Search

Save
Ask
Tour
Hide
Share
$485,000
11 Days On Site

4928 ELDORADO DRIVE
TAMPA, FL 33615

For Sale|Single Family Residence|Active
5
Beds
3
Total Baths
3
Full Baths
1,669
SqFt
$291
/SqFt
1960
Built
Subdivision:
TOWNN COUNTRY PARK UN 03
County:
Hillsborough
Call Now: (954) 354-6630
Is this the listing for you? We can help make it yours.
(954) 354-6630
4928 ELDORADO DRIVE4928 ELDORADO DRIVE4928 ELDORADO DRIVE4928 ELDORADO DRIVE
Save
Ask
Tour
Hide
Share

Mortgage Calculator

Monthly Payment (Est.)

$2,213
Calculator powered by Showcase IDX, a Constellation1 Company. Copyright ©2026 Information is deemed reliable but not guaranteed.

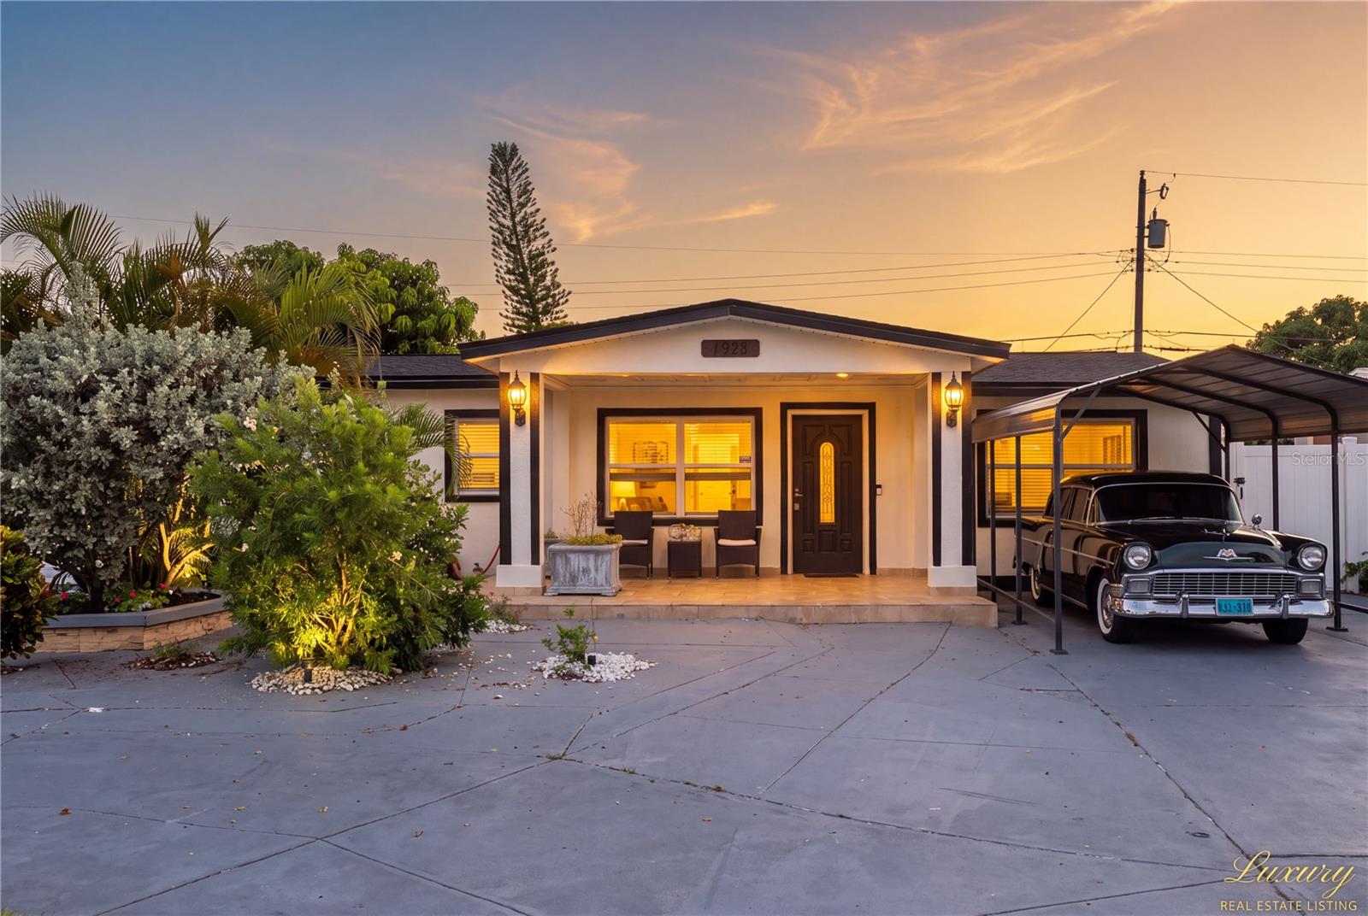
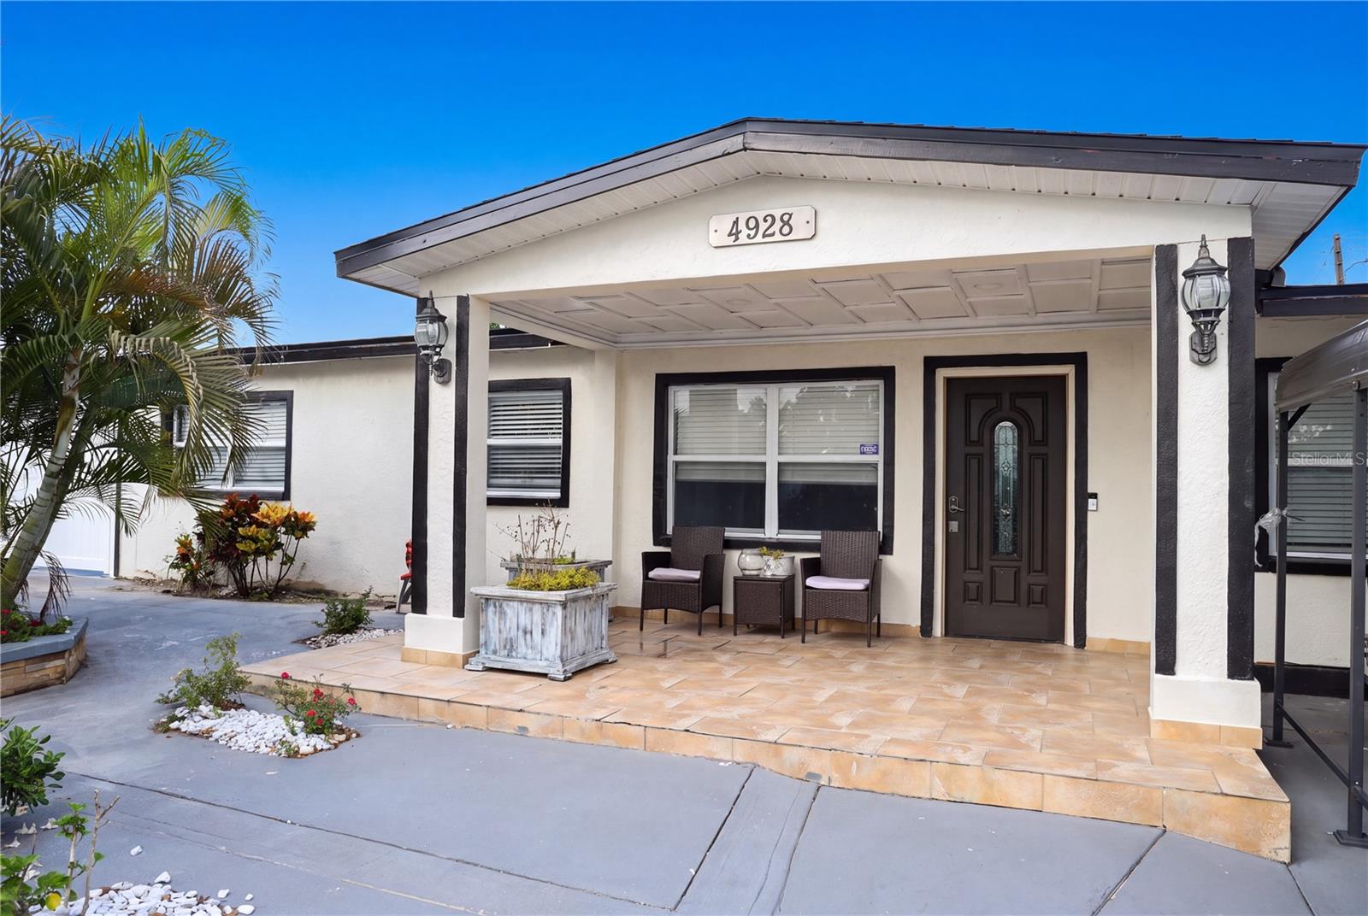
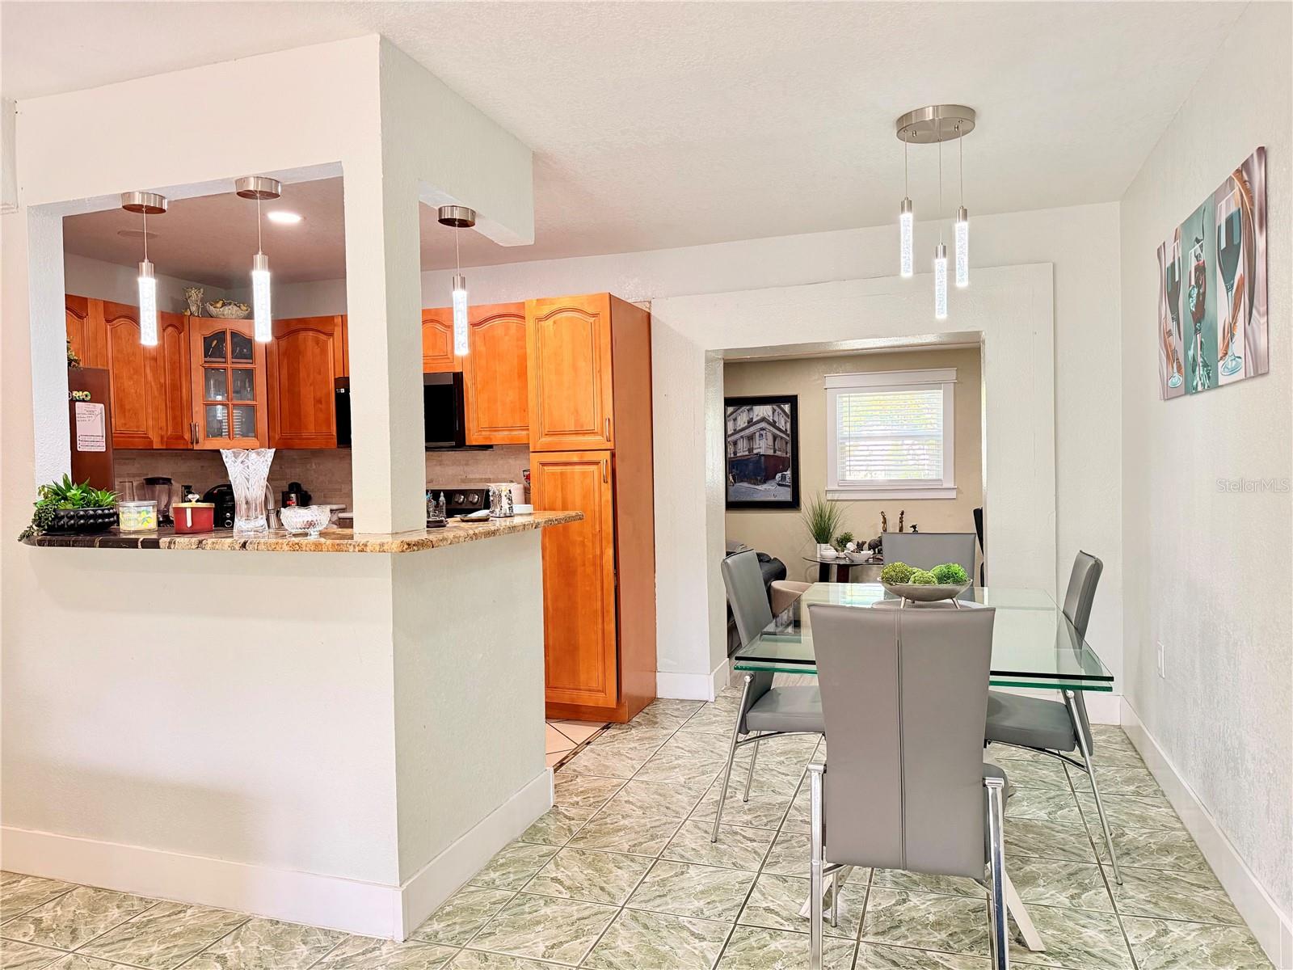
Welcome to 4928 Eldorado Dr, Tampa, FL 33615! This charming property offers 1,669 sq. ft. of living space in the desirable Town'n Country Park Unit No. 03 subdivision. The main house features 5 bedrooms and 3 bathrooms, along with a spacious family/TV room that provides plenty of room for relaxing and entertaining. The laundry room is conveniently located in its own separate room. The property also features a mother-in-law suite, offering additional space and flexibility for extended family, guests, or potential rental use. Step outside and enjoy a beautiful backyard with a covered gazebo, perfect for family gatherings, entertaining friends, or simply enjoying the Florida lifestyle. The property also features mature fruit trees, including mango and guava, along with a beautiful garden. Additional highlights include a recently replaced roof and an A/C system installed in 2019. The front of the property offers ample parking space for multiple vehicles. Conveniently located in Tampa, this home combines comfortable living spaces, outdoor enjoyment, and versatile additional living space. Don't miss the opportunity to make this property your new home!

Save
Ask
Tour
Hide
Share
Listing Snapshot
Price 
$485,000
Days On Site 
11 Days
Bedrooms 
5
Inside Area (SqFt) 
1,669 sqft
Total Baths 
3
Full Baths 
3
Partial Baths 
N/A
Lot Size 
0.15 Acres
Year Built 
1960
MLS® Number 
TB8545583
Status 
Active
Property Tax 
$1,616
HOA/Condo/Coop Fees 
N/A
Sq Ft Source 
Public Records
Friends & Family
Recent Activity
2 weeks agoListing updated with changes from the MLS®
2 weeks agoListing first seen on site
General Features
Acres 
0.15
Carport 
1
Direction Faces 
Southwest
Foundation 
Slab
Levels 
One
Property Sub Type 
Single Family Residence
Sewer 
Public Sewer
SqFt Total 
2097
Utilities 
Electricity Connected
Water Source 
Public
Zoning 
RSC-9
Interior Features
Appliances 
Convection OvenElectric Water HeaterMicrowaveOtherRangeRefrigerator
Cooling 
Central Air
Flooring 
Tile
Furnished 
Unfurnished
Heating 
Central
Interior 
Open FloorplanOtherIn-Law Floorplan
Laundry Features 
Electric Dryer HookupOutsideWasher Hookup
Bathroom 1 
Dimensions - 7x8Level - First
Bedroom 1 
Dimensions - 11x11Level - FirstFeatures - Ceiling Fan(s)
Bedroom 2 
Dimensions - 10x10Level - FirstFeatures - Ceiling Fan(s)
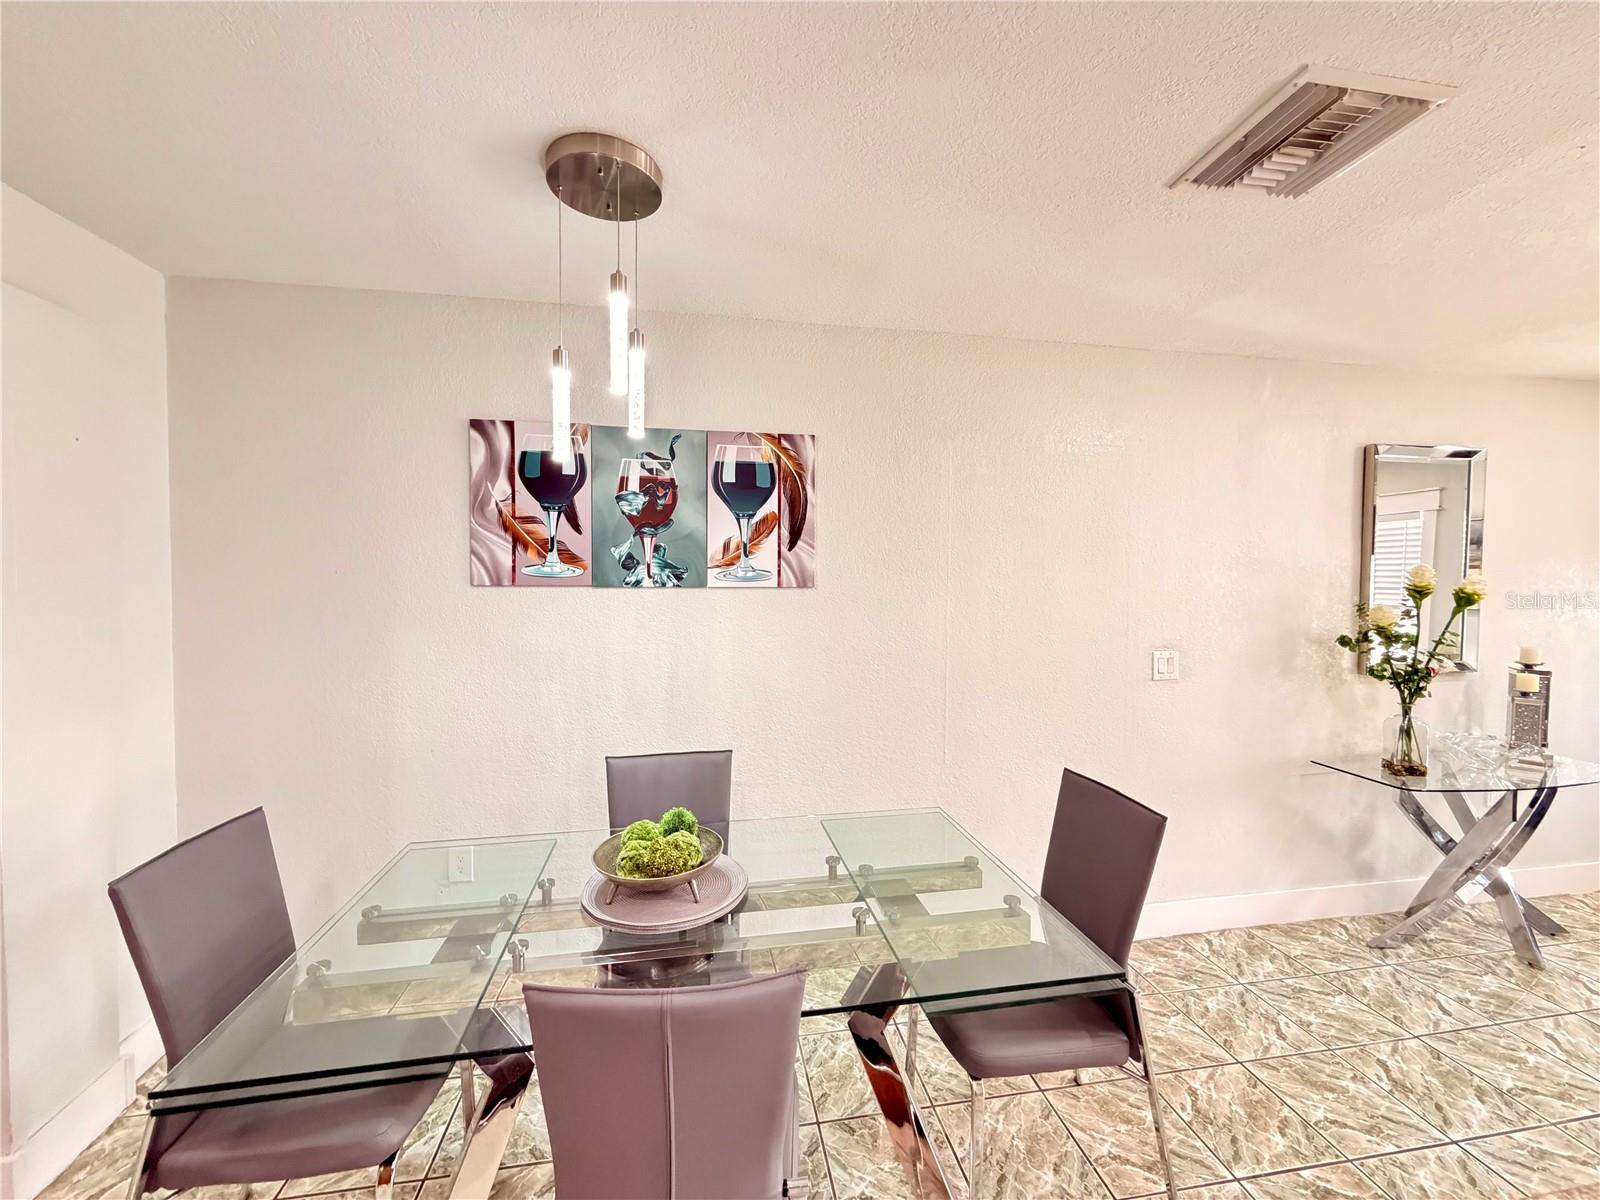
Dining Room 
Dimensions - 8x10Level - First
Family Room 
Dimensions - 14x13Level - First
Florida Room 
Dimensions - 12x20Level - First
Kitchen 
Dimensions - 10x10Level - FirstFeatures - Breakfast Bar
Master Bedroom 
Dimensions - 12x11Level - FirstFeatures - Ceiling Fan(s)
Save
Ask
Tour
Hide
Share
Exterior Features
Construction Details 
BlockFrame
Exterior 
GardenOtherOutdoor GrillOutdoor KitchenPrivate YardStorage
Roof 
Shingle
Community Features
MLS Area 
33615 - Tampa / Town and Country
Township 
29
Financing Terms Available 
CashConventionalFHAVA Loan
Roads 
Asphalt
Schools
School District
Unknown
Elementary School
Dickenson-HB
Middle School
Webb-HB
High School
Jefferson
Listing courtesy of PRIME BAY REALTY (813) 992-0192


Listing information is provided by Participants of the Stellar MLS. IDX information is provided exclusively for personal, non-commercial use, and may not be used for any purpose other than to identify prospective properties consumers may be interested in purchasing. Information is deemed reliable but not guaranteed. Properties displayed may be listed or sold by various participants in the MLS Copyright 2026, Stellar MLS.
Last checked: 2026-09-16 12:52 AM EDT

Neighborhood & Commute
Source: Walkscore
Disclosure: Community information and market data powered by Constellation Data Labs. Information is deemed reliable but not guaranteed.
Save
Ask
Tour
Hide
Share