Search

Save
Ask
Tour
Hide
Share
$60,500
10 Days On Site

4051 58TH STREET N 241C
KENNETH CITY, FL 33709

For Sale|Condominium|Active
1
Bed
1
Total Bath
1
Full Bath
562
SqFt
$108
/SqFt
1962
Built
Subdivision:
CLEARVIEW OAKS BLDG 2
County:
Pinellas
Call Now: (954) 354-6630
Is this the listing for you? We can help make it yours.
(954) 354-6630
4051 58TH STREET N 241C4051 58TH STREET N 241C4051 58TH STREET N 241C4051 58TH STREET N 241C
Save
Ask
Tour
Hide
Share

Mortgage Calculator

Monthly Payment (Est.)

$276
Calculator powered by Showcase IDX, a Constellation1 Company. Copyright ©2026 Information is deemed reliable but not guaranteed.

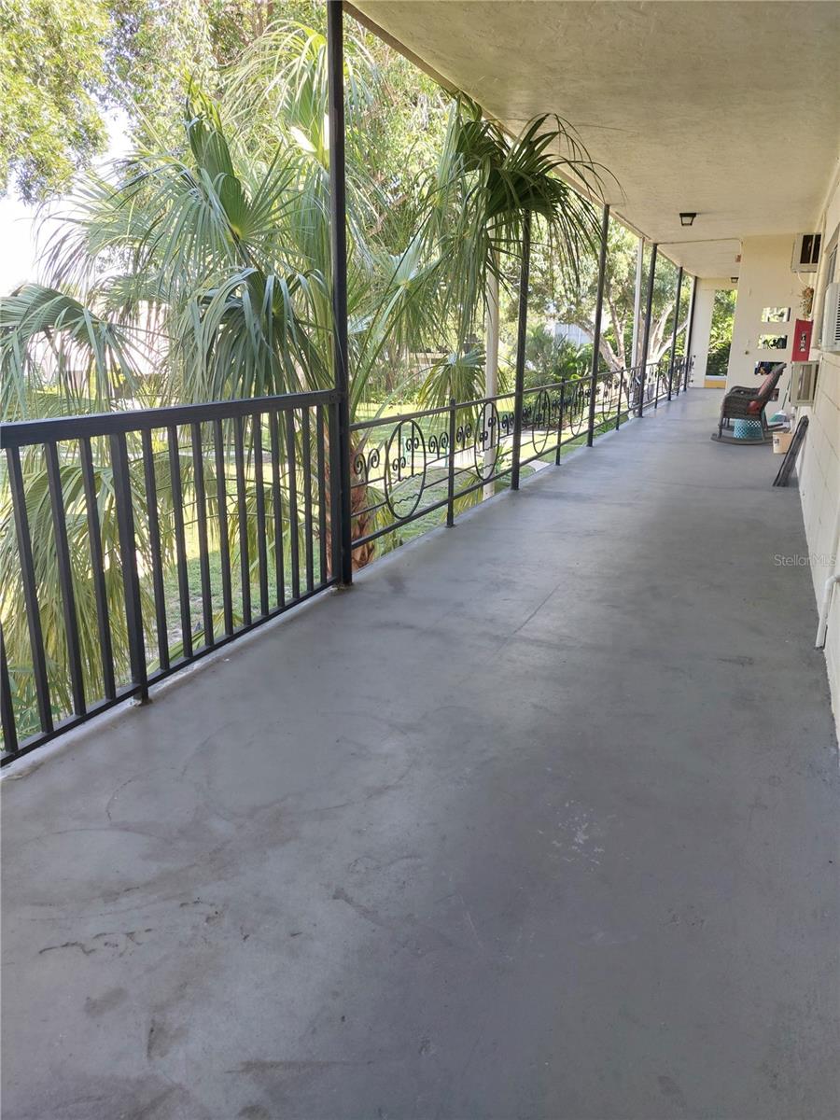
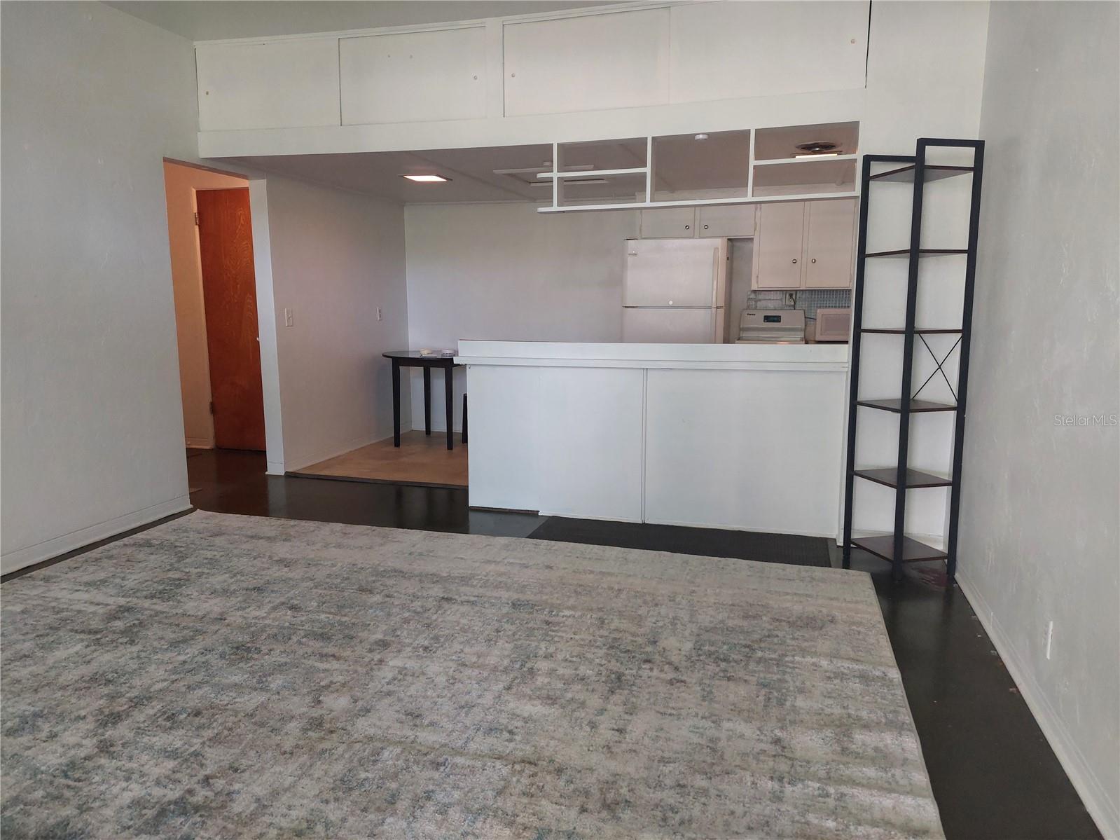
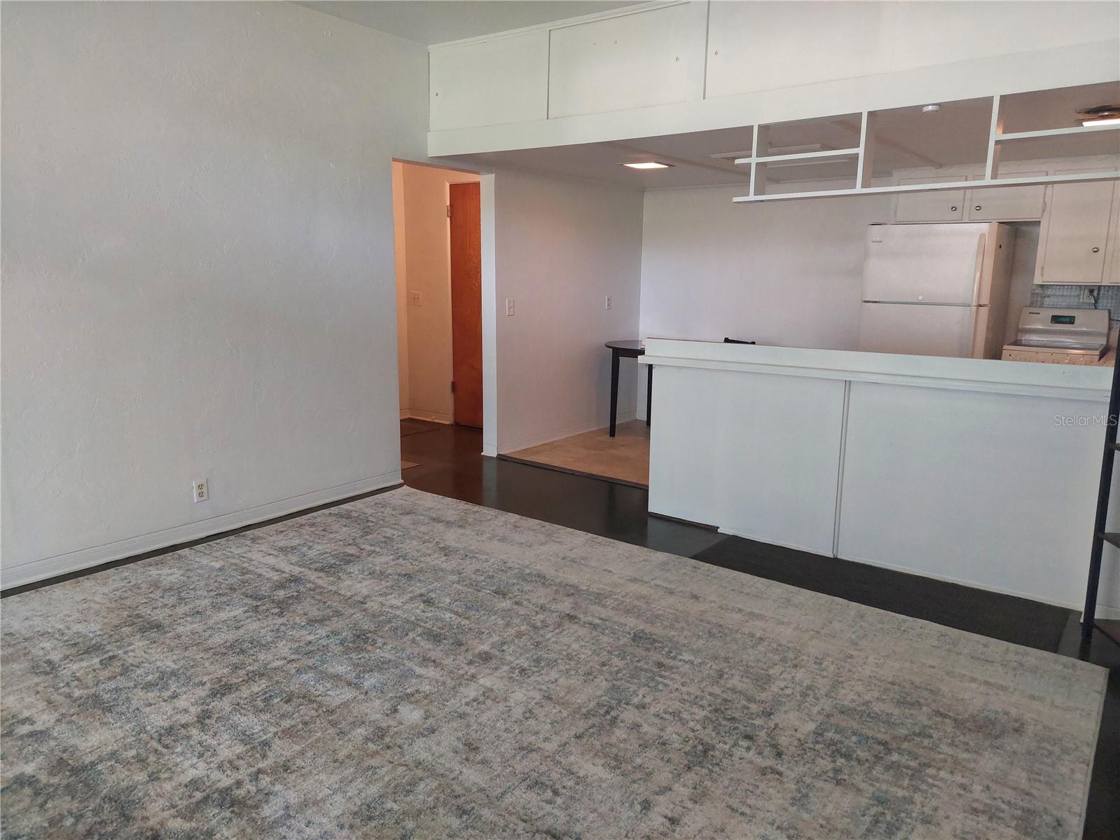
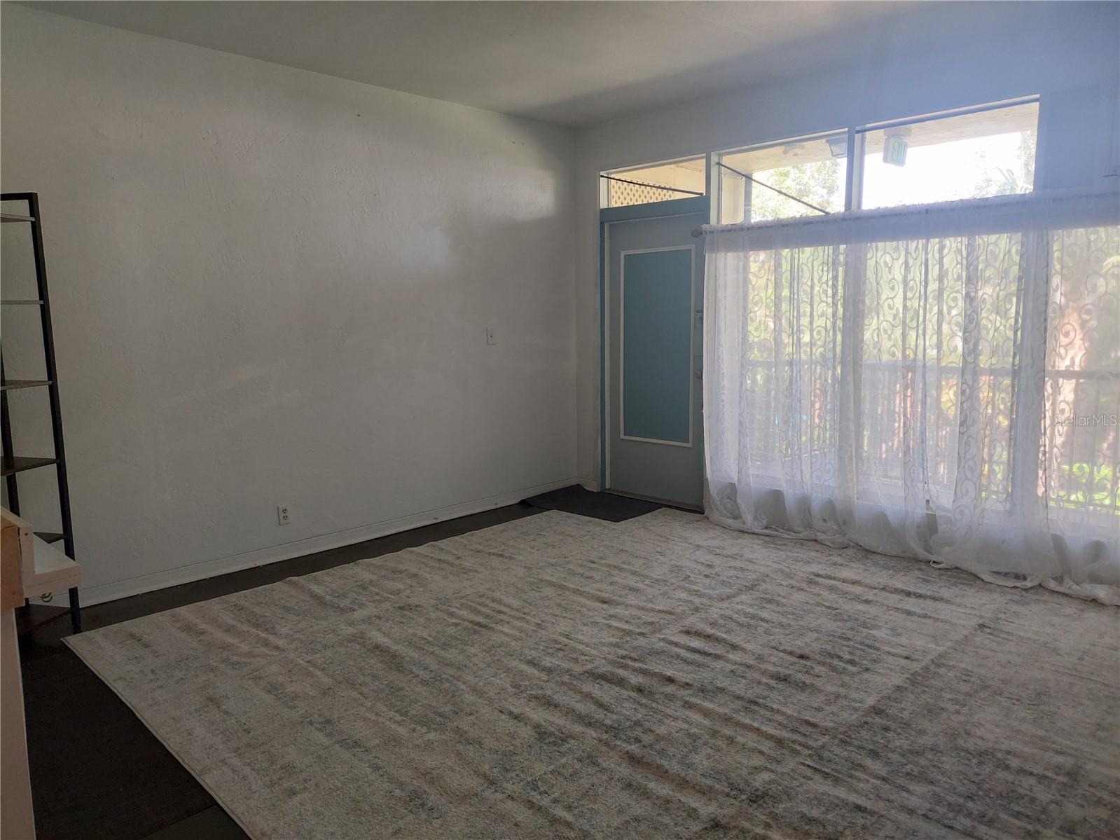
This open concept light and bright one bedroom/ one bathroom condo is located in Clearview Oaks which is a centrally located 55+ Condominium Community in the heart of St. Petersburg. It's close proximity to Tyrone Mall and surrounded by multiple other stores, restaurants, and movie theatres make it a true shopping and entertainment paradise! Close to the Veterans Hospital and Gulf Beaches while the excitement of the downtown treasures are just a short drive away. Sit on your large front porch and enjoy the peaceful courtyard and sip on your morning coffee or an evening glass of wine...The Barbecue grill is just a few steps away in the courtyard to cook and enjoy your favorite grilled foods. Wonder over to the clubhouse to enjoy the peaceful space and read a book in the library or enjoy a game of shuffleboard with your friends. Units Cannot be Leased. Pets are welcome. Make this condo uniquely yours with all your favorite touches and creativity. The pallet is yours to create!! Room measurements should be verified by the buyer for accuracy.

Save
Ask
Tour
Hide
Share
Listing Snapshot
Price 
$60,500
Days On Site 
10 Days
Bedrooms 
1
Inside Area (SqFt) 
562 sqft
Total Baths 
1
Full Baths 
1
Partial Baths 
N/A
Lot Size 
0.23 Acres
Year Built 
1962
MLS® Number 
TB8545560
Status 
Active
Property Tax 
$1,351.85
HOA/Condo/Coop Fees 
$480 Monthly
Sq Ft Source 
Public Records
Friends & Family
Recent Activity
a week agoListing updated with changes from the MLS®
a week agoListing first seen on site
General Features
Acres 
0.23
Direction Faces 
East
Foundation 
Slab
Levels 
One
Number Of Stories 
2
Parking 
Assigned
Pets 
Number LimitYes
Property Sub Type 
Condominium
Sewer 
Public Sewer
SqFt Total 
562
Utilities 
Cable AvailableCable ConnectedElectricity ConnectedSewer ConnectedWater Connected
Water Source 
Public
Interior Features
Appliances 
DishwasherRangeRefrigerator
Cooling 
Wall/Window Unit(s)
Flooring 
Ceramic TileWood
Furnished 
Unfurnished
Interior 
Eat-in KitchenHigh CeilingsOpen Floorplan
Laundry Features 
Common Area
Balcony/Porch/Lanai 
Dimensions - 10x6Level - First
Kitchen 
Dimensions - 12x10Level - First
Living Room 
Dimensions - 12x12Level - First
Master Bathroom 
Dimensions - 9x8Level - First
Master Bedroom 
Dimensions - 12x12Level - First
Save
Ask
Tour
Hide
Share
Exterior Features
Construction Details 
Block
Lot Features 
Near Public Transit
Roof 
Other
Community Features
Association Amenities 
ClubhouseShuffleboard Court
Association Fee Frequency 
Monthly
MLS Area 
33709 - St Pete/Kenneth City
Senior Community 
Yes
Township 
31
Financing Terms Available 
CashConventional
Roads 
Paved
Listing courtesy of REALTY ONE GROUP INNOVATION (727) 403-3028


Listing information is provided by Participants of the Stellar MLS. IDX information is provided exclusively for personal, non-commercial use, and may not be used for any purpose other than to identify prospective properties consumers may be interested in purchasing. Information is deemed reliable but not guaranteed. Properties displayed may be listed or sold by various participants in the MLS Copyright 2026, Stellar MLS.
Last checked: 2026-09-14 04:14 PM EDT

Neighborhood & Commute
Source: Walkscore
Disclosure: Community information and market data powered by Constellation Data Labs. Information is deemed reliable but not guaranteed.
Save
Ask
Tour
Hide
Share