Search

Save
Ask
Tour
Hide
Share
$299,900
11 Days On Site

8018 CHERRY BRANCH DRIVE
RUSKIN, FL 33573

For Sale|Single Family Residence|Active
3
Beds
2
Total Baths
2
Full Baths
2,046
SqFt
$147
/SqFt
2014
Built
Subdivision:
CYPRESS CREEK PH 2
County:
Hillsborough
Call Now: (954) 354-6630
Is this the listing for you? We can help make it yours.
(954) 354-6630
8018 CHERRY BRANCH DRIVE8018 CHERRY BRANCH DRIVE8018 CHERRY BRANCH DRIVE8018 CHERRY BRANCH DRIVE
Save
Ask
Tour
Hide
Share

Mortgage Calculator

Monthly Payment (Est.)

$1,368
Calculator powered by Showcase IDX, a Constellation1 Company. Copyright ©2026 Information is deemed reliable but not guaranteed.

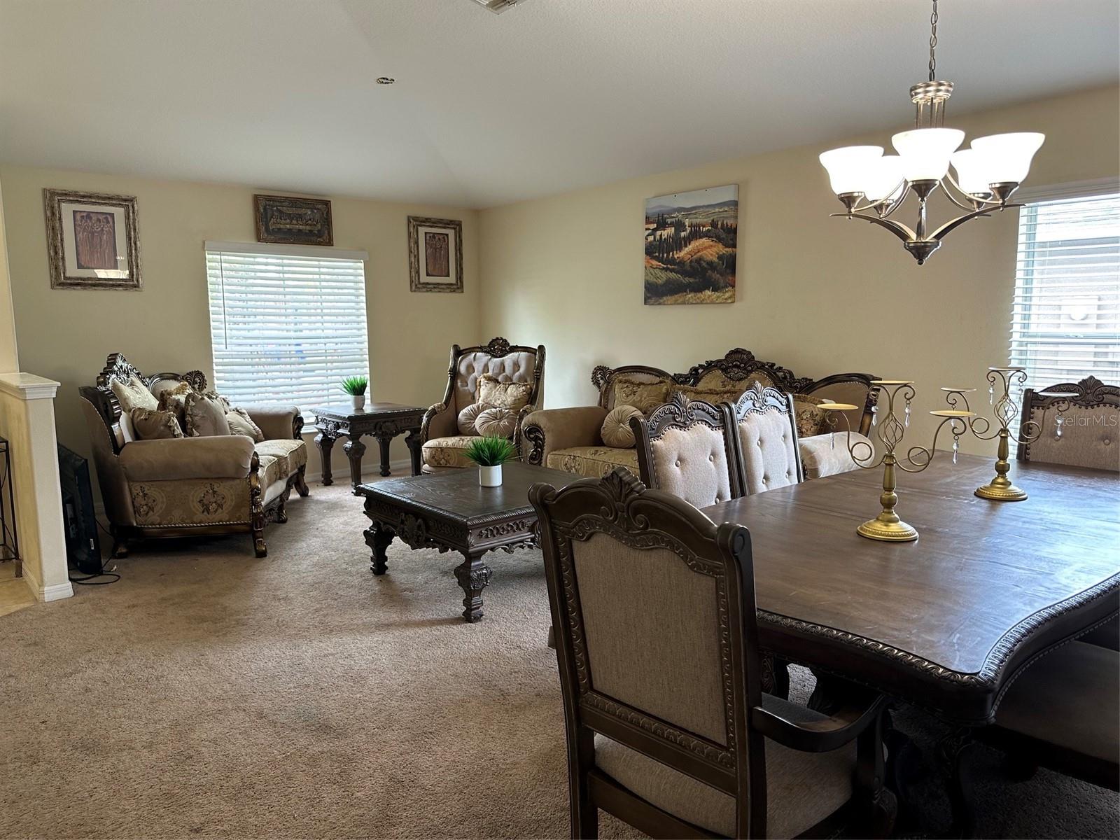
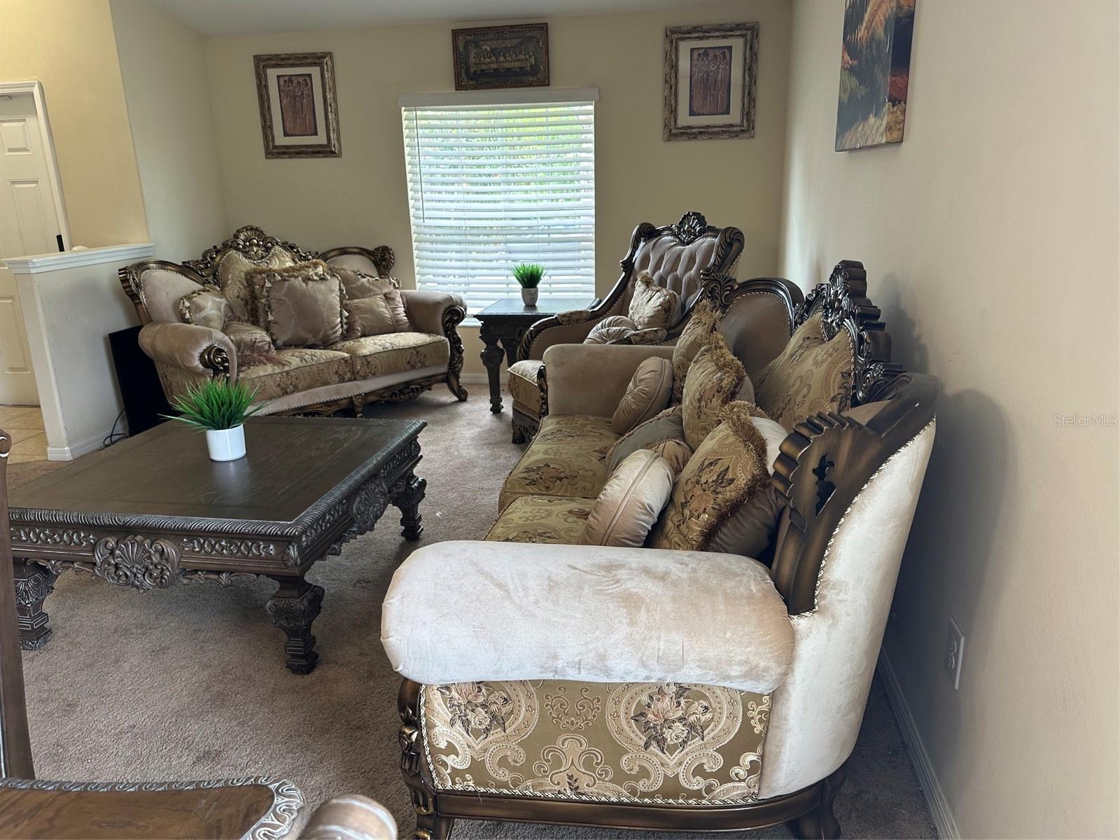
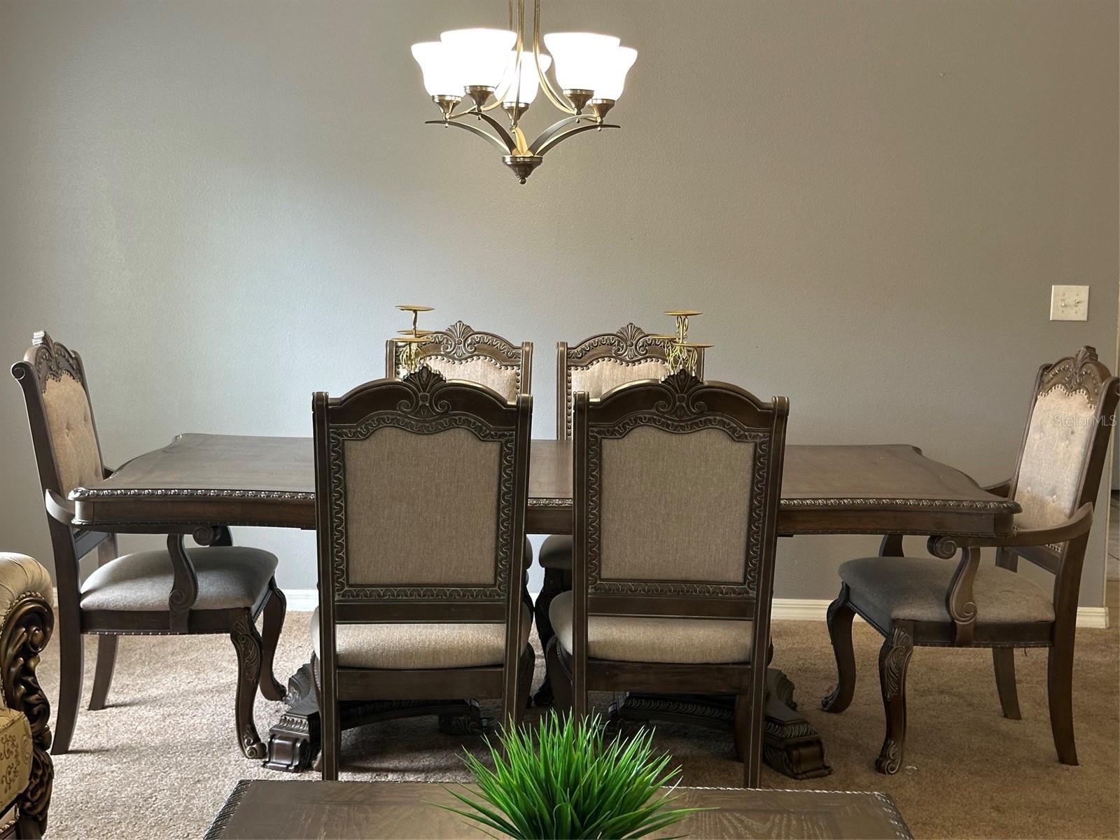
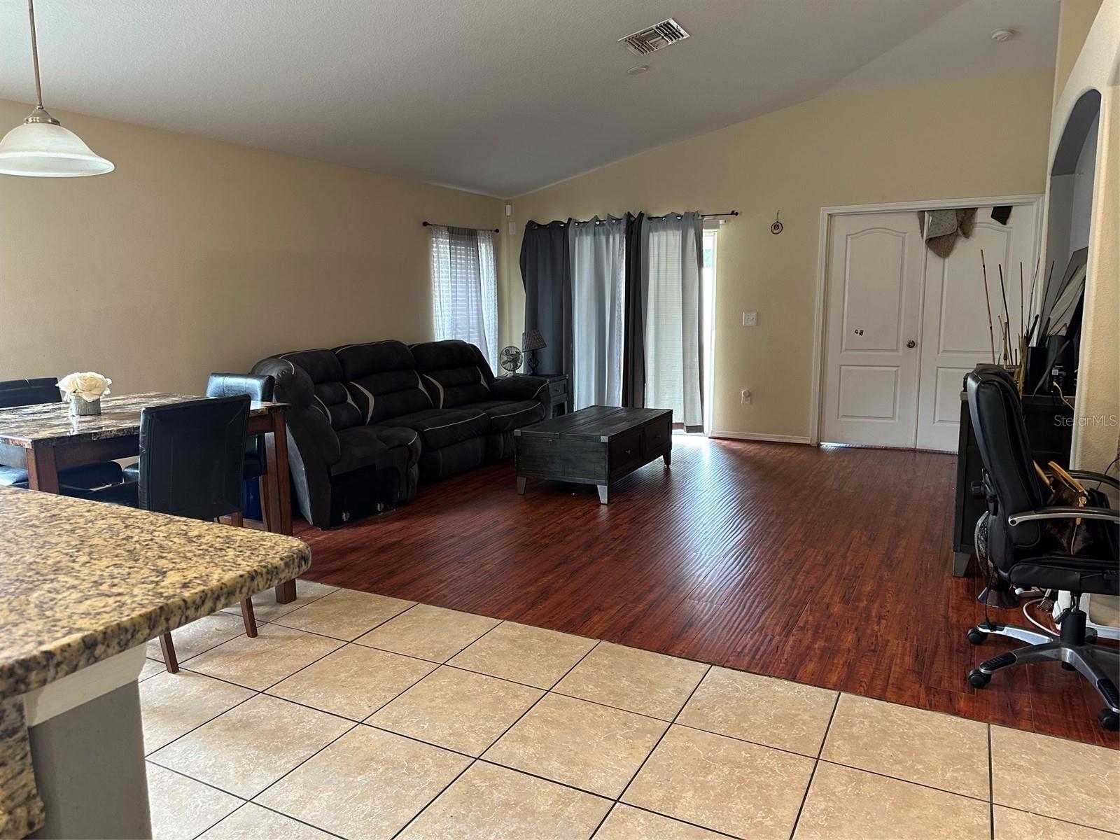
This home is located in a beautiful community on a quiet street. It is large and offers a den in addition to 3 bedrooms. The den is ideal for a home office or a 4th bedroom. There is a large family room that offers sliding glass doors leading to the patio. There is a fenced back yard. The kitchen is beautiful with granite counter tops plus the ability of adding bar stools to dine on the large countertop by the family room. There is a dining area right off the kitchen. The large and formal living room is right next to the formal dining room which offers the ability to host large formal family dinners. The laundry room is next to the 2-car garage. There are two full bathrooms and a very spacious primary bedroom that offers a large primary bathroom with a walk-in closet. This home is priced for a very quick sale being priced under current market value in order to facilitate a quick sale. Also perfect for an Air B&B investment or a home for a large family.

Save
Ask
Tour
Hide
Share
Listing Snapshot
Price 
$299,900
Days On Site 
11 Days
Bedrooms 
3
Inside Area (SqFt) 
2,046 sqft
Total Baths 
2
Full Baths 
2
Partial Baths 
N/A
Lot Size 
0.16 Acres
Year Built 
2014
MLS® Number 
TB8545453
Status 
Active
Property Tax 
$6,481
HOA/Condo/Coop Fees 
$76.33 monthly
Sq Ft Source 
Public Records
Friends & Family
Recent Activity
a week agoListing updated with changes from the MLS®
2 weeks agoListing first seen on site
General Features
Acres 
0.16
Attached Garage 
Yes
Direction Faces 
North
Foundation 
Concrete Perimeter
Garage 
Yes
Garage Spaces 
2
Levels 
One
Parking 
Attached
Pets 
Yes
Property Sub Type 
Single Family Residence
Sewer 
Public Sewer
SqFt Total 
2609
Utilities 
Cable AvailableCable ConnectedElectricity ConnectedSewer ConnectedWater Connected
Water Source 
Public
Zoning 
PD
Interior Features
Appliances 
Electric Water HeaterMicrowaveRange
Cooling 
Central Air
Flooring 
Wood
Furnished 
Unfurnished
Heating 
Electric
Interior 
Walk-In Closet(s)
Laundry Features 
Laundry Room
Den 
Level - First
Dining Room 
Level - First
Family Room 
Level - First
Kitchen 
Level - First
Living Room 
Level - FirstFeatures - Double Vanity
Master Bedroom 
Level - First
Save
Ask
Tour
Hide
Share
Exterior Features
Construction Details 
BrickStucco
Exterior 
Private Yard
Roof 
Shingle
Community Features
Association Fee 
$229.0
Association Fee Frequency 
Quarterly
MLS Area 
33573 - Sun City Center / Ruskin
Township 
31
Roads 
Paved
Listing courtesy of THE ELITE REALTY EXPERIENCE (813) 476-4554


Listing information is provided by Participants of the Stellar MLS. IDX information is provided exclusively for personal, non-commercial use, and may not be used for any purpose other than to identify prospective properties consumers may be interested in purchasing. Information is deemed reliable but not guaranteed. Properties displayed may be listed or sold by various participants in the MLS Copyright 2026, Stellar MLS.
Last checked: 2026-09-14 05:07 PM EDT

Neighborhood & Commute
Source: Walkscore
Disclosure: Community information and market data powered by Constellation Data Labs. Information is deemed reliable but not guaranteed.
Save
Ask
Tour
Hide
Share