Search

Save
Ask
Tour
Hide
Share
$569,900
11 Days On Site

2203 VALRICO FOREST DRIVE
VALRICO, FL 33594

For Sale|Single Family Residence|Active
4
Beds
3
Total Baths
3
Full Baths
2,609
SqFt
$218
/SqFt
1999
Built
Subdivision:
VALRICO FOREST
County:
Hillsborough
Call Now: (954) 354-6630
Is this the listing for you? We can help make it yours.
(954) 354-6630
2203 VALRICO FOREST DRIVE2203 VALRICO FOREST DRIVE2203 VALRICO FOREST DRIVE2203 VALRICO FOREST DRIVE
Save
Ask
Tour
Hide
Share

Mortgage Calculator

Monthly Payment (Est.)

$2,600
Calculator powered by Showcase IDX, a Constellation1 Company. Copyright ©2026 Information is deemed reliable but not guaranteed.

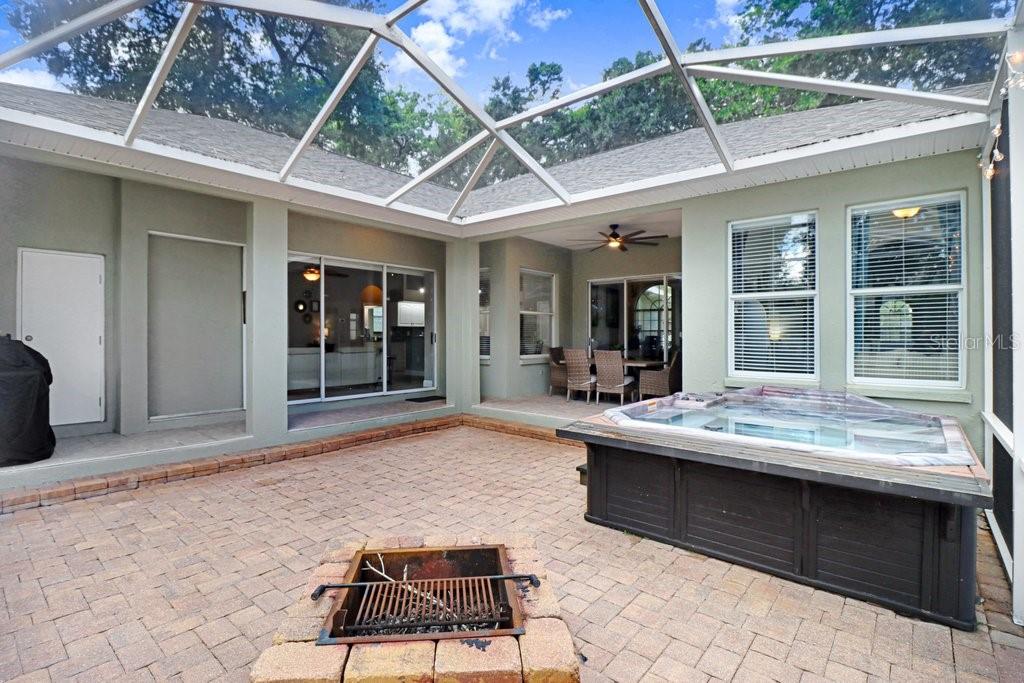
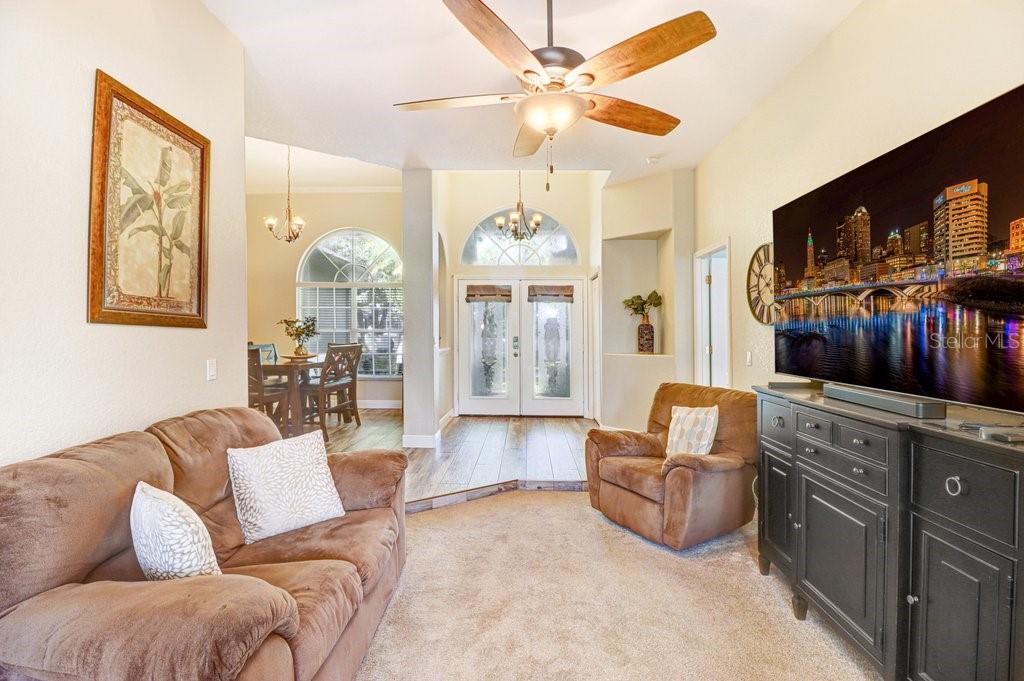
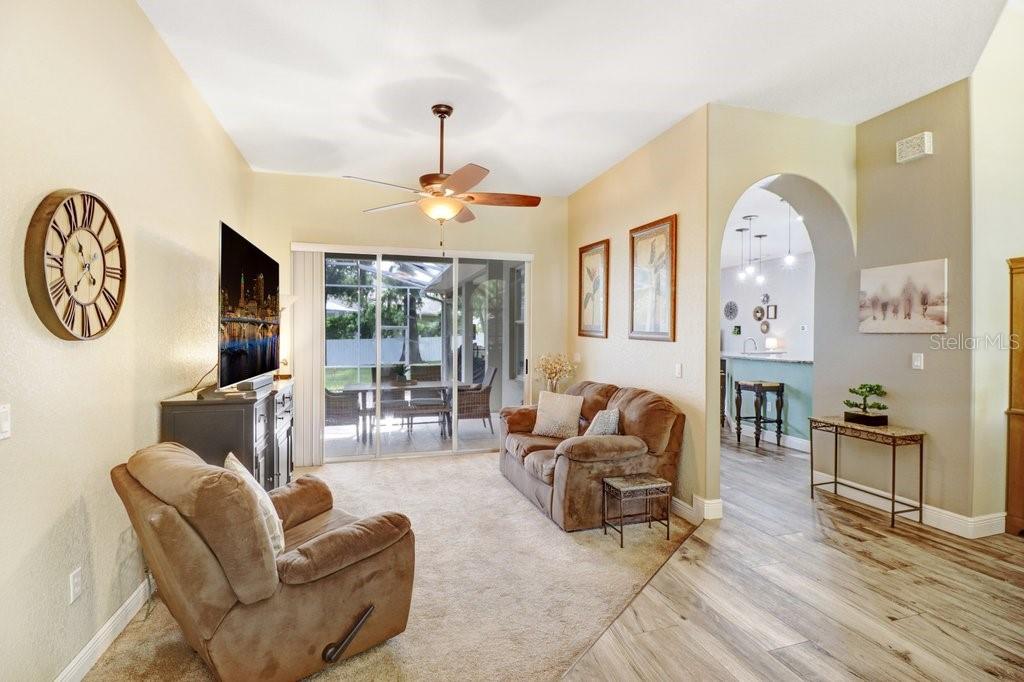
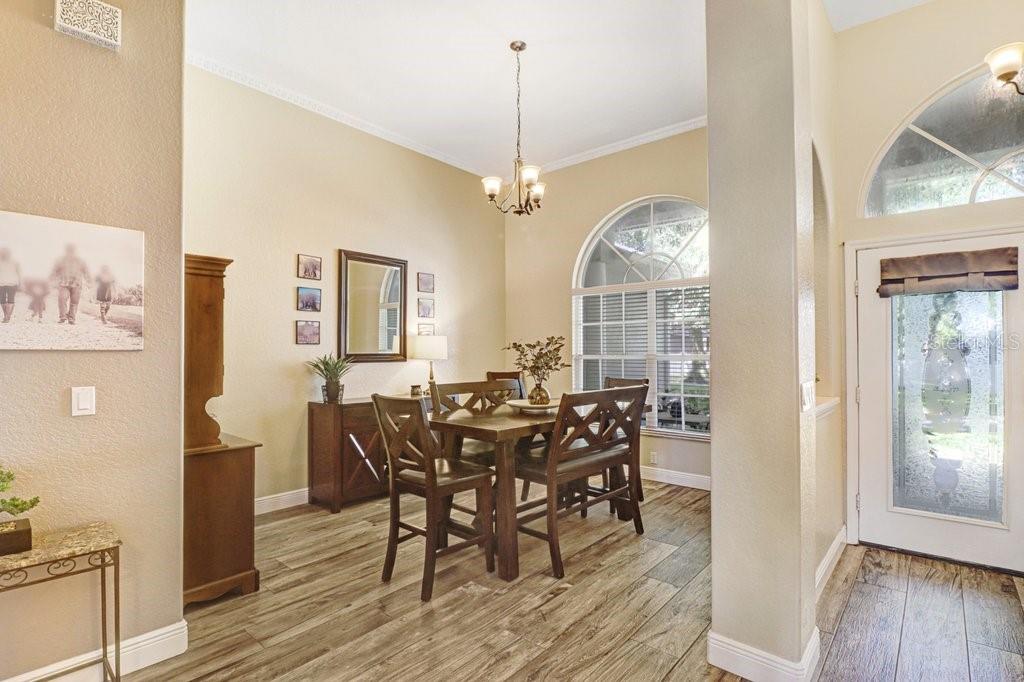
Welcome to 2203 Valrico Forest Drive, a spacious Chadwell-built home nestled beneath mature oak trees in an established Valrico neighborhood. Featuring 4 bedrooms, 3 full bathrooms, a 3-car garage and a desirable triple-split floor plan, this home offers plenty of room to spread out while still maintaining an open, connected feel. Step inside to tall ceilings and a beautiful formal dining room positioned at the heart of the foyer and living area, creating an impressive sense of space from the moment you enter. The kitchen is designed for both everyday living and entertaining with abundant prep space, a breakfast bar, breakfast nook, pantry, stainless steel Frigidaire Gallery appliances and double ovens, all opening directly to the light-filled family room. A pocketing triple sliding glass door extends the living space onto the oversized screened lanai for easy indoor-outdoor living. The primary suite is a true retreat, featuring dual closets, a spacious bathroom with separate shower and soaking tub, plus an impressive 11x14 sitting room that's ideal for a home office, reading room, fitness space or private lounge. The triple-split design also creates a private rear bedroom and full bathroom that can be closed off from the rest of the home with a pocket door—perfect for guests, teens or an in-law suite. Outside, the fully fenced yard is shaded by beautiful mature oak trees, offering privacy, character and plenty of usable outdoor space. The oversized screened lanai, hot tub, paver patio and fire pit create multiple areas to relax and entertain, with plenty of room to add an outdoor kitchen and dining area. Additional highlights include a roof approximately 2 years old and reclaimed water for irrigation. All of this in a convenient Valrico location close to shopping, dining and major roadways, with Valrico Elementary School located within walking distance. A wonderful combination of space, privacy, outdoor living and an established neighborhood setting!

Save
Ask
Tour
Hide
Share
Listing Snapshot
Price 
$569,900
Days On Site 
11 Days
Bedrooms 
4
Inside Area (SqFt) 
2,609 sqft
Total Baths 
3
Full Baths 
3
Partial Baths 
N/A
Lot Size 
0.27 Acres
Year Built 
1999
MLS® Number 
TB8545166
Status 
Active
Property Tax 
$4,647
HOA/Condo/Coop Fees 
$62.92 monthly
Sq Ft Source 
Public Records
Friends & Family
Recent Activity
6 days agoListing updated with changes from the MLS®
2 weeks agoListing first seen on site
General Features
Acres 
0.27
Attached Garage 
Yes
Direction Faces 
West
Foundation 
Slab
Garage 
Yes
Garage Spaces 
3
Levels 
One
Parking 
Attached
Pets 
Yes
Property Sub Type 
Single Family Residence
Security 
Security System Owned
Sewer 
Public Sewer
SqFt Total 
3709
Style 
Traditional
Water Source 
Public
Zoning 
PD
Interior Features
Appliances 
DishwasherDisposalElectric Water HeaterMicrowave
Cooling 
Central Air
Flooring 
CarpetCeramic Tile
Furnished 
Unfurnished
Heating 
CentralElectric
Interior 
Eat-in KitchenHigh CeilingsWalk-In Closet(s)
Laundry Features 
InsideLaundry Room
Spa 
Yes
Bedroom 2 
Dimensions - 12x12Level - First
Bedroom 3 
Dimensions - 11x12Level - First
Bedroom 4 
Dimensions - 12x12Level - First
Dining Room 
Dimensions - 11x13Level - First
Great Room 
Dimensions - 15x17Level - First
Kitchen 
Dimensions - 19x19Level - FirstFeatures - Pantry
Laundry 
Dimensions - 6x9Level - First
Living Room 
Dimensions - 12x12Level - First
Master Bedroom 
Dimensions - 14x27Level - First
Save
Ask
Tour
Hide
Share
Exterior Features
Construction Details 
BlockStucco
Exterior 
Fire PitOther
Patio And Porch 
Screened
Roof 
Shingle
Spa 
Yes
Spa Features 
Above GroundHeated
View 
Trees/Woods
Waterview 
Trees/Woods
Community Features
Association Fee 
$755.0
Association Fee Frequency 
Annually
MLS Area 
33594 - Valrico
Township 
29
Financing Terms Available 
CashConventionalFHAVA Loan
Roads 
Asphalt
Schools
School District
Unknown
Elementary School
Valrico-HB
Middle School
Mulrennan-HB
High School
Durant-HB
Listing courtesy of EXP REALTY LLC (888) 883-8509


Listing information is provided by Participants of the Stellar MLS. IDX information is provided exclusively for personal, non-commercial use, and may not be used for any purpose other than to identify prospective properties consumers may be interested in purchasing. Information is deemed reliable but not guaranteed. Properties displayed may be listed or sold by various participants in the MLS Copyright 2026, Stellar MLS.
Last checked: 2026-09-14 04:14 PM EDT

Neighborhood & Commute
Source: Walkscore
Disclosure: Community information and market data powered by Constellation Data Labs. Information is deemed reliable but not guaranteed.
Save
Ask
Tour
Hide
Share