
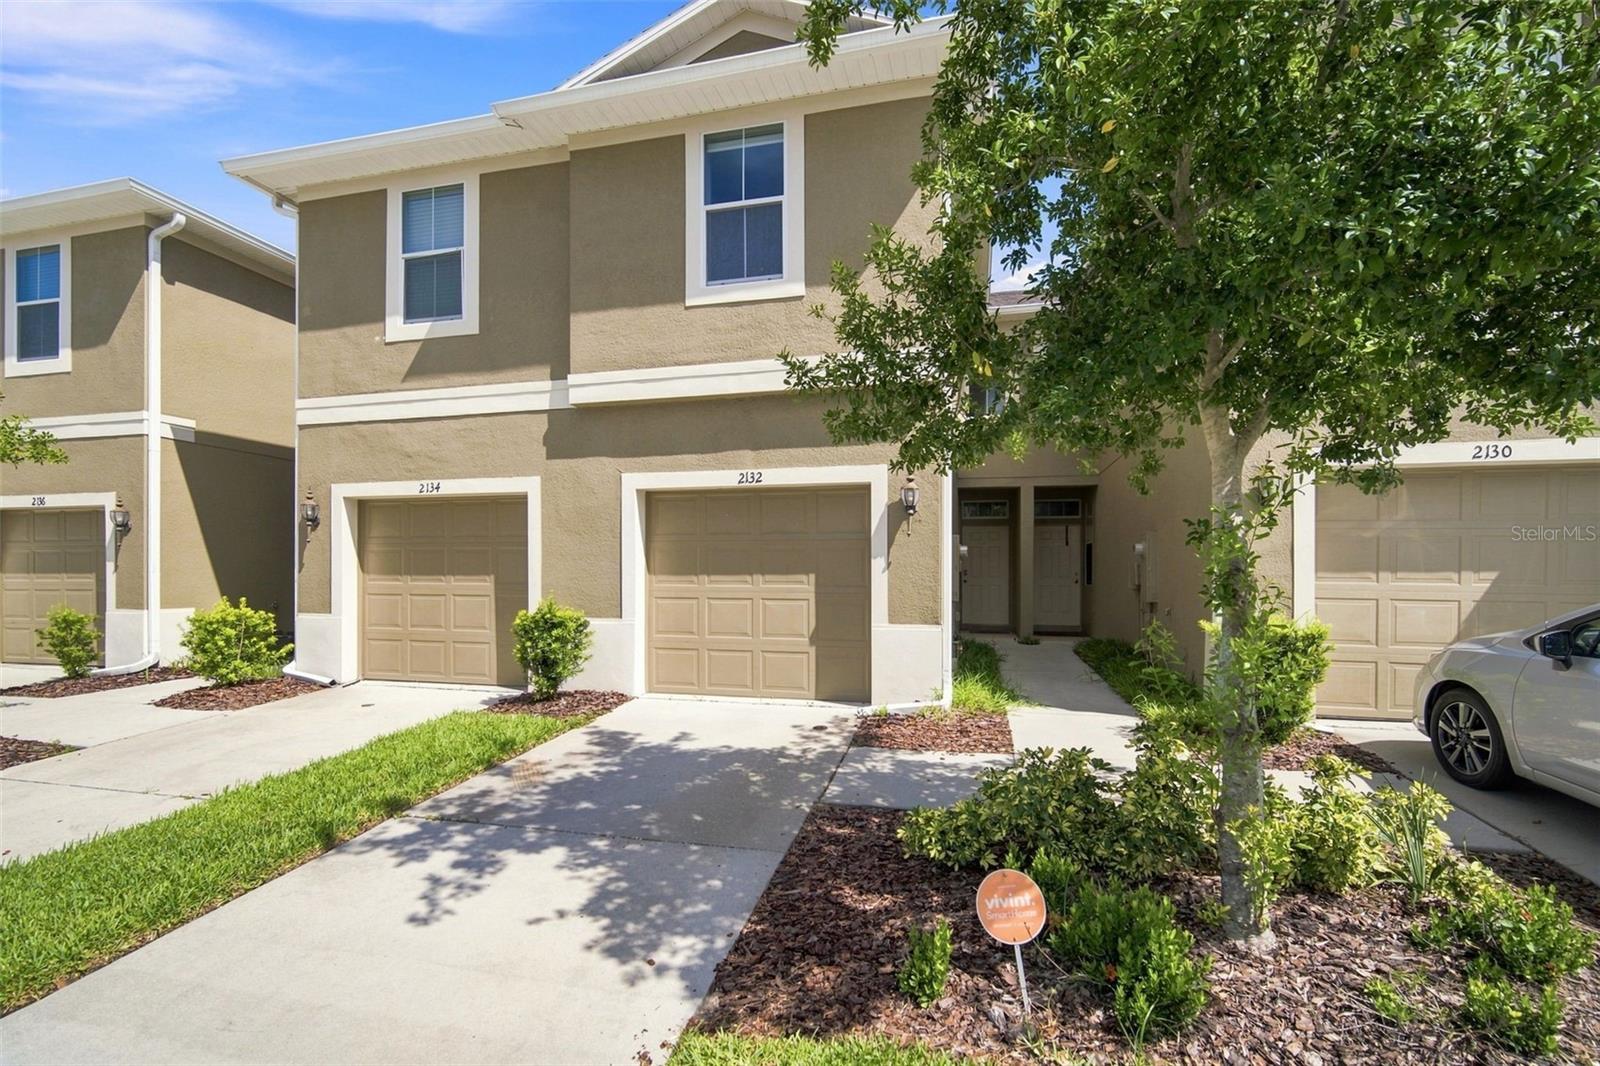
2132 LENNOX DALE LANEBRANDON, FL 33510
Mortgage Calculator
Monthly Payment (Est.)
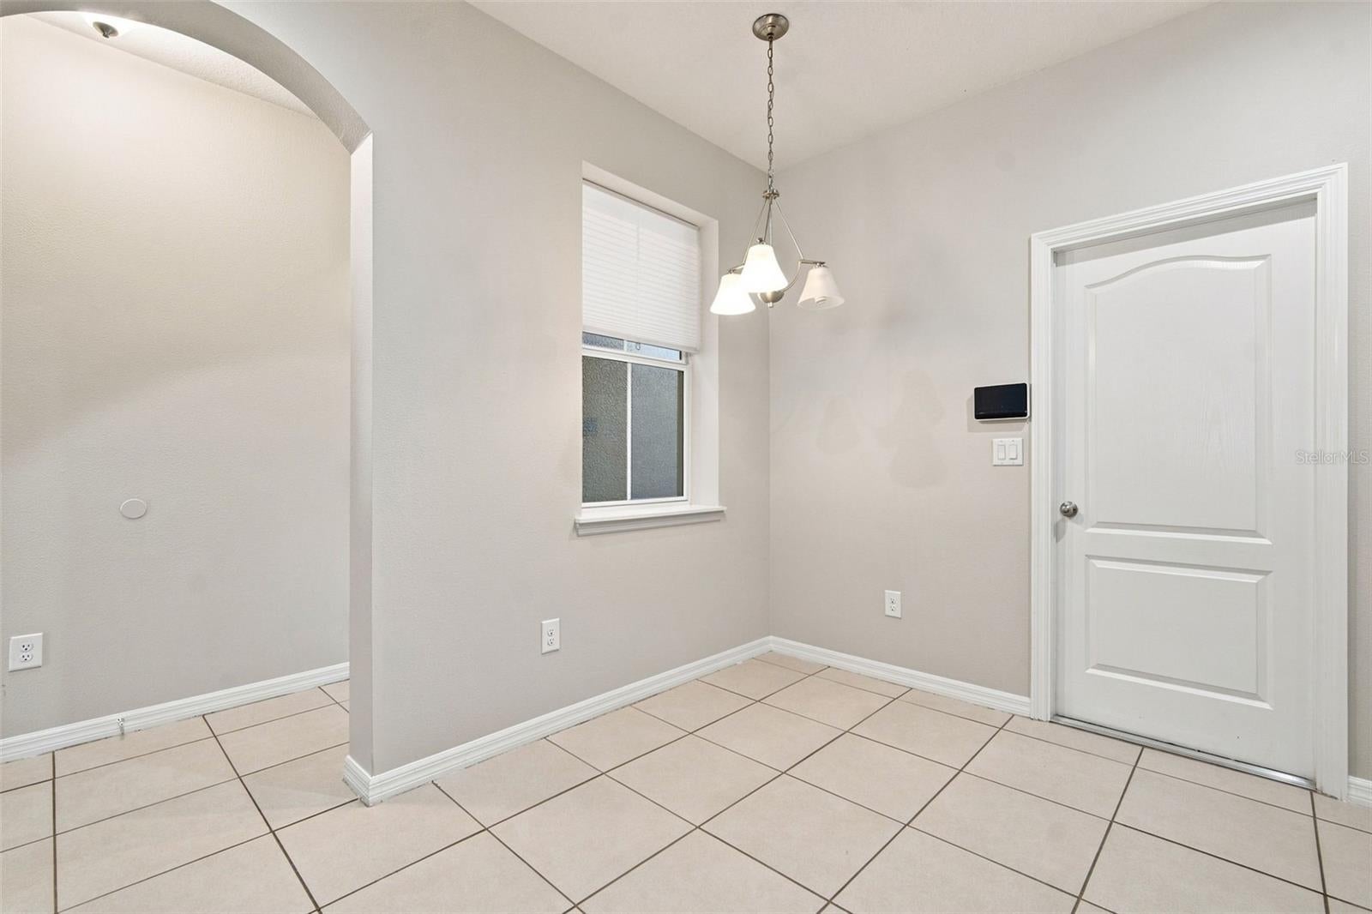
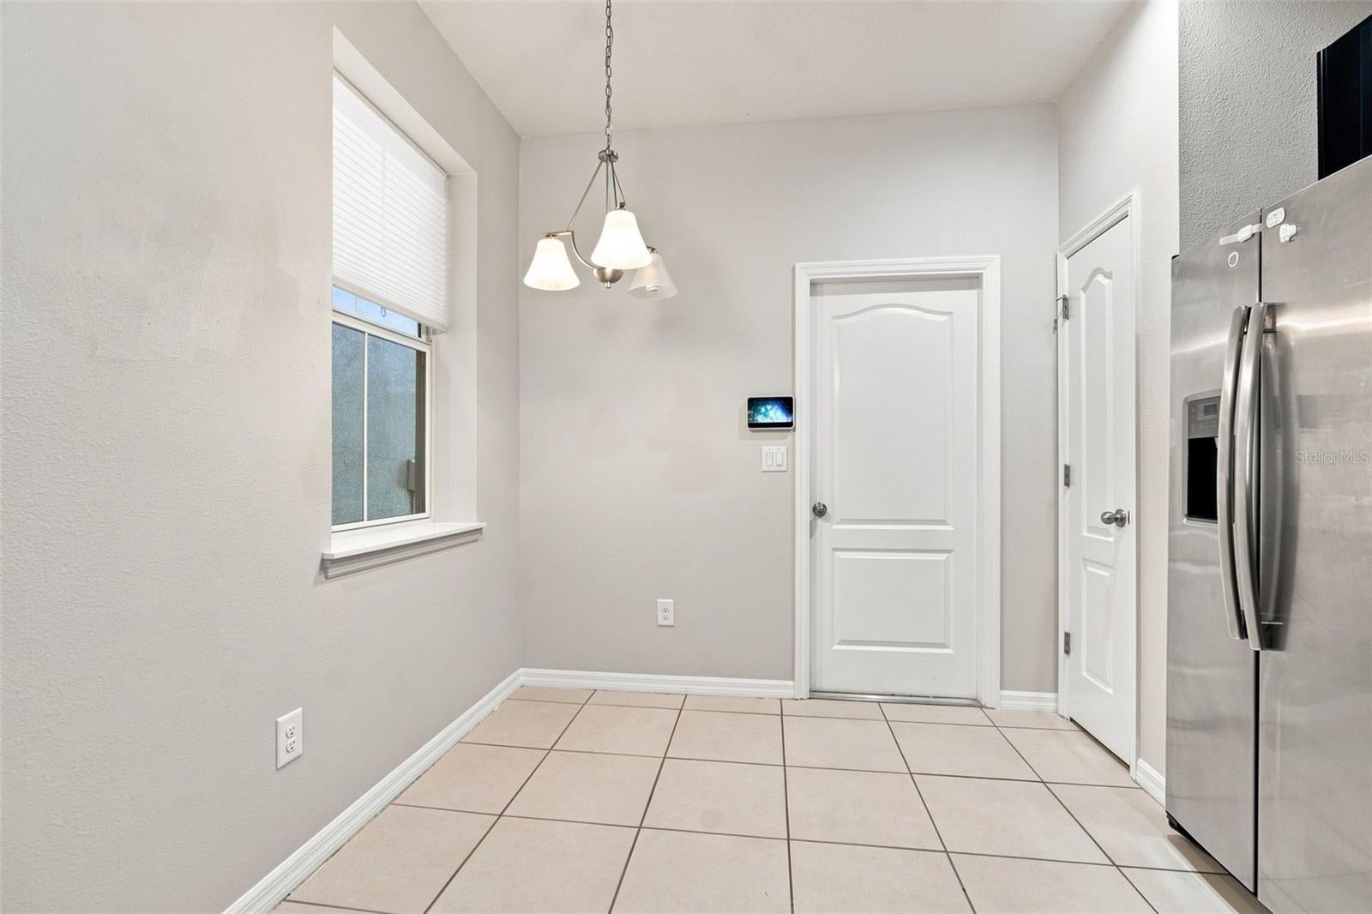
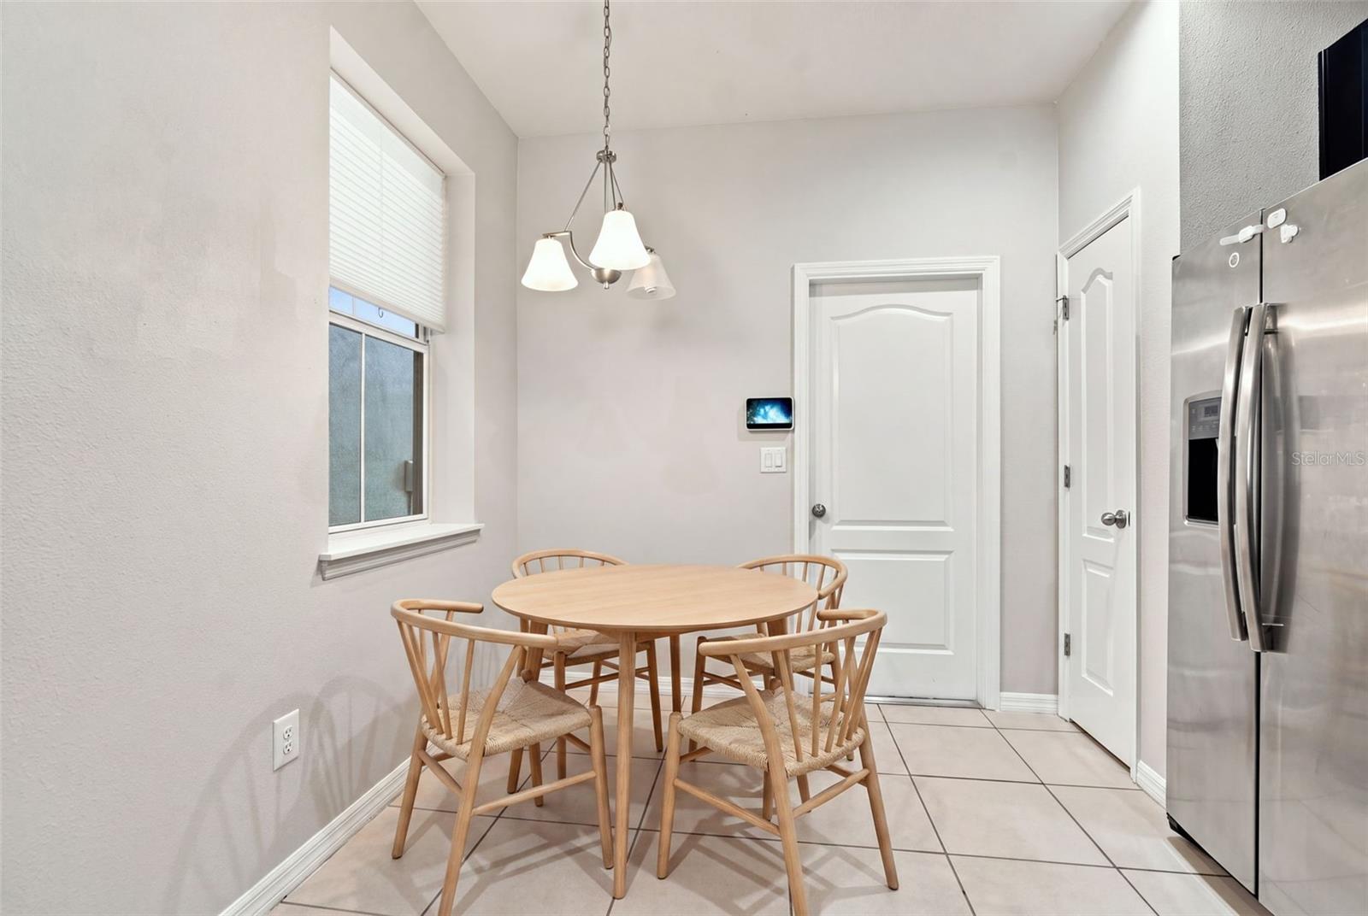
$999Virtually Staged. Imagine coming home to a place that gives you room to live, work, relax, and still keeps you connected to everything Tampa Bay has to offer. Welcome to 2132 Lennox Dale Lane, a 3-bedroom, 2.5-bath townhome with 1,536 square feet, a one-car garage, community pool, and a price that makes homeownership feel within reach. Step inside and you'll immediately notice the fresh, updated paint and newly redone stairs with new flooring, giving the home a clean and refreshed feel. Even better, the seller has just installed a brand-new air conditioning system, providing added comfort and peace of mind for Florida living. Picture your everyday life here. Start the morning with coffee at home before heading out for the day. Come home and pull directly into your own garage, unload the groceries, and settle into a space that gives you the flexibility you've been looking for. Create a comfortable living room for movie nights, set up a dining area for dinners with friends, and enjoy having a kitchen that keeps you connected to the activity around you. Upstairs, three bedrooms give you options. Create the peaceful primary retreat you've wanted, then use the additional rooms however life calls for them. Set up a dedicated home office, guest room, workout space, hobby room, or simply enjoy having extra space to grow into. On weekends, leave the yard work behind and head to the community pool for an afternoon in the Florida sunshine. When you're ready to go out, shopping, restaurants, entertainment, and everyday conveniences are nearby. Brandon Exchange and the surrounding Brandon shopping and dining areas are easily accessible, while nearby I-75, I-4, and the Selmon Expressway help connect you to Downtown Tampa, Ybor City, Tampa International Airport, and destinations throughout Tampa Bay. This is the kind of home that can fit your life today while giving you room for tomorrow. Whether you're ready to stop renting and own a place of your own, looking for more space without taking on the maintenance of a single-family home, or simply searching for a well-located Tampa Bay home at an approachable price, 2132 Lennox Dale Lane deserves a closer look. With three bedrooms, 2.5 baths, a garage, community pool, fresh interior updates, newly finished stairs, and a brand-new AC system, all offered at $219,000, the value is easy to see. Come experience it for yourself. Your next chapter could start right here.
| 5 days ago | Listing updated with changes from the MLS® | |
| 6 days ago | Status changed to Active | |
| 7 days ago | Listing first seen on site |

Listing information is provided by Participants of the Stellar MLS. IDX information is provided exclusively for personal, non-commercial use, and may not be used for any purpose other than to identify prospective properties consumers may be interested in purchasing. Information is deemed reliable but not guaranteed. Properties displayed may be listed or sold by various participants in the MLS Copyright 2026, Stellar MLS.
Last checked: 2026-09-14 05:07 PM EDT
Did you know? You can invite friends and family to your search. They can join your search, rate and discuss listings with you.