
820 W WOODLAWN AVENUETAMPA, FL 33603
Mortgage Calculator
Monthly Payment (Est.)
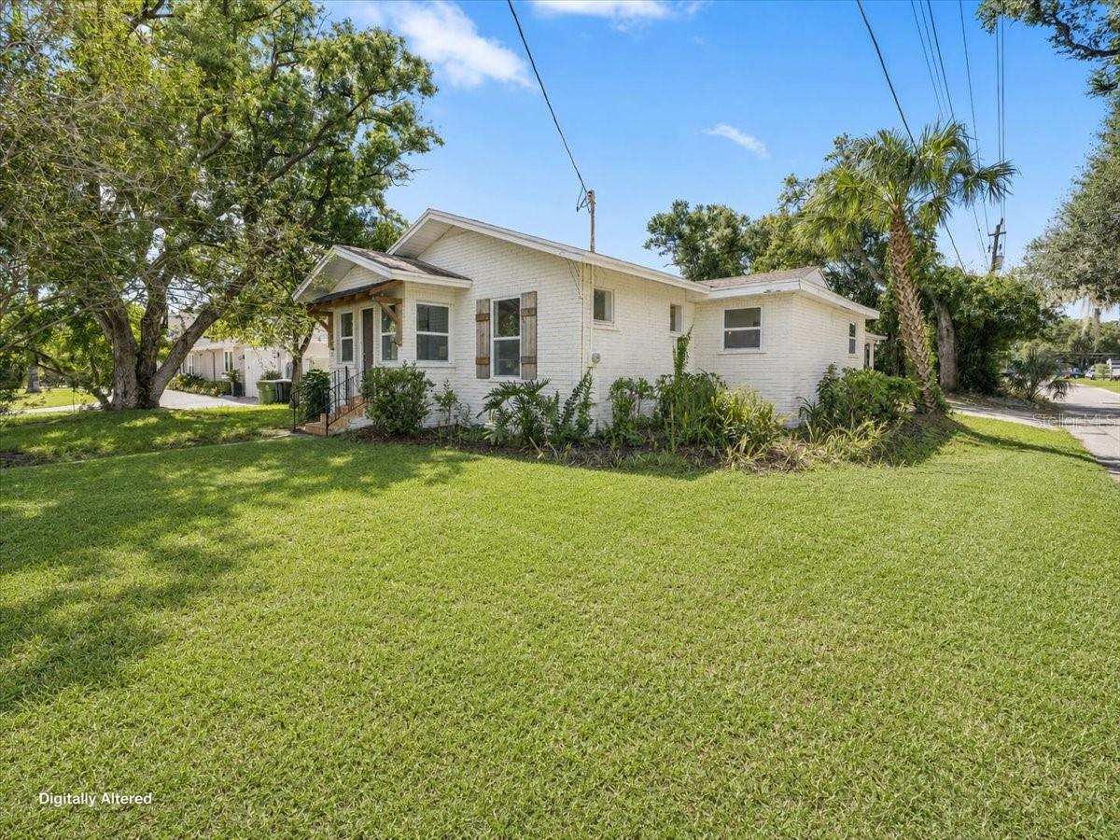
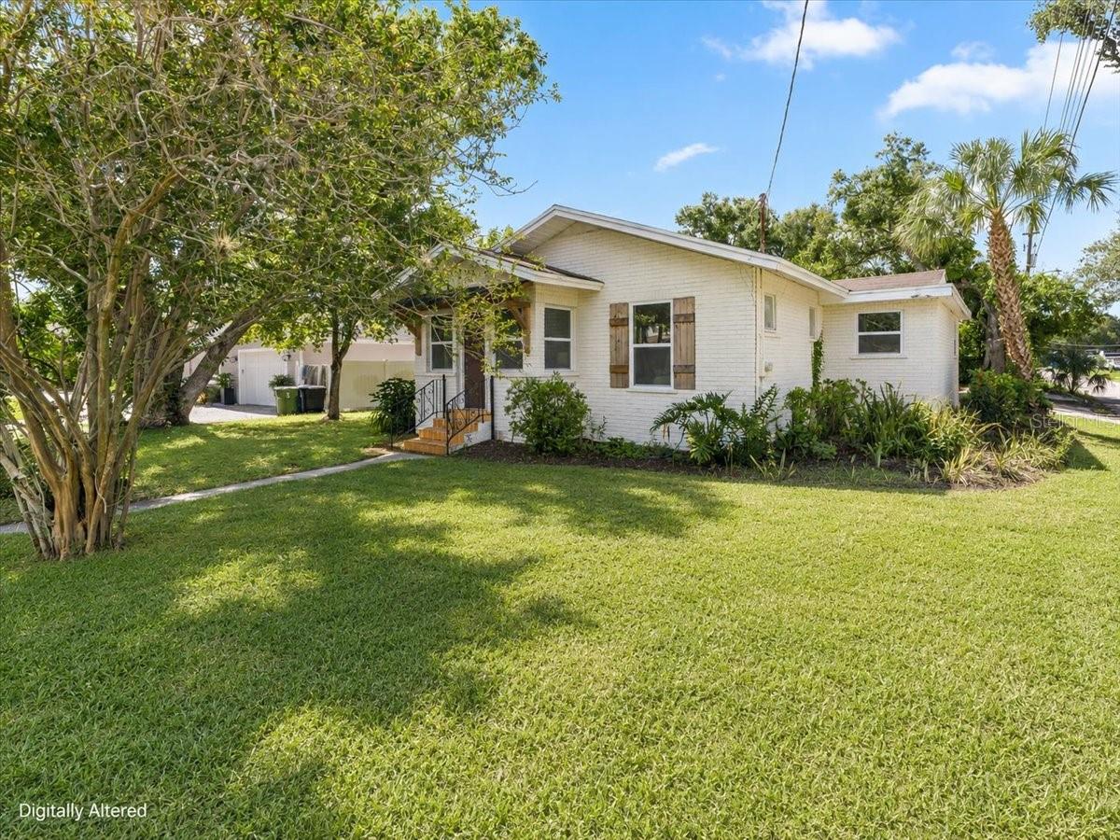
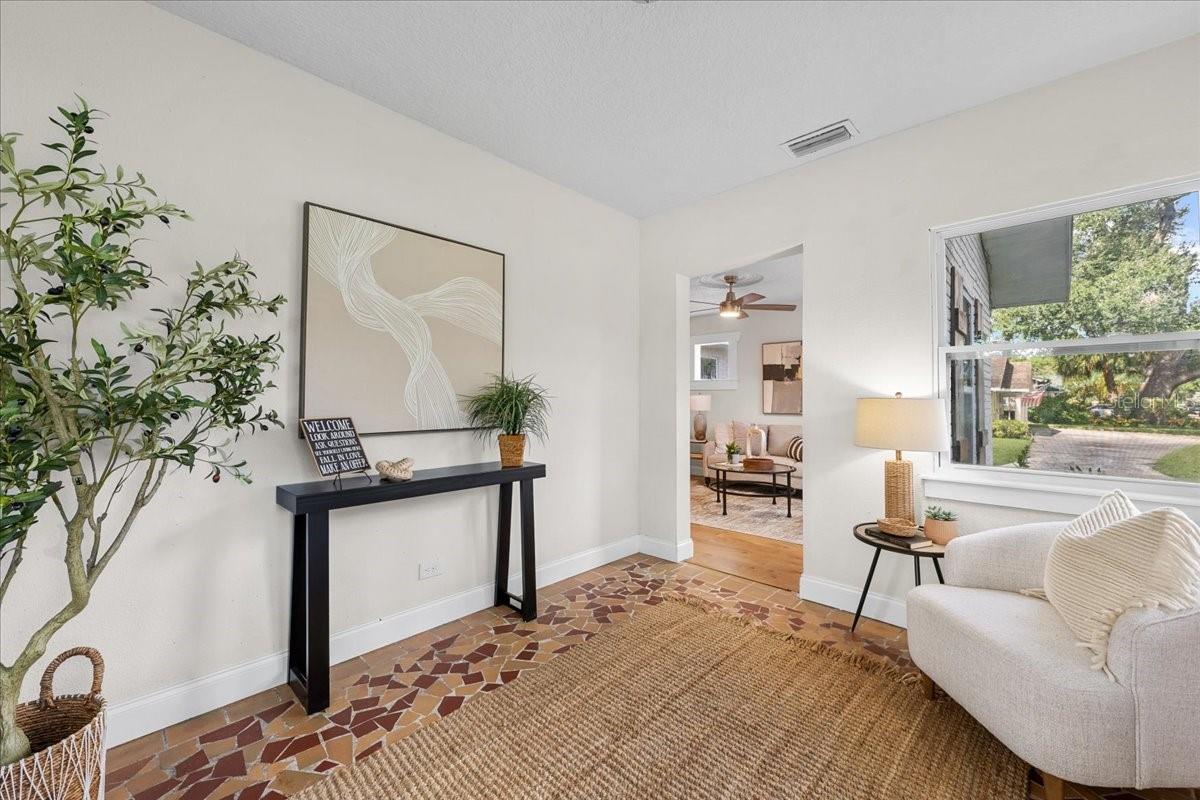
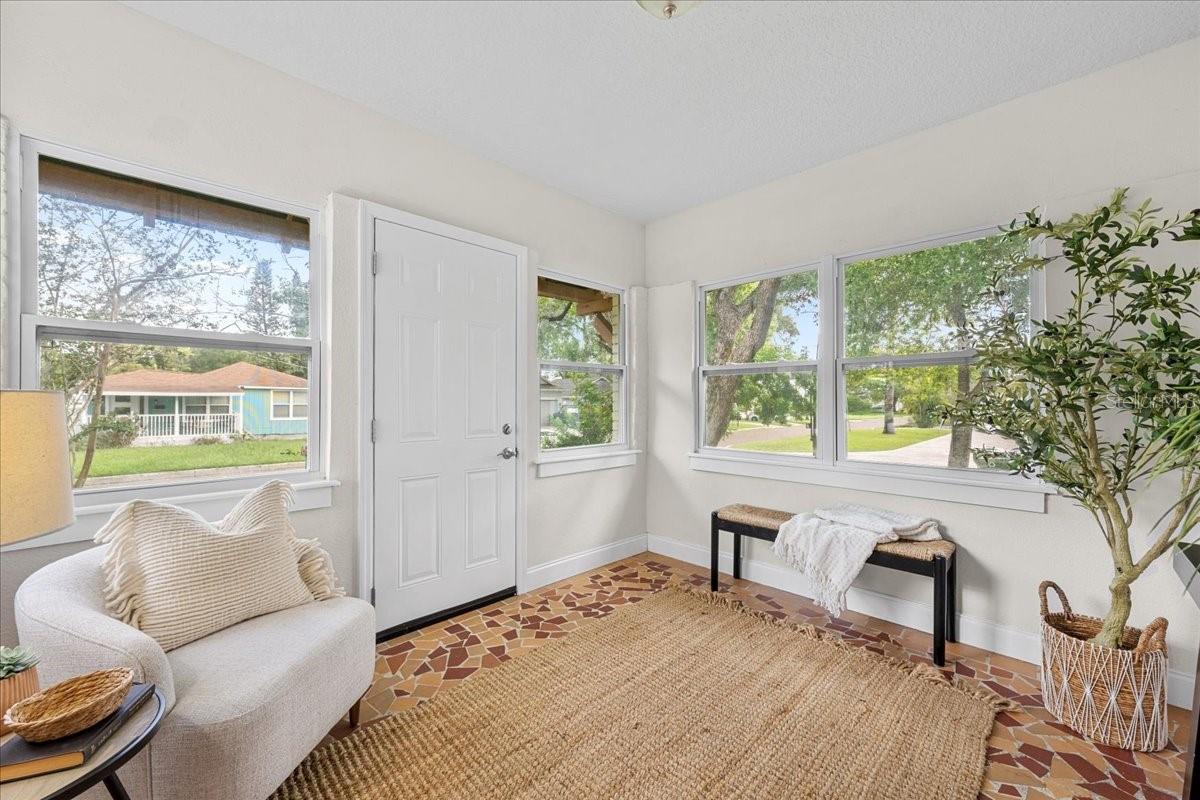
$3,878Virtually Staged. A beautifully renovated corner Riverside Heights residence that functions as one or two residences with a detached cottage/ADU providing exceptional flexibility and potential additional income, if desired! Situated on a spacious corner lot along a charming brick street, this property offers approximately 2,650 square feet (measured) of combined living space between the main residence and the cottage. The main home offers four bedrooms and 2.5 bathrooms, including a versatile bedroom with an en-suite half bath that is ideally suited for a nursery, private office, or flex space. Inside, you’ll find spacious renovated living and dining areas, a bonus room, mud room, attractive new flooring, vintage terra-cotta tile in the enclosed front porch, and a fully renovated kitchen featuring white shaker cabinetry, granite countertops, stainless-steel appliances, a gas range, and a large eat-in bar perfect for everyday dining and entertaining. All new paint. New fixtures. The privately positioned primary suite includes a walk-in closet and a spacious en-suite bathroom with a walk-in shower and dual-sink vanity. Two additional bedrooms share a convenient Jack-and-Jill bathroom, and the home also features interior laundry and abundant flexible living space. The detached cottage ADU provides an additional full bathroom, kitchenette, and brand-new mini-split HVAC system, making it an excellent option for guests, extended family, a private studio, separate home office, or to generate income as a rental (buyer to independently verify all applicable rental restrictions and requirements relating to the ADU). Both the main residence and ADU have new HVAC systems. Main roof was replaced 9 years ago, and flat roof replaced within past 2 years. Outside, mature landscaping creates an inviting setting, while the beautiful porte-cochère and additional parking provide room for multiple vehicles. Located near Rivercrest Park, the Hillsborough River, Tampa Riverwalk, Armature Works, and downtown Tampa, this distinctive property combines classic neighborhood character, modern updates, and exceptional versatility in one of Tampa’s most desirable central locations. Seller financing available. Schedule your private showing today!
| 4 hours ago | Listing updated with changes from the MLS® | |
| 2 weeks ago | Listing first seen on site |

Listing information is provided by Participants of the Stellar MLS. IDX information is provided exclusively for personal, non-commercial use, and may not be used for any purpose other than to identify prospective properties consumers may be interested in purchasing. Information is deemed reliable but not guaranteed. Properties displayed may be listed or sold by various participants in the MLS Copyright 2026, Stellar MLS.
Last checked: 2026-09-15 10:19 PM EDT
Did you know? You can invite friends and family to your search. They can join your search, rate and discuss listings with you.