
1833 MIRA LAGO CIRCLERUSKIN, FL 33570
Mortgage Calculator
Monthly Payment (Est.)
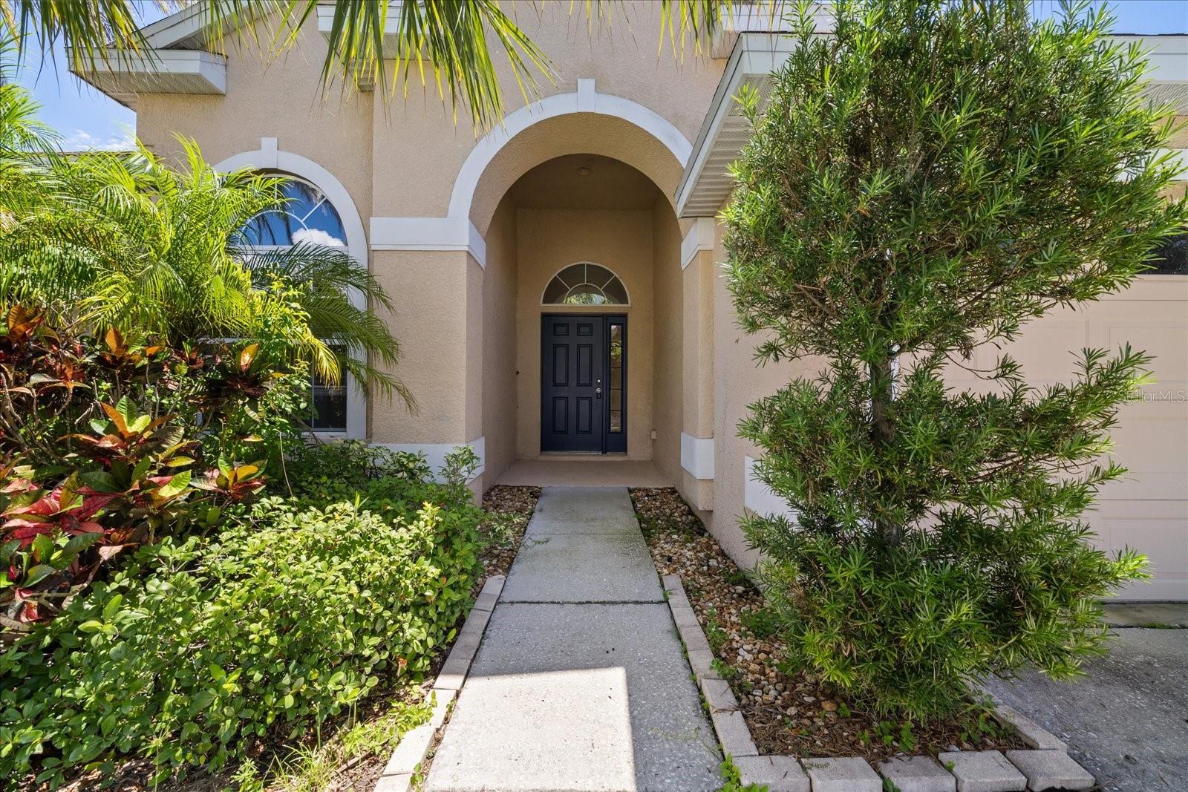
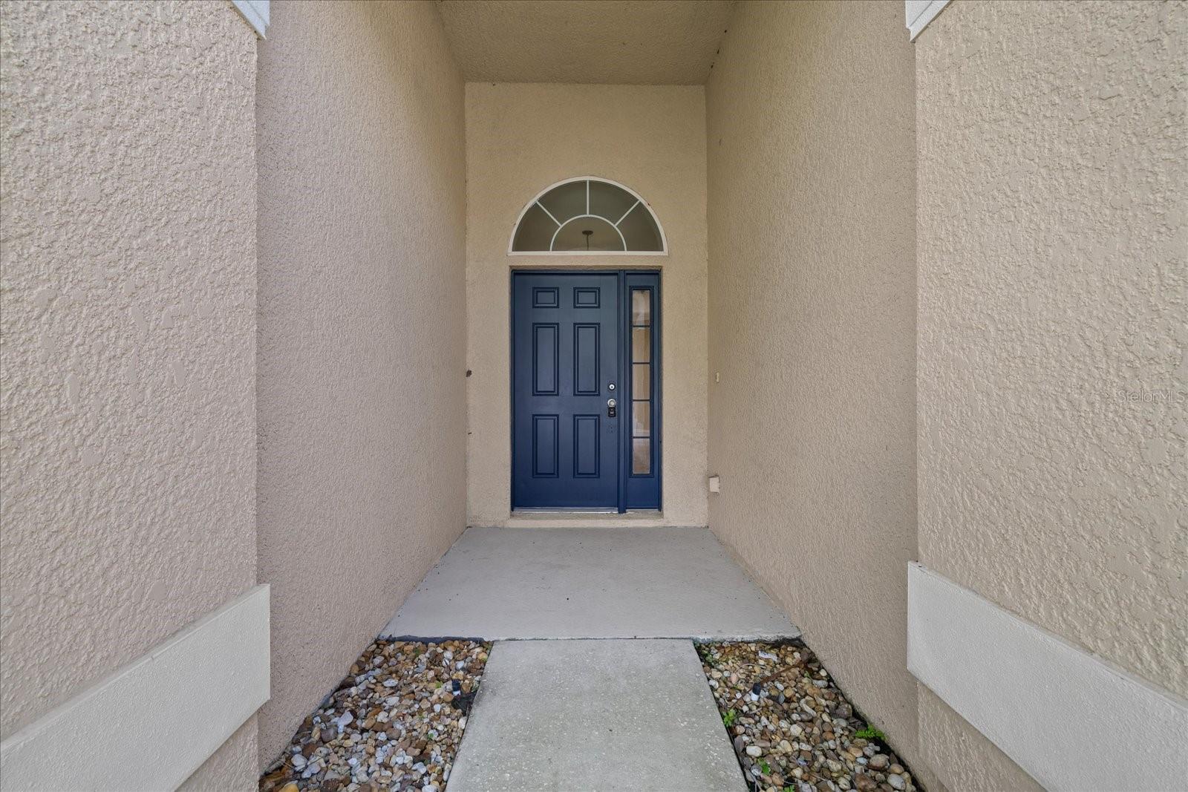
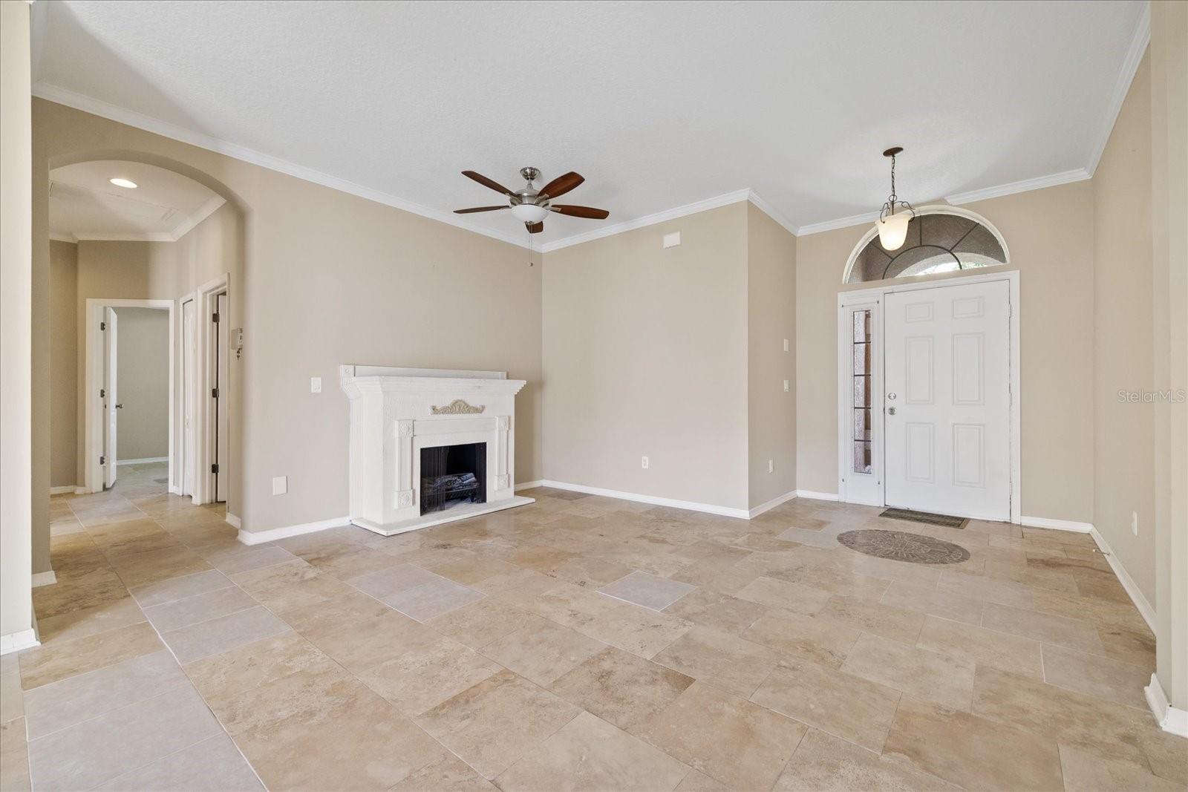
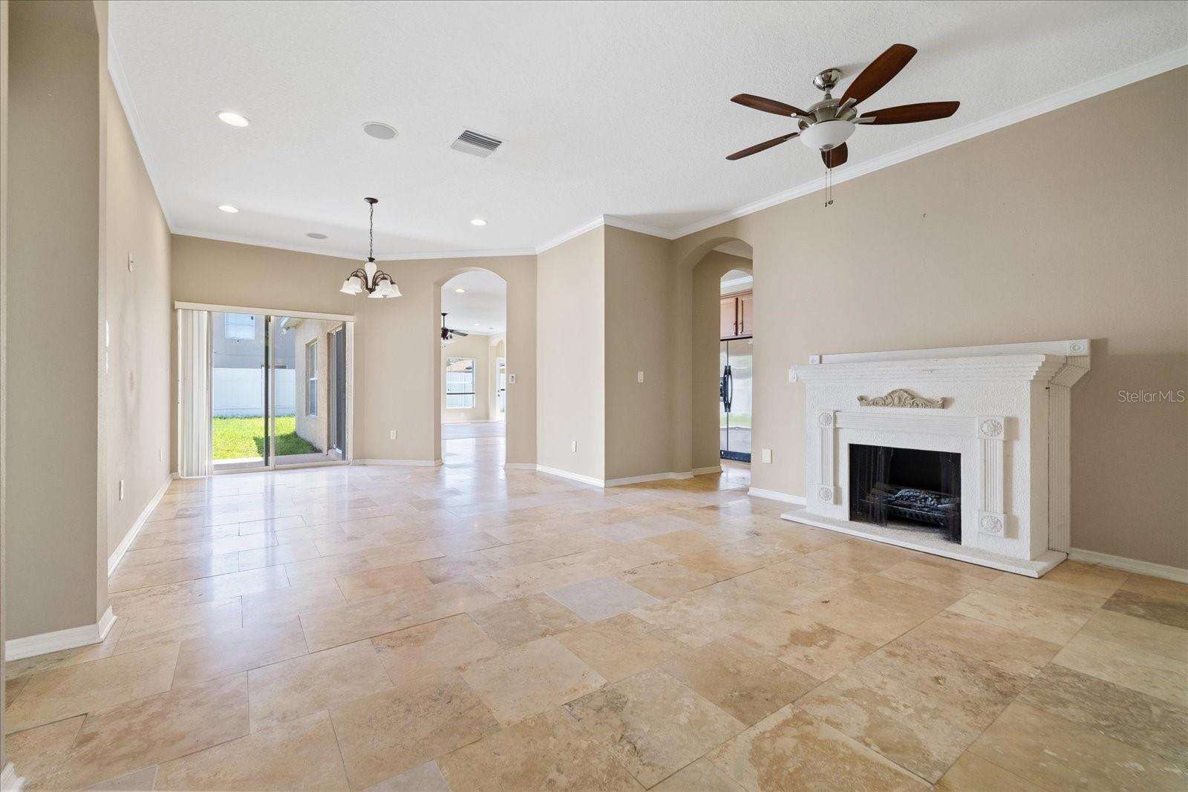
$1,734**WELCOME TO MIRA LAGO!** Nestled within the desirable **gated community of Mira Lago**, this spacious **4-bedroom, 3-bath home offers over 2,000 square feet of living space** and an inviting open-concept layout designed for comfortable everyday living and effortless entertaining. From the moment you step inside, the thoughtfully designed floor plan immediately stands out. The secondary bedrooms are privately positioned toward the front of the home, with a conveniently located full bathroom between them—perfect for family and guests. The spacious kitchen is the heart of the home and features **abundant cabinetry, recessed lighting, stainless steel appliances, a breakfast bar for casual seating, and an adjoining breakfast nook** that creates the perfect space for morning coffee or everyday meals. The expansive **great room and dining area** provide an ideal setting for both everyday living and entertaining, with large sliders opening to the **screened-in lanai** and extending your living space outdoors. Whether you're hosting friends, enjoying a quiet evening, or simply taking advantage of the beautiful Florida weather, the seamless indoor-outdoor flow makes this home truly shine. **Large-format tile and luxury vinyl plank flooring** run throughout the home, offering a stylish look with easy maintenance. The **private primary suite** is a true retreat, featuring **double tray ceilings, glass sliders with direct access to the lanai, and a spacious walk-in closet**. The ensuite bathroom offers **dual sinks, generous vanity space, a walk-in shower, and a separate soaking tub**, creating the perfect place to relax and unwind. And then there's **Mira Lago itself!** Residents enjoy an impressive array of resort-style amenities, including a **community pool, clubhouse, walking trails, sports courts, and a covered playground**. The gated setting provides a wonderful sense of privacy and community while keeping you conveniently close to everything you need. Enjoy easy access to **local restaurants, waterfront dining, shopping, schools, and outdoor recreation**, including nearby **E.G. Simmons Conservation Park**, where you can enjoy kayaking, fishing, a boat ramp, playgrounds, camping, beach access, and beautiful natural surroundings. PRICED TO SELL! Book your showing today!
| a week ago | Listing updated with changes from the MLS® | |
| a week ago | Listing first seen on site |

Listing information is provided by Participants of the Stellar MLS. IDX information is provided exclusively for personal, non-commercial use, and may not be used for any purpose other than to identify prospective properties consumers may be interested in purchasing. Information is deemed reliable but not guaranteed. Properties displayed may be listed or sold by various participants in the MLS Copyright 2026, Stellar MLS.
Last checked: 2026-09-14 04:19 PM EDT
Did you know? You can invite friends and family to your search. They can join your search, rate and discuss listings with you.