Search

Save
Ask
Tour
Hide
Share
$649,900
11 Days On Site

2304 DELAMERE COURT
VALRICO, FL 33596

For Sale|Single Family Residence|Active Under Contract
5
Beds
3
Total Baths
3
Full Baths
3,456
SqFt
$188
/SqFt
1997
Built
Subdivision:
BLOOMINGDALE SEC AA GG UNI
County:
Hillsborough
Call Now: (954) 354-6630
Is this the listing for you? We can help make it yours.
(954) 354-6630
2304 DELAMERE COURT2304 DELAMERE COURT2304 DELAMERE COURT2304 DELAMERE COURT
Save
Ask
Tour
Hide
Share

Mortgage Calculator

Monthly Payment (Est.)

$2,965
Calculator powered by Showcase IDX, a Constellation1 Company. Copyright ©2026 Information is deemed reliable but not guaranteed.

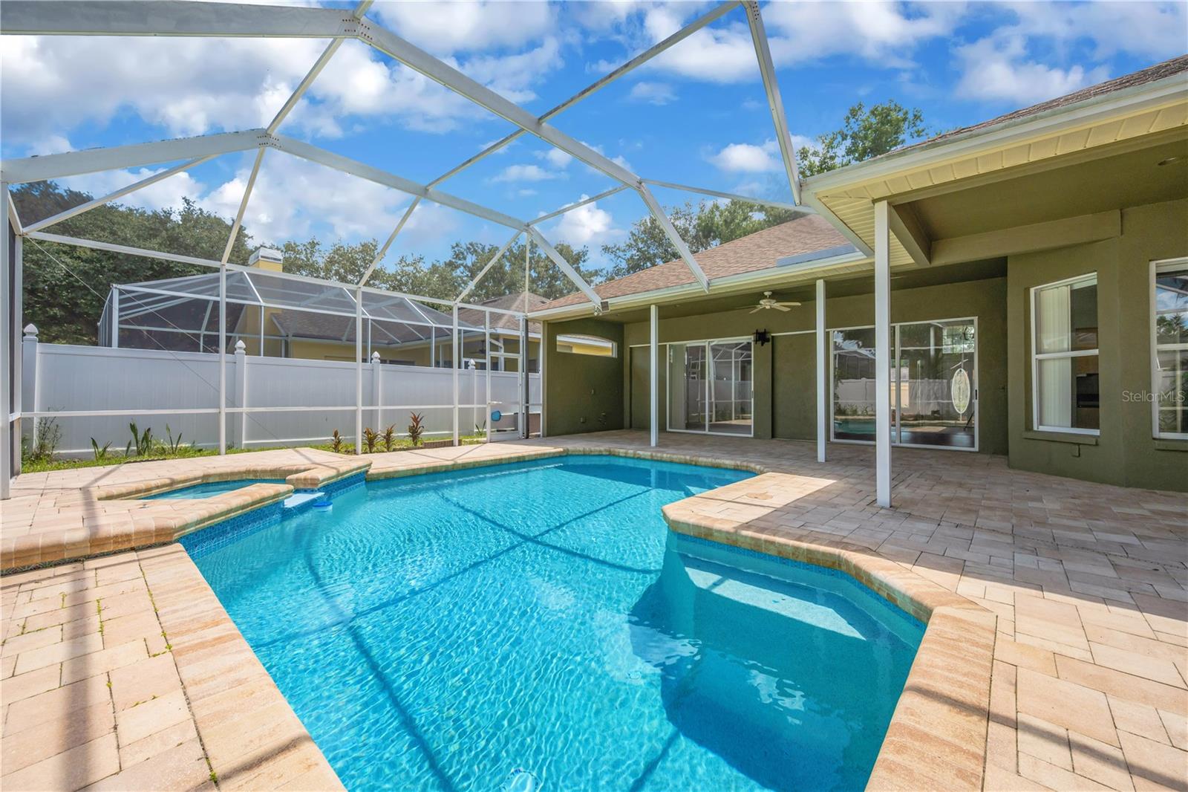
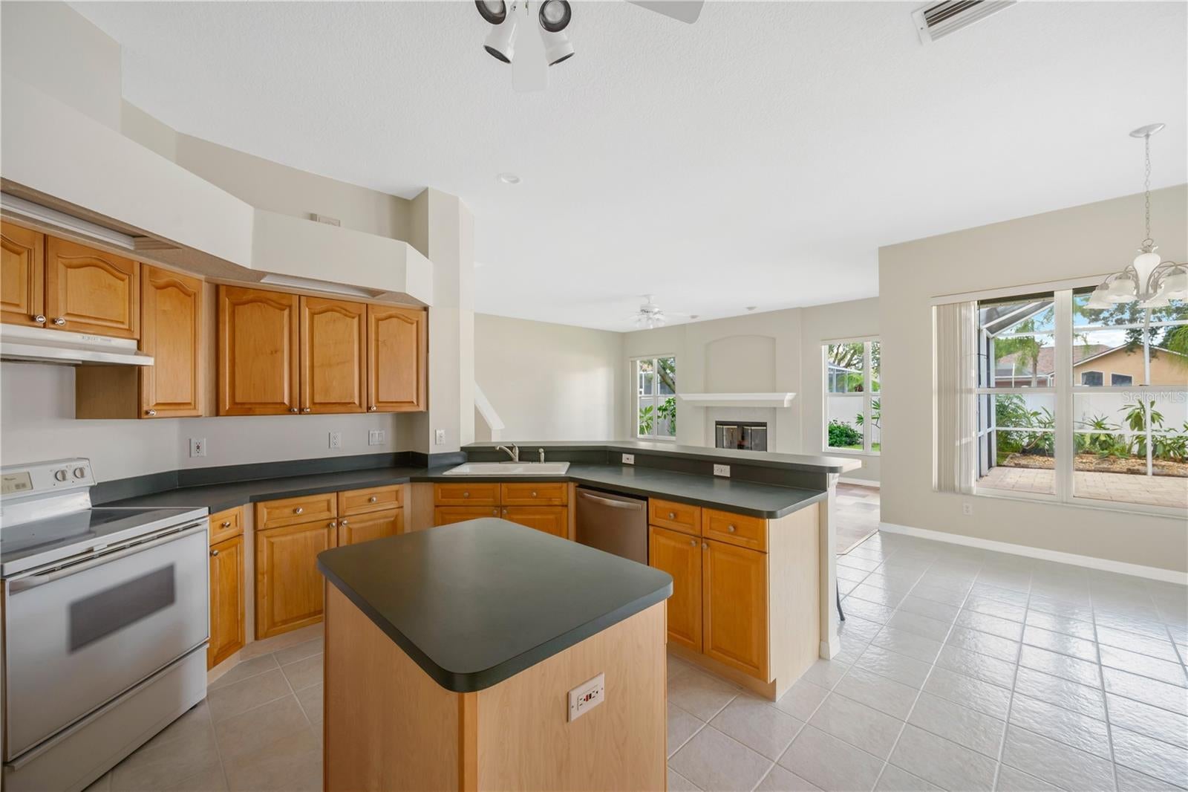
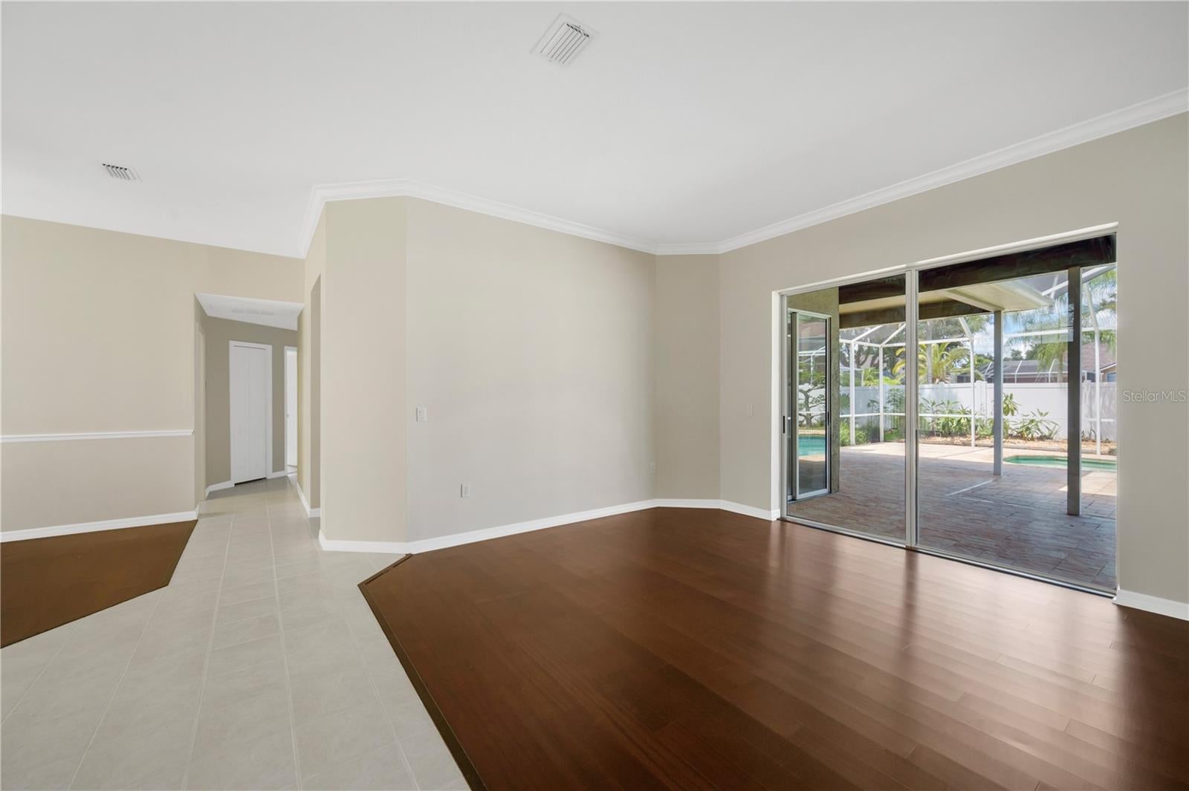
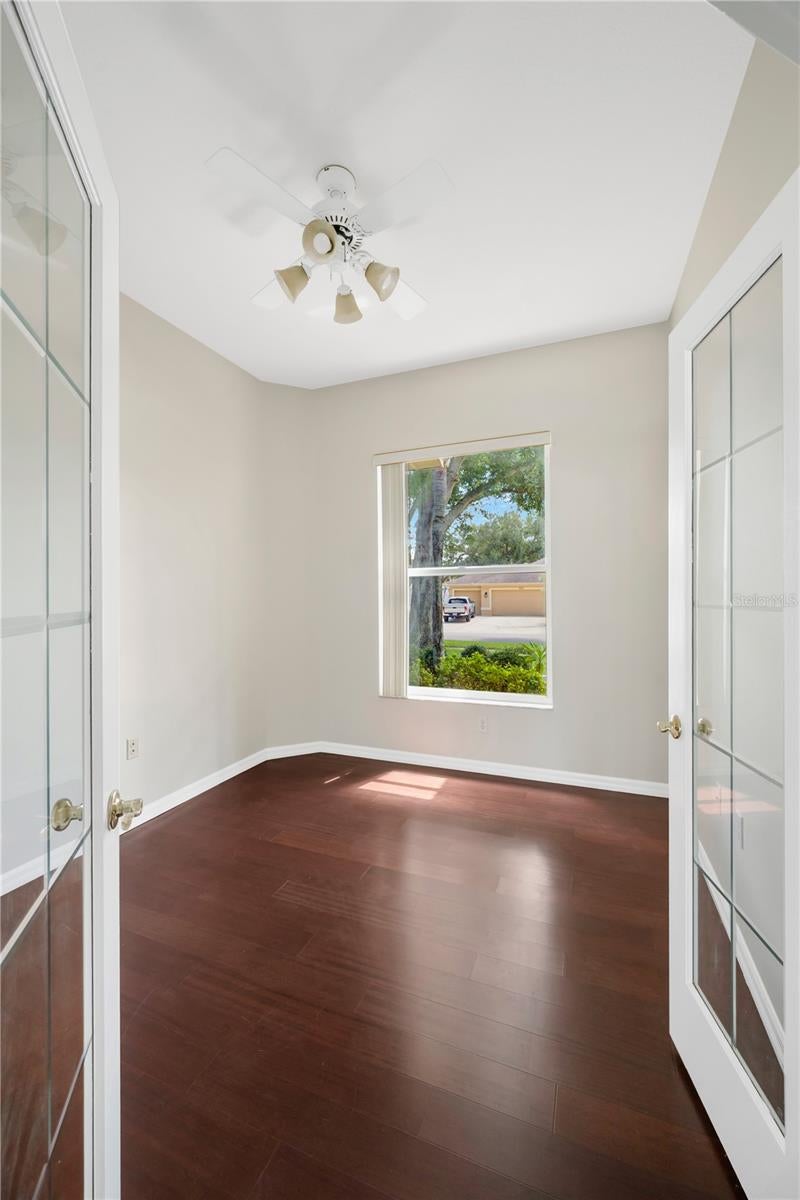
Under contract-accepting backup offers. FIVE TRUE BEDROOMS + DEDICATED OFFICE + HUGE BONUS ROOM + SCREENED POOL & SPA + BRAND-NEW ROOF PRIOR TO CLOSING! No office or flex space is being counted as a bedroom—this home truly offers five bedrooms, including the primary suite and a second full bedroom downstairs. This spacious Bloomingdale home (a Sunrise Homes builder model) has a floor plan that is increasingly hard to find. The main level features the primary suite, a second bedroom and full bath, and a separate dedicated home office. Upstairs are three additional bedrooms plus a huge bonus room—giving you five actual bedrooms while preserving separate spaces for working, guests, recreation, and everyday living. Step outside to a screened pool and spa with newer pavers, creating a generous outdoor living area for relaxing, entertaining, or enjoying Florida year-round. The home has been refreshed and updated for its next owner with fresh interior paint, new carpet, a new dishwasher, and new pool pumps and includes a built-in safe. A BRAND-NEW ROOF AND NEW WATER HEATER WILL BE INSTALLED PRIOR TO CLOSING, providing two significant home improvements from day one. Located in the established Bloomingdale community, the home is convenient to highly regarded area schools, the Campo Family YMCA, community ball fields, golf, shopping, dining, and everyday amenities. Five real bedrooms. Two bedrooms downstairs. A dedicated office. A separate oversized bonus room. A screened pool and spa. And a brand-new roof before closing. If space and a truly functional floor plan are priorities, this home deserves a closer look.

Save
Ask
Tour
Hide
Share
Listing Snapshot
Price 
$649,900
Days On Site 
11 Days
Bedrooms 
5
Inside Area (SqFt) 
3,456 sqft
Total Baths 
3
Full Baths 
3
Partial Baths 
N/A
Lot Size 
0.22 Acres
Year Built 
1997
MLS® Number 
TB8544740
Status 
Active Under Contract
Property Tax 
$4,765.36
HOA/Condo/Coop Fees 
$27.92 monthly
Sq Ft Source 
Public Records
Friends & Family
Recent Activity
3 days agoListing updated with changes from the MLS®
5 days agoStatus changed to Active Under Contract
2 weeks agoListing first seen on site
General Features
Acres 
0.22
Attached Garage 
Yes
Direction Faces 
South
Foundation 
Slab
Garage 
Yes
Garage Spaces 
3
Levels 
Two
Number Of Stories 
2
Parking 
DrivewayAttached
Pets 
Yes
Property Sub Type 
Single Family Residence
Sewer 
Public Sewer
SqFt Total 
4564
Water Source 
Public
Zoning 
PD
Interior Features
Appliances 
DishwasherRangeRefrigerator
Cooling 
Central Air
Fireplace 
Yes
Fireplace Features 
Living Room
Flooring 
TileVinyl
Furnished 
Unfurnished
Heating 
Central
Interior 
Eat-in KitchenHigh CeilingsOpen FloorplanWalk-In Closet(s)
Laundry Features 
InsideLaundry Room
Spa 
Yes
Window Features 
Blinds
Bedroom 1 
Dimensions - 15x15Level - First
Bedroom 2 
Dimensions - 10x10Level - Second
Bedroom 3 
Dimensions - 10x12Level - Second
Bedroom 4 
Dimensions - 10x12Level - Second
Bonus Room 
Dimensions - 21x18Level - Second
Dining Room 
Dimensions - 10x15Level - First
Family Room 
Dimensions - 20x21Level - First
Kitchen 
Dimensions - 16x10Level - First
Laundry 
Dimensions - 7x8Level - First
Living Room 
Dimensions - 14x19Level - First
Master Bathroom 
Dimensions - 12x11Level - First
Master Bedroom 
Dimensions - 16x14Level - First
Office 
Dimensions - 9x11Level - First
Save
Ask
Tour
Hide
Share
Exterior Features
Construction Details 
Block
Exterior 
LightingOther
Fencing 
Wood
Patio And Porch 
PatioScreened
Pool Features 
In GroundScreen EnclosurePrivate
Private Pool 
Yes
Roof 
Shingle
Spa 
Yes
Spa Features 
In Ground
Windows/Doors 
Blinds
Community Features
Association Amenities 
PlaygroundTennis Court(s)
Association Fee 
$335.0
Association Fee Frequency 
Annually
Community Features 
PlaygroundTennis Court(s)
MLS Area 
33596 - Valrico
Township 
30
Financing Terms Available 
CashConventionalFHAVA Loan
Roads 
Asphalt
Listing courtesy of PINEYWOODS REALTY LLC (813) 688-0068


Listing information is provided by Participants of the Stellar MLS. IDX information is provided exclusively for personal, non-commercial use, and may not be used for any purpose other than to identify prospective properties consumers may be interested in purchasing. Information is deemed reliable but not guaranteed. Properties displayed may be listed or sold by various participants in the MLS Copyright 2026, Stellar MLS.
Last checked: 2026-09-14 05:02 PM EDT

Neighborhood & Commute
Source: Walkscore
Disclosure: Community information and market data powered by Constellation Data Labs. Information is deemed reliable but not guaranteed.
Save
Ask
Tour
Hide
Share