Search

Save
Ask
Tour
Hide
Share
$515,000
12 Days On Site

2609 AUBURN AVENUE W
TAMPA, FL 33614

For Sale|Single Family Residence|Active
3
Beds
2
Total Baths
2
Full Baths
1,727
SqFt
$298
/SqFt
1964
Built
Subdivision:
WESTHIGH SUB
County:
Hillsborough
Call Now: (954) 354-6630
Is this the listing for you? We can help make it yours.
(954) 354-6630
2609 AUBURN AVENUE W2609 AUBURN AVENUE W2609 AUBURN AVENUE W2609 AUBURN AVENUE W
Save
Ask
Tour
Hide
Share

Mortgage Calculator

Monthly Payment (Est.)

$2,350
Calculator powered by Showcase IDX, a Constellation1 Company. Copyright ©2026 Information is deemed reliable but not guaranteed.

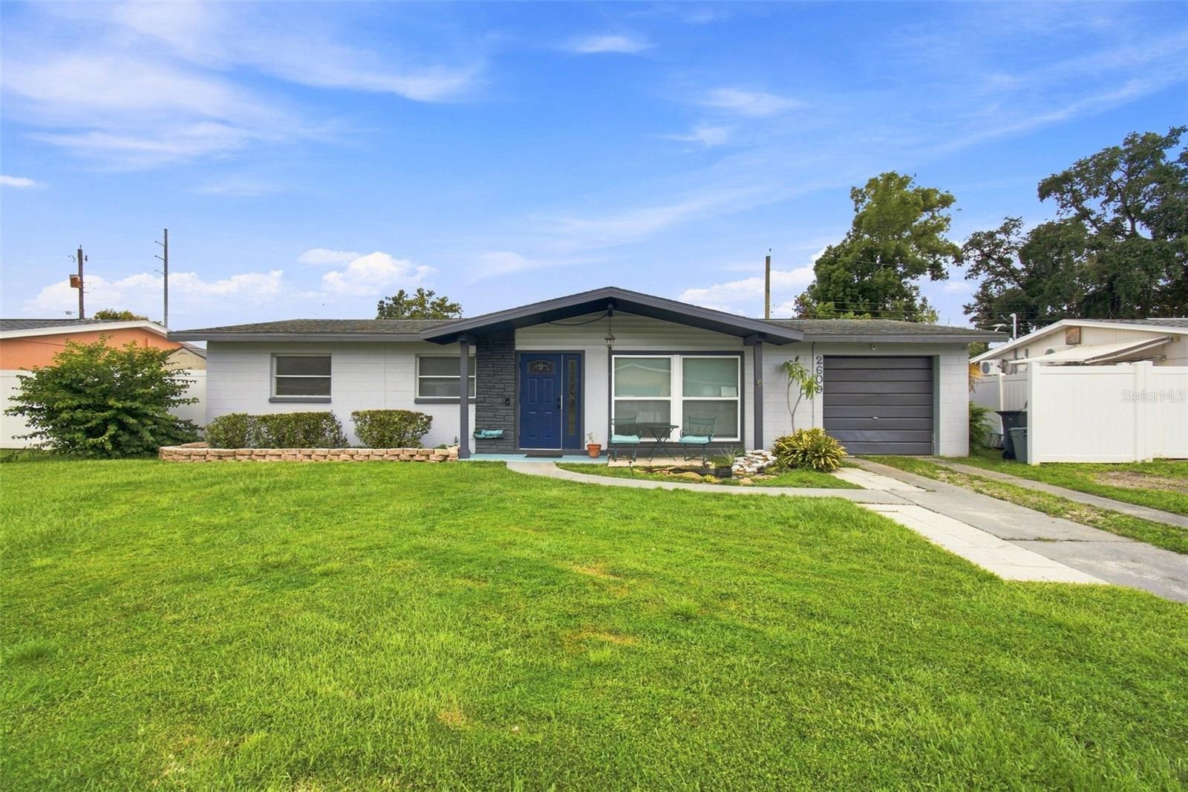
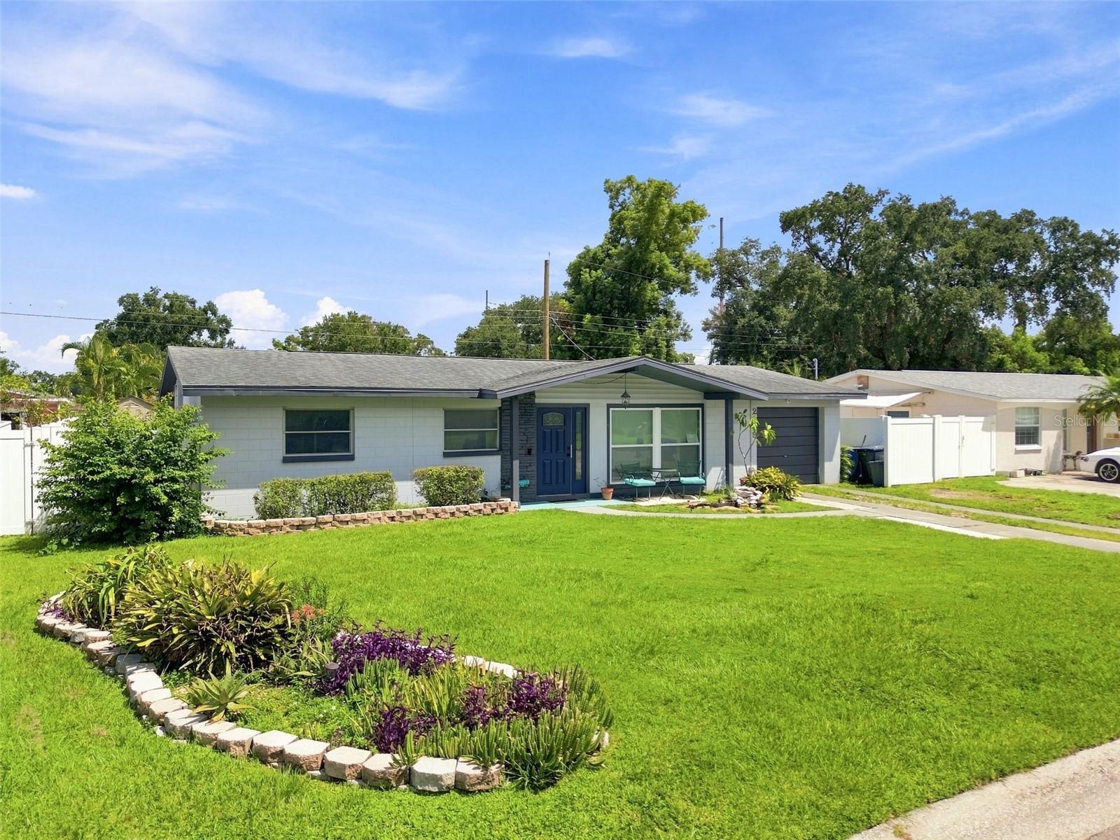
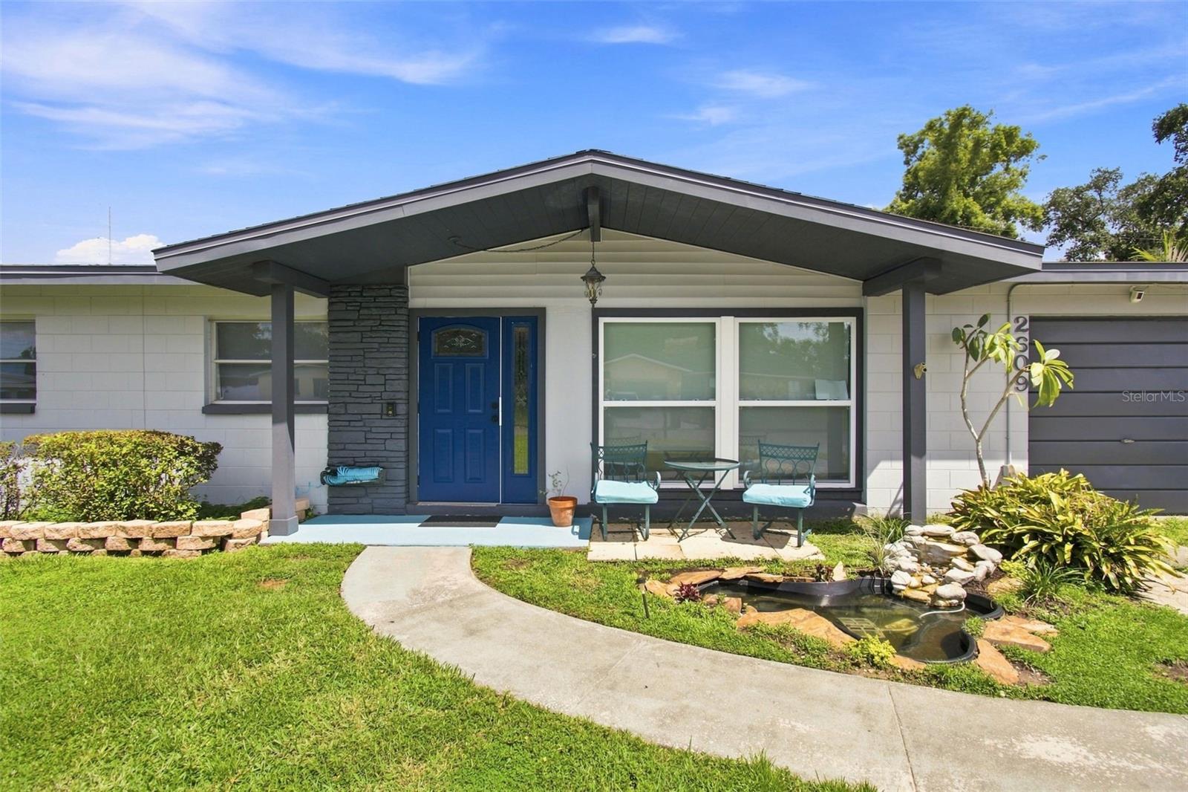
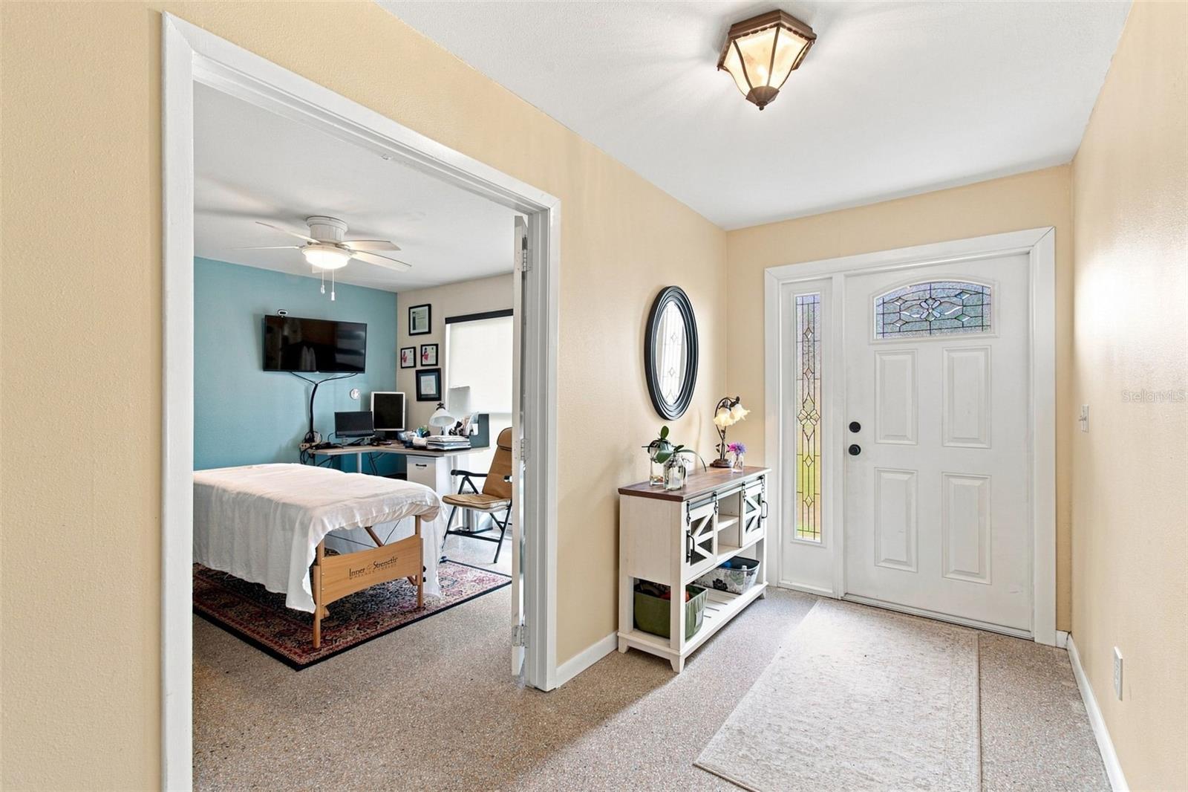
Welcome to 2609 Auburn Ave, a 3-bedroom, 2-bath home with a bonus room, screened-in porch, private pool, and a generous-sized lot—offering plenty of space and flexibility for your next chapter. The bonus room provides additional versatility for a home office, guest room, playroom, or second living space, while the screened-in porch creates the perfect spot to enjoy Tampa’s year-round outdoor lifestyle. Step outside to the pool and spacious backyard, offering endless possibilities for entertaining, relaxing, gardening, or creating your own private oasis. Whether you’re a first-time homebuyer looking for a home you can personalize and grow into, or an investor searching for a property with renovation and value-add potential, this home is worth a look. Located in Tampa, this property has a major advantage. You're approximately 15 minutes from Raymond James Stadium, Tampa International Airport, Malls , Shopping Centers and Convenience Stores. Schedule your Private Showing today.

Save
Ask
Tour
Hide
Share
Listing Snapshot
Price 
$515,000
Days On Site 
12 Days
Bedrooms 
3
Inside Area (SqFt) 
1,727 sqft
Total Baths 
2
Full Baths 
2
Partial Baths 
N/A
Lot Size 
0.16 Acres
Year Built 
1964
MLS® Number 
TB8544591
Status 
Active
Property Tax 
$2,087
HOA/Condo/Coop Fees 
N/A
Sq Ft Source 
Public Records
Friends & Family
Recent Activity
3 days agoListing updated with changes from the MLS®
2 weeks agoListing first seen on site
General Features
Acres 
0.16
Attached Garage 
Yes
Direction Faces 
Southeast
Foundation 
BlockBrick/MortarConcrete PerimeterSlab
Garage 
Yes
Garage Spaces 
1
Levels 
One
Parking 
Attached
Property Sub Type 
Single Family Residence
Sewer 
Public Sewer
SqFt Total 
1727
Utilities 
Cable AvailableCable ConnectedElectricity AvailableElectricity ConnectedSewer ConnectedWater Connected
Water Source 
Public
Zoning 
RSC-6
Interior Features
Appliances 
DishwasherDisposalDryerElectric Water HeaterIce MakerMicrowaveRefrigeratorWasher
Cooling 
Central AirWall/Window Unit(s)
Fireplace 
Yes
Fireplace Features 
Wood Burning
Flooring 
ConcreteTerrazzo
Furnished 
Negotiable
Heating 
Central
Interior 
Crown Molding
Laundry Features 
Electric Dryer HookupLaundry RoomWasher Hookup
Window Features 
BlindsDrapes
Bathroom 1 
Dimensions - 4.5x9Level - First
Bedroom 2 
Dimensions - 13x12Level - First
Kitchen 
Dimensions - 21x17Level - First
Living Room 
Dimensions - 14.2x21Level - FirstFeatures - Ceiling Fan(s)
Master Bedroom 
Dimensions - 21x9.5Level - FirstFeatures - Ceiling Fan(s)
Save
Ask
Tour
Hide
Share
Exterior Features
Construction Details 
Concrete
Exterior 
Garden
Fencing 
FencedVinylWood
Patio And Porch 
CoveredPatioPorchScreened
Pool Features 
In GroundPrivate
Private Pool 
Yes
Roof 
Shingle
Windows/Doors 
BlindsDrapes
Community Features
Community Features 
Street Lights
MLS Area 
33614 - Tampa
Township 
28
Financing Terms Available 
CashConventionalFHAVA Loan
Roads 
AsphaltConcrete
Listing courtesy of KELLER WILLIAMS TAMPA PROPERTIES (813) 442-0090


Listing information is provided by Participants of the Stellar MLS. IDX information is provided exclusively for personal, non-commercial use, and may not be used for any purpose other than to identify prospective properties consumers may be interested in purchasing. Information is deemed reliable but not guaranteed. Properties displayed may be listed or sold by various participants in the MLS Copyright 2026, Stellar MLS.
Last checked: 2026-09-16 01:34 AM EDT

Neighborhood & Commute
Source: Walkscore
Disclosure: Community information and market data powered by Constellation Data Labs. Information is deemed reliable but not guaranteed.
Save
Ask
Tour
Hide
Share