Search

Save
Ask
Tour
Hide
Share
$419,900
13 Days On Site

4320 BALINGTON DRIVE
VALRICO, FL 33596

Single Family Residence|Pending
4
Beds
3
Total Baths
3
Full Baths
2,215
SqFt
$190
/SqFt
2002
Built
Subdivision:
BUCKHORN PRESERVE PH 1
County:
Hillsborough
Call Now: (954) 354-6630
Is this the listing for you? We can help make it yours.
(954) 354-6630
4320 BALINGTON DRIVE4320 BALINGTON DRIVE4320 BALINGTON DRIVE4320 BALINGTON DRIVE
Save
Ask
Tour
Hide
Share

Mortgage Calculator

Monthly Payment (Est.)

$1,916
Calculator powered by Showcase IDX, a Constellation1 Company. Copyright ©2026 Information is deemed reliable but not guaranteed.

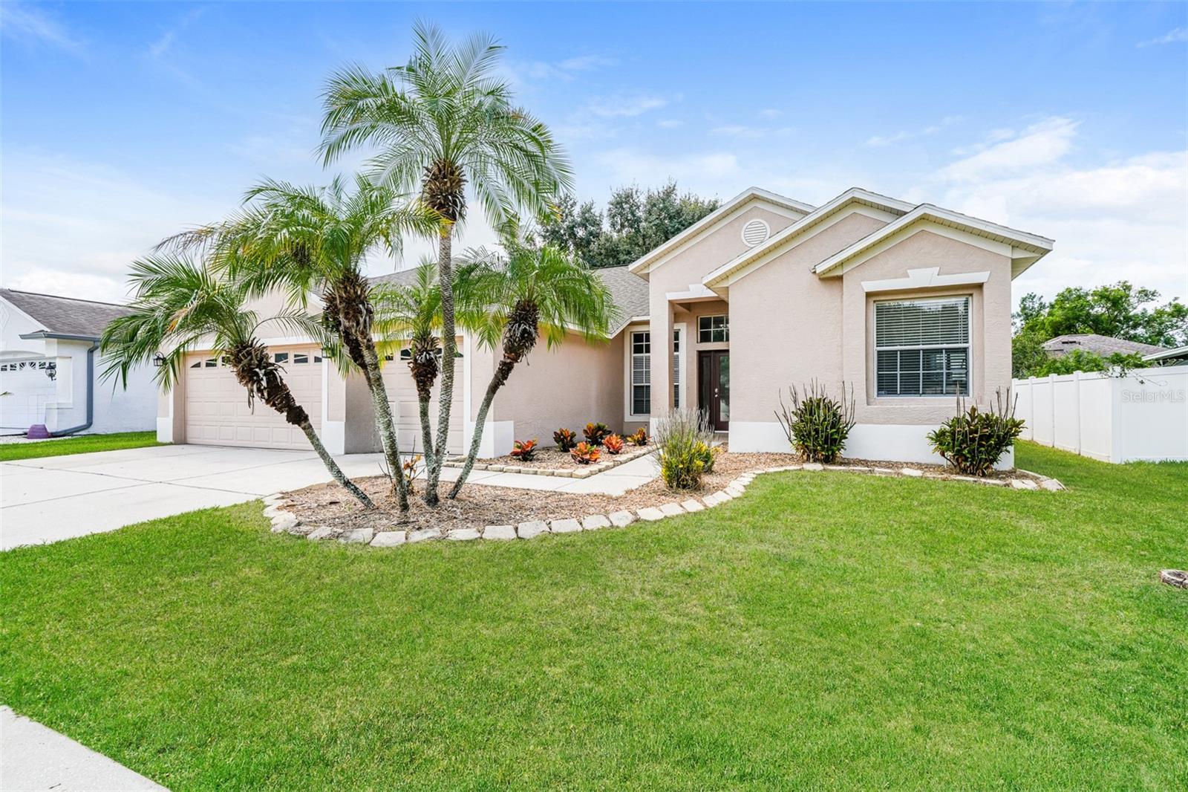
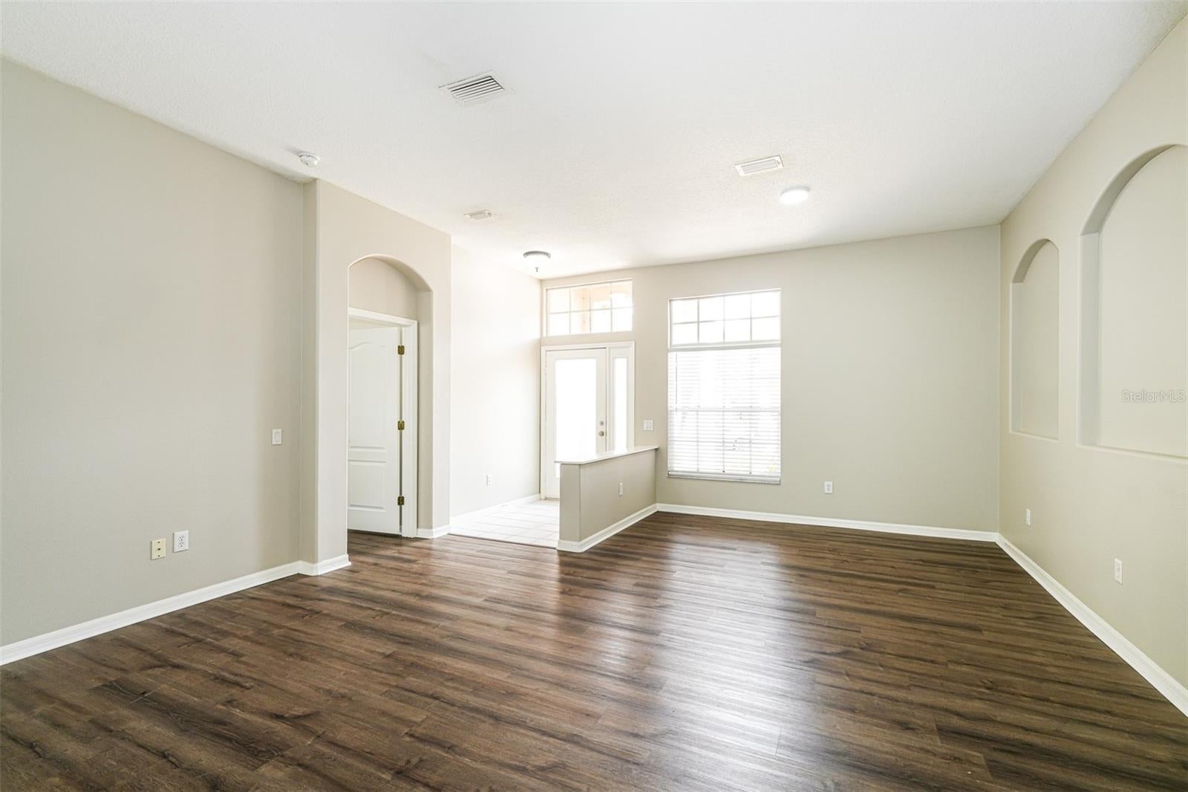
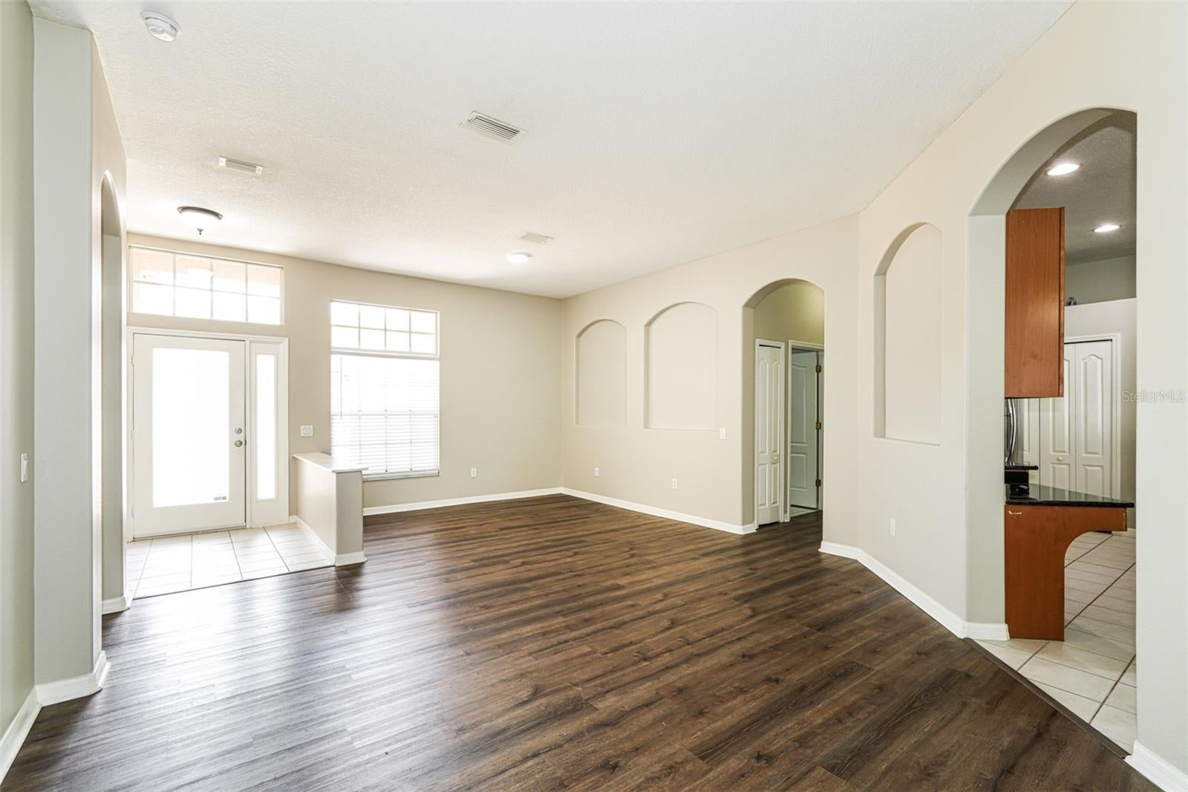
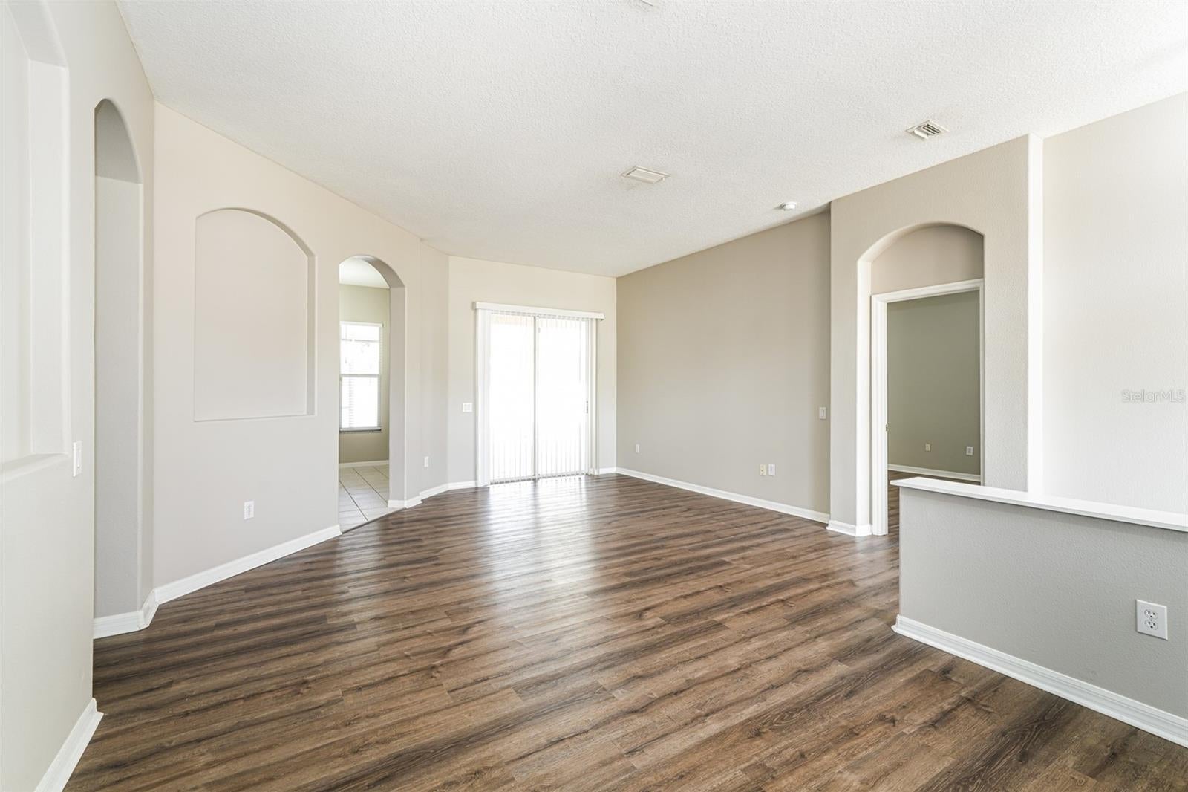
Virtually Staged. Welcome to this beautifully maintained 4-bedroom, 3-bathroom home with a 3-car garage, located in the desirable Buckhorn Preserve community of Valrico. This home features a BRAND NEW ROOF being installed prior to closing and brand new water heater, giving you added peace of mind for years to come. Inside, you'll find durable vinyl flooring throughout and an open kitchen featuring granite countertops and stainless steel appliances. Step outside to a screened-in patio overlooking a private, grassy backyard—perfect for relaxing or entertaining. Conveniently located just minutes from shopping, dining, and everyday conveniences in Brandon and Valrico, with Downtown Tampa approximately 30 minutes away, offering an easy commute while enjoying a peaceful suburban setting. Don't miss the opportunity to make this move-in-ready home yours!

Save
Ask
Tour
Hide
Share
Listing Snapshot
Price 
$419,900
Days On Site 
13 Days
Bedrooms 
4
Inside Area (SqFt) 
2,215 sqft
Total Baths 
3
Full Baths 
3
Partial Baths 
N/A
Lot Size 
0.18 Acres
Year Built 
2002
MLS® Number 
TB8544263
Status 
Pending
Property Tax 
$7,145
HOA/Condo/Coop Fees 
$30 monthly
Sq Ft Source 
Public Records
Friends & Family
Recent Activity
5 days agoListing updated with changes from the MLS®
5 days agoStatus changed to Pending
2 weeks agoListing first seen on site
General Features
Acres 
0.18
Attached Garage 
Yes
Direction Faces 
North
Foundation 
Slab
Garage 
Yes
Garage Spaces 
3
Levels 
One
Number Of Stories 
1
Parking 
DrivewayGarage Door OpenerAttached
Pets 
Yes
Property Sub Type 
Single Family Residence
Security 
Smoke Detector(s)
Sewer 
Public Sewer
SqFt Total 
3483
Style 
Traditional
Utilities 
Electricity ConnectedSewer ConnectedWater Connected
Water Source 
Public
Zoning 
PD
Interior Features
Appliances 
DishwasherDisposalDryerMicrowaveRangeRefrigeratorWasher
Cooling 
Central Air
Flooring 
Vinyl
Furnished 
Unfurnished
Heating 
Central
Interior 
Walk-In Closet(s)
Laundry Features 
Electric Dryer HookupLaundry RoomWasher Hookup
Bedroom 2 
Dimensions - 11x13Level - First
Bedroom 3 
Dimensions - 11x12Level - First
Bedroom 4 
Dimensions - 12x13Level - First
Dining Room 
Dimensions - 11x12Level - First
Family Room 
Dimensions - 18x16Level - First
Kitchen 
Dimensions - 19x17Level - First
Living Room 
Dimensions - 18x17Level - First
Master Bedroom 
Dimensions - 19x13Level - First
Save
Ask
Tour
Hide
Share
Exterior Features
Construction Details 
BlockStucco
Exterior 
Private YardRain Gutters
Fencing 
Vinyl
Lot Features 
Landscaped
Roof 
Shingle
Community Features
Association Amenities 
ParkPlaygroundTennis Court(s)
Association Fee 
$360.0
Association Fee Frequency 
Annually
Community Features 
ParkPlaygroundSidewalksTennis Court(s)
MLS Area 
33596 - Valrico
Township 
30
Financing Terms Available 
CashConventionalFHAVA Loan
Roads 
Asphalt
Schools
School District
Unknown
Elementary School
Nelson-HB
Middle School
Mulrennan-HB
High School
Durant-HB
Listing courtesy of TAH FLORIDA LLC (754) 234-9626


Listing information is provided by Participants of the Stellar MLS. IDX information is provided exclusively for personal, non-commercial use, and may not be used for any purpose other than to identify prospective properties consumers may be interested in purchasing. Information is deemed reliable but not guaranteed. Properties displayed may be listed or sold by various participants in the MLS Copyright 2026, Stellar MLS.
Last checked: 2026-09-14 05:02 PM EDT

Neighborhood & Commute
Source: Walkscore
Disclosure: Community information and market data powered by Constellation Data Labs. Information is deemed reliable but not guaranteed.
Save
Ask
Tour
Hide
Share