Search

Save
Ask
Tour
Hide
Share
$117,000
12 Days On Site

17108 CARRINGTON PARK DRIVE 724
TAMPA, FL 33647

Condominium|Pending
1
Bed
1
Total Bath
1
Full Bath
780
SqFt
$150
/SqFt
1996
Built
Subdivision:
JADE AT TAMPA PALMS A CONDOMIN
County:
Hillsborough
Call Now: (954) 354-6630
Is this the listing for you? We can help make it yours.
(954) 354-6630
17108 CARRINGTON PARK DRIVE 72417108 CARRINGTON PARK DRIVE 72417108 CARRINGTON PARK DRIVE 72417108 CARRINGTON PARK DRIVE 724
Save
Ask
Tour
Hide
Share

Mortgage Calculator

Monthly Payment (Est.)

$534
Calculator powered by Showcase IDX, a Constellation1 Company. Copyright ©2026 Information is deemed reliable but not guaranteed.

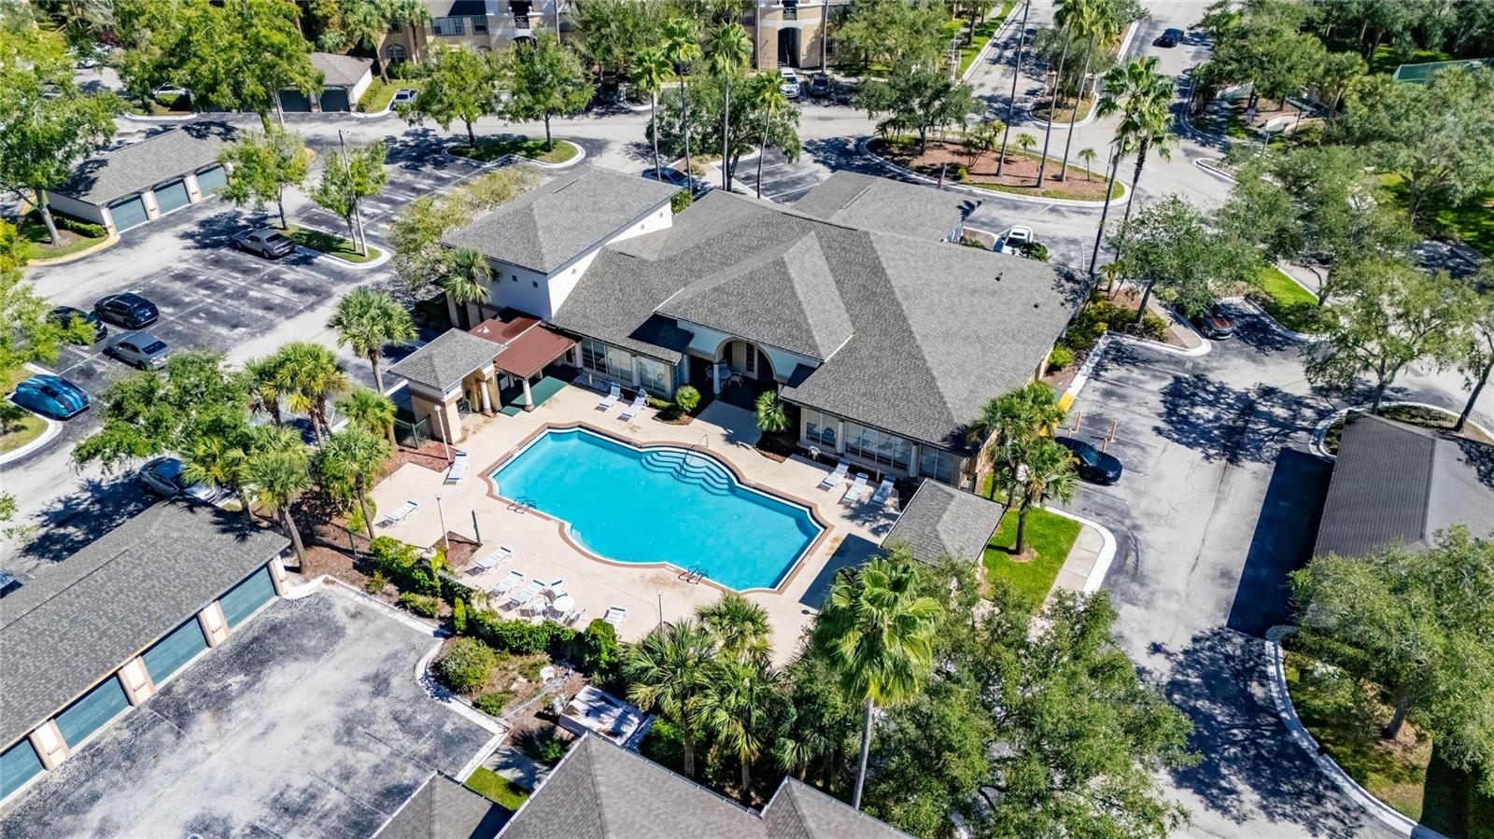
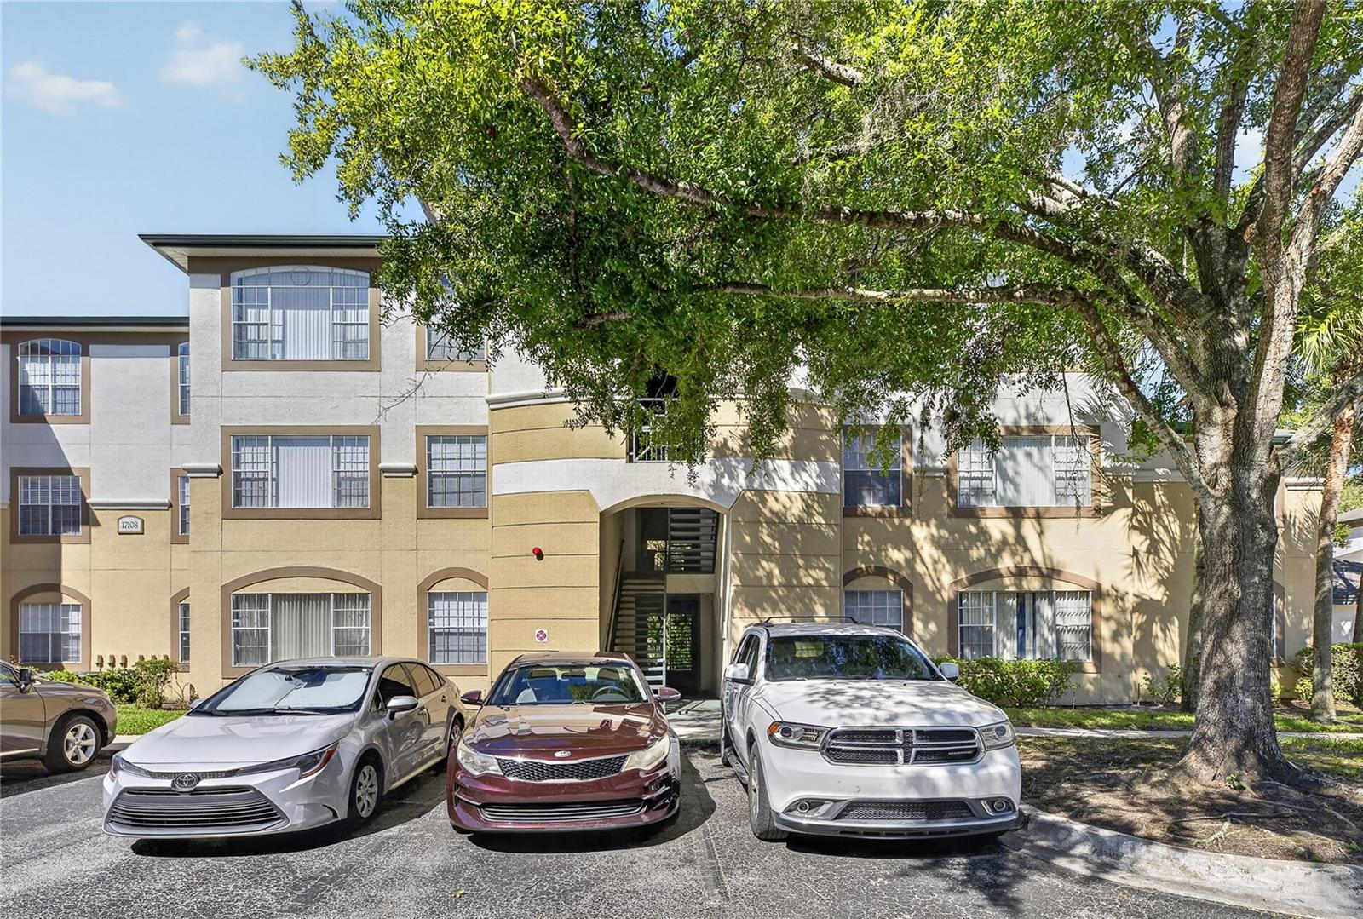
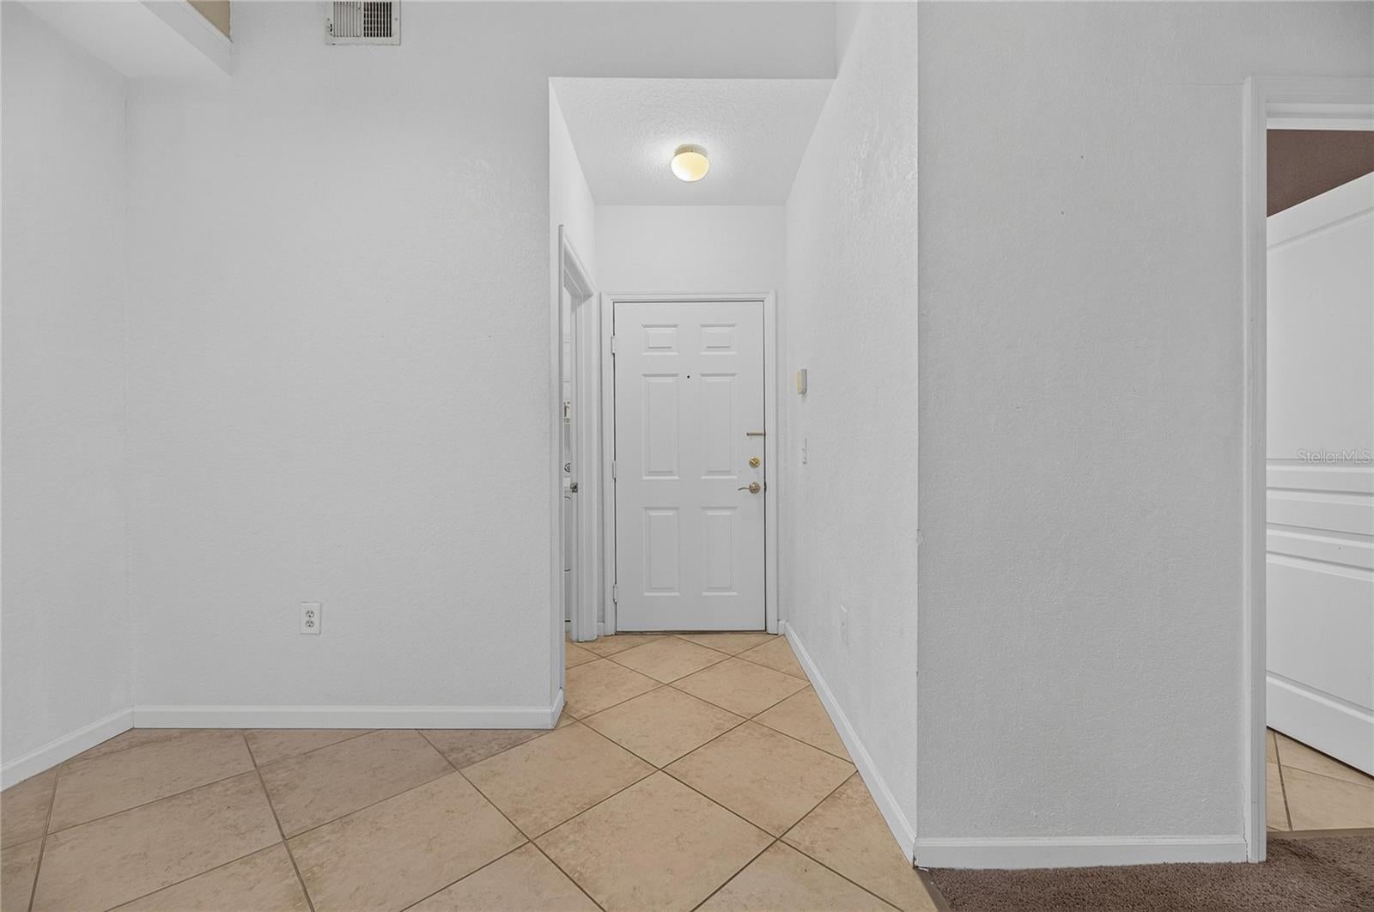
Welcome to this spacious corner-unit condo in the heart of Tampa Palms — one of Tampa's most sought-after communities! Priced to sell, this 3rd-floor gem is ready for someone to bring their vision and add a little TLC to make it their own. Step inside to soaring high ceilings that create an open, airy feel throughout. The kitchen shines with granite countertops and stainless steel appliances, perfect for everyday living and entertaining. A dedicated utility room with washer and dryer included adds everyday convenience. The spacious master suite features a large walk-in closet and a versatile en-suite bathroom with dual access — one door to the bedroom and one to the family room — making it easy to use as a private master bath or a convenient guest bath. Enjoy your morning coffee or evening unwind on the large back patio, overlooking a peaceful conservation area for ultimate privacy and serene views. As a corner unit, you'll also benefit from added quiet. Tampa Palms living means resort-style amenities right outside your door: community pool, clubhouse, tennis courts, and scenic walking trails. Don't miss this opportunity to own in one of Tampa's premier communities — schedule your showing today!

Save
Ask
Tour
Hide
Share
Listing Snapshot
Price 
$117,000
Days On Site 
12 Days
Bedrooms 
1
Inside Area (SqFt) 
780 sqft
Total Baths 
1
Full Baths 
1
Partial Baths 
N/A
Lot Size 
N/A
Year Built 
1996
MLS® Number 
TB8544210
Status 
Pending
Property Tax 
$2,182.06
HOA/Condo/Coop Fees 
$390.04 monthly
Sq Ft Source 
Public Records
Friends & Family
Recent Activity
6 days agoListing updated with changes from the MLS®
6 days agoStatus changed to Pending
2 weeks agoListing first seen on site
General Features
Direction Faces 
West
Foundation 
Slab
Levels 
One
Number Of Stories 
1
Pets 
Breed RestrictionsNumber Limit
Property Sub Type 
Condominium
Sewer 
Public Sewer
SqFt Total 
892
Utilities 
Cable AvailableElectricity AvailablePhone AvailableWater Connected
Water Source 
Public
Zoning 
PD-A
Interior Features
Appliances 
DishwasherDisposalDryerMicrowaveRangeRefrigeratorWasherWater Purifier
Cooling 
Central Air
Flooring 
CarpetTile
Furnished 
Unfurnished
Heating 
Central
Interior 
High CeilingsStone CountersWalk-In Closet(s)
Laundry Features 
InsideLaundry Room
Balcony/Porch/Lanai 
Dimensions - 13.7x7.9Level - First
Dining Room 
Dimensions - 9.3x9.3Level - First
Kitchen 
Dimensions - 10x8Level - First
Laundry 
Dimensions - 5.2x6.9Level - First
Living Room 
Dimensions - 14x15Level - First
Master Bedroom 
Dimensions - 15x12Level - First
Save
Ask
Tour
Hide
Share
Exterior Features
Construction Details 
Stucco
Exterior 
Balcony
Roof 
Shingle
View 
Trees/Woods
Waterview 
Trees/Woods
Community Features
Association Fee 
$390.04
Association Fee Frequency 
Monthly
Community Features 
ClubhouseFitness CenterPoolTennis Court(s)
MLS Area 
33647 - Tampa / Tampa Palms
Township 
27
Financing Terms Available 
CashConventional
Roads 
Paved
Schools
School District
Unknown
Elementary School
Chiles-HB
Middle School
Liberty-HB
High School
Freedom-HB
Listing courtesy of CENTURY 21 LINK REALTY, INC. (813) 401-9489


Listing information is provided by Participants of the Stellar MLS. IDX information is provided exclusively for personal, non-commercial use, and may not be used for any purpose other than to identify prospective properties consumers may be interested in purchasing. Information is deemed reliable but not guaranteed. Properties displayed may be listed or sold by various participants in the MLS Copyright 2026, Stellar MLS.
Last checked: 2026-09-16 03:58 AM EDT

Neighborhood & Commute
Source: Walkscore
Disclosure: Community information and market data powered by Constellation Data Labs. Information is deemed reliable but not guaranteed.
Save
Ask
Tour
Hide
Share