
2210 GOLD DUST DRIVEMINNEOLA, FL 34715
Mortgage Calculator
Monthly Payment (Est.)
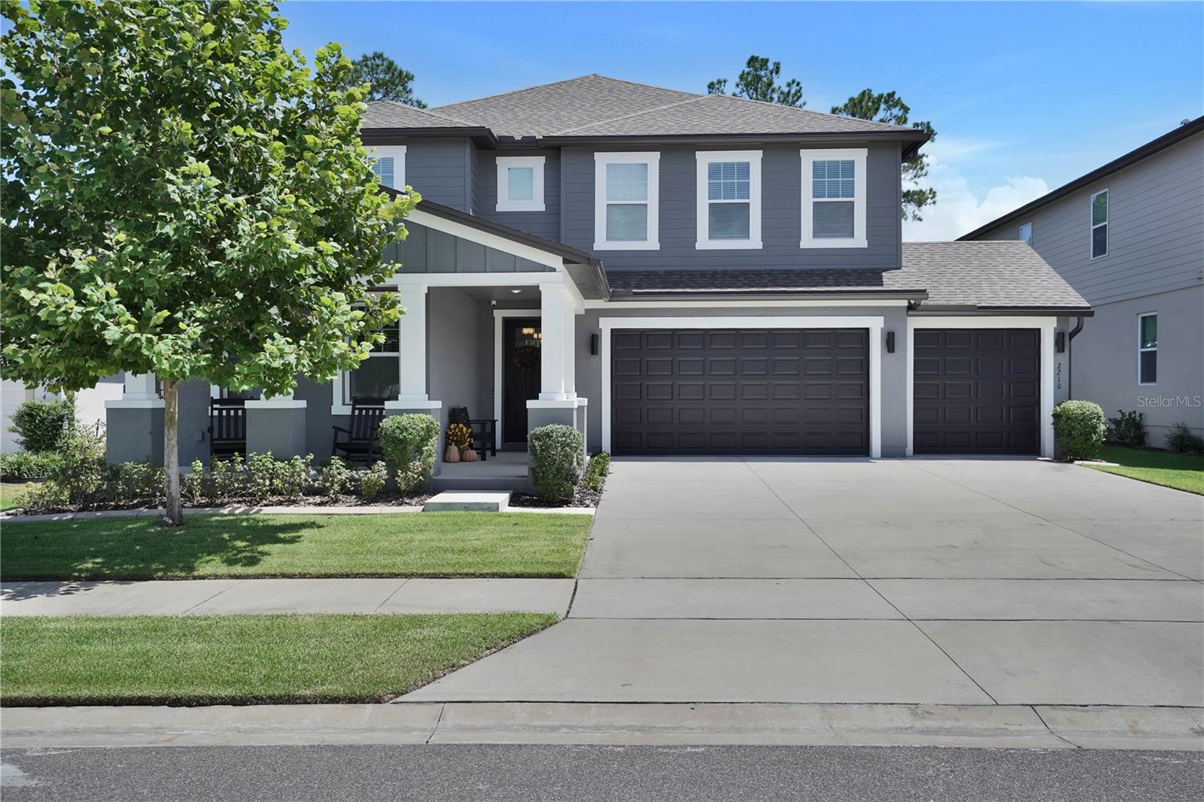
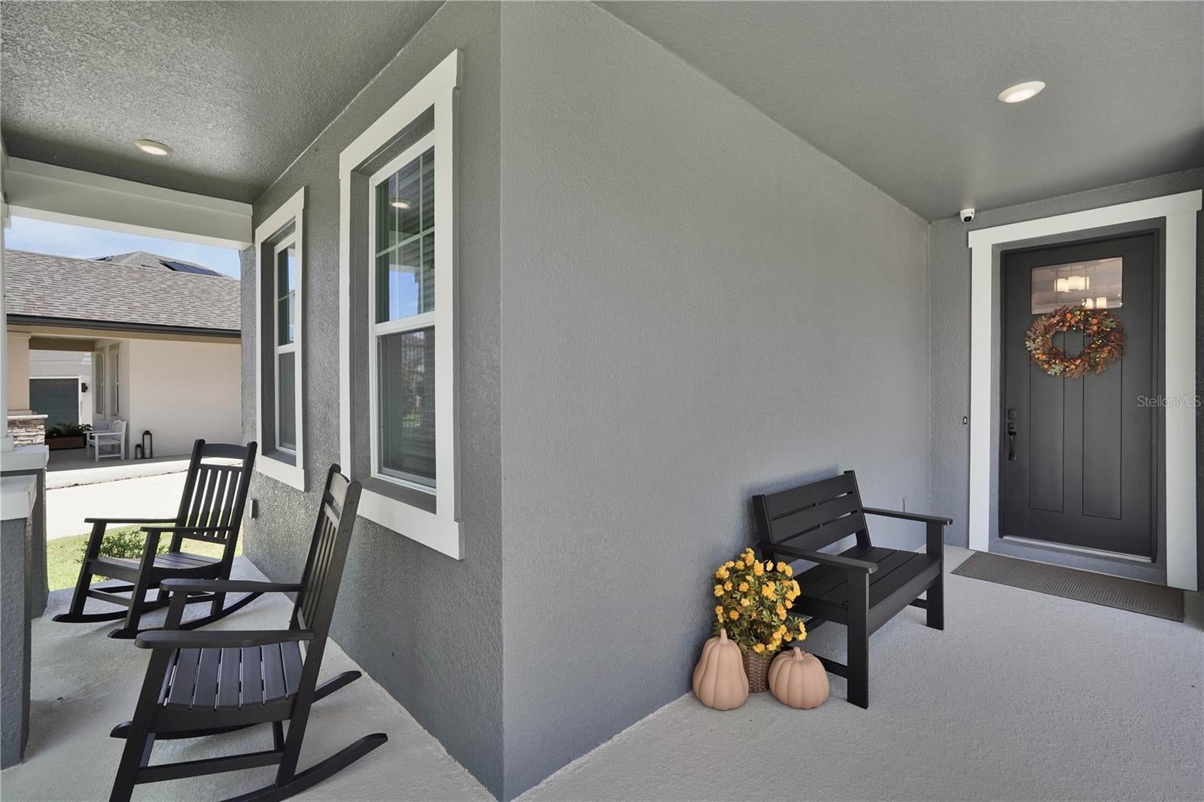
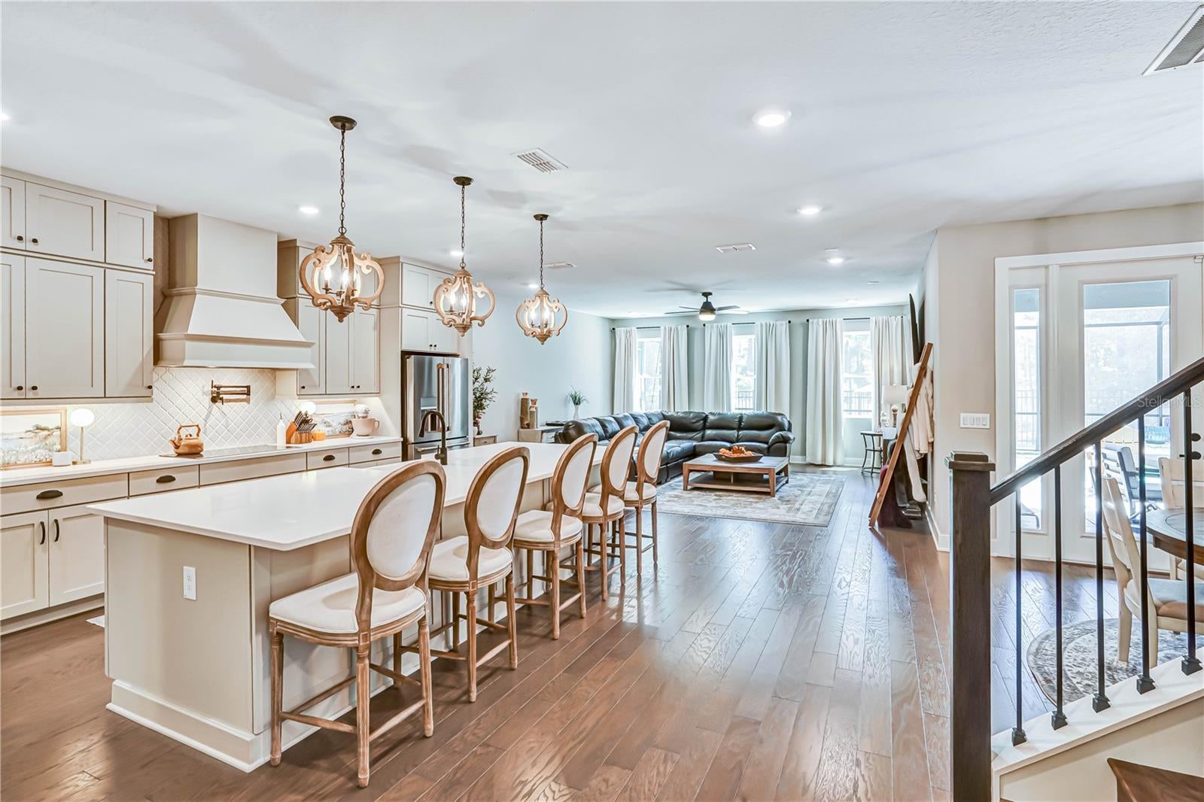
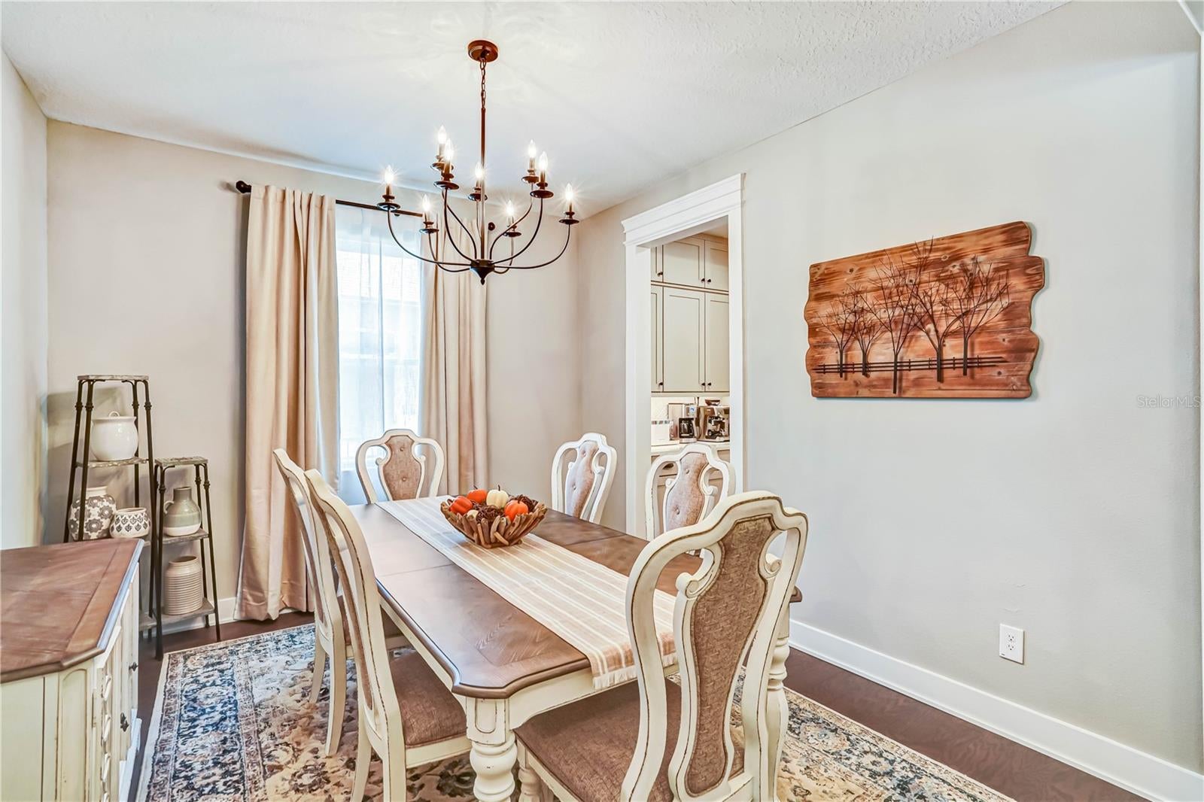
Enter an interest rate to see your estimated monthly payment.Under contract-accepting backup offers. Don’t wait a year for new construction and another 6-9 months for a pool or solar when you can get everything you want in this immaculate home on a premium lot with over $280K in upgrades since construction! This stunning 5 bedroom, 4 ½ bathroom Craftsman-style home with 4 car garage, custom pool, and solar energy with Tesla battery backup on a premium private lot offers premium living in the Hills of Minneola. CHEF’S KITCHEN: * Quartz countertops & floor-to-ceiling cabinets with custom hardware * Full backsplash with pot-filler, undercabinet outlets and lighting * Smart GE Café appliances include French-door refrigerator, dual-drawer dishwasher, double oven/microwave, and 5-burner convection cooktop * Butler pantry & custom walk-in pantry * Massive storage island includes additional cabinet storage, large farmhouse sink, motion faucet, and seating for up to 6. LIVING SPACES: * Large 1st floor living room * Breakfast nook with French doors that open to outdoor living space * Massive 2nd floor living area with views of rolling hills, Lake Apopka, and Cape Canaveral launches. PRIMARY SUITE: * Spacious primary bedroom with stepped ceiling * Luxury bath: dual quartz vanities, freestanding Roman tub, & walk-in shower with dual heads + rain head * Custom closet. SECONDARY BEDROOMS: * 1st Floor Guest Suite with ensuite bathroom and walk-in shower * Bedroom 3 with large reach-in closet * Bedroom 4 with walk-in closet * Bedroom 5 with walk-in closet and ensuite bathroom. OUTDOOR OASIS: * Custom in-ground pool with oversized sun shelf, four water features, and over 30 feet of integrated seating * Pebble finish increases durability and creates crystal-blue water * Low maintenance features include salt-water chlorinator, UV and Ozone filtration, pool heater and chiller, and auto-leveler * Mansard screen enclosure and upgraded mesh reduces UV exposure and elevate your outdoor experience. 4-CAR GARAGE: * Commercial epoxy floors, 8ft doors for large vehicles, & tool outlets * Chamberlain belt-drive smart openers * Low-maintenance whole-home water filtration and softener system is also accessible in the garage. SOLAR & ENERGY: * 17.22 kW Solar System * 3x Tesla Powerwall 3 batteries for backup * 400-amp service. BONUS ITEMS INCLUDED: * Sony Smart TVs (2x 85”, 1x 70”) & 50” Samsung “The Frame” TV * LG front-load washer with LG Sidekick washer pedestal, LG front-load dryer with storage pedestal. COMMUNITY & LOCATION: * Resort style amenities include clubhouse, fitness center, community pool, pickleball and basketball courts, playgrounds, and dog parks * Brand-new K-8 school, AdventHealth hospital, Publix, and Hills City Center * Quick access to Disney, Universal, Orlando, Clermont, Winter Garden, and Florida’s Turnpike.
| a week ago | Listing updated with changes from the MLS | |
| a week ago | Status changed to Active Under Contract | |
| 2 months ago | Price changed to $1,059,000 | |
| 3 months ago | Listing first seen on site |

Listing information is provided by Participants of the Stellar MLS. IDX information is provided exclusively for personal, non-commercial use, and may not be used for any purpose other than to identify prospective properties consumers may be interested in purchasing. Information is deemed reliable but not guaranteed. Properties displayed may be listed or sold by various participants in the MLS Copyright 2026, Stellar MLS.
Last checked: 2026-11-22 08:36 AM EST
Did you know? You can invite friends and family to your search. They can join your search, rate and discuss listings with you.