Search

Save
Ask
Tour
Hide
Share
$544,900
53 Days On Site

1518 RHODESWELL LANE
DOVER, FL 33527

For Sale|Single Family Residence|Active
4
Beds
3
Total Baths
2
Full Baths
1
Partial Bath
2,390
SqFt
$228
/SqFt
2010
Built
Subdivision:
RIDGE CREST SUB UNIT 3
County:
Hillsborough
Call Now: (954) 354-6630
Is this the listing for you? We can help make it yours.
(954) 354-6630
1518 RHODESWELL LANE1518 RHODESWELL LANE1518 RHODESWELL LANE1518 RHODESWELL LANE
Save
Ask
Tour
Hide
Share

Mortgage Calculator

Monthly Payment (Est.)

Enter an interest rate to see your estimated monthly payment.
Calculator powered by Showcase IDX, a Constellation1 Company. Copyright ©2026 Information is deemed reliable but not guaranteed.

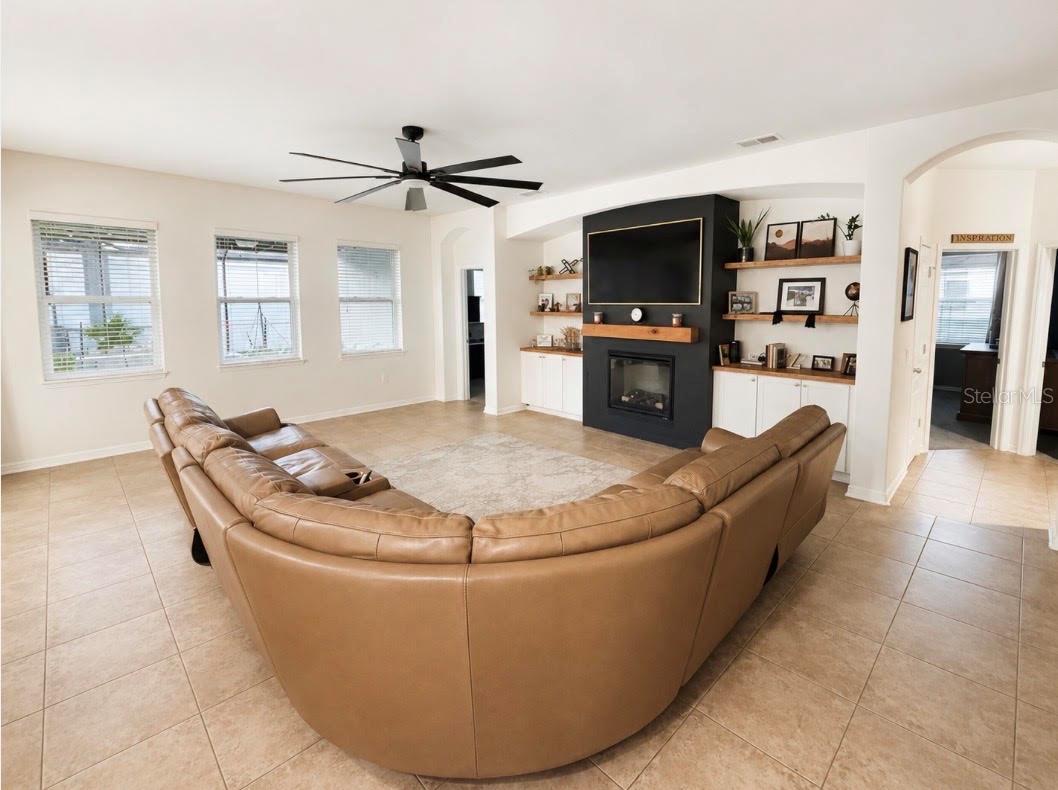
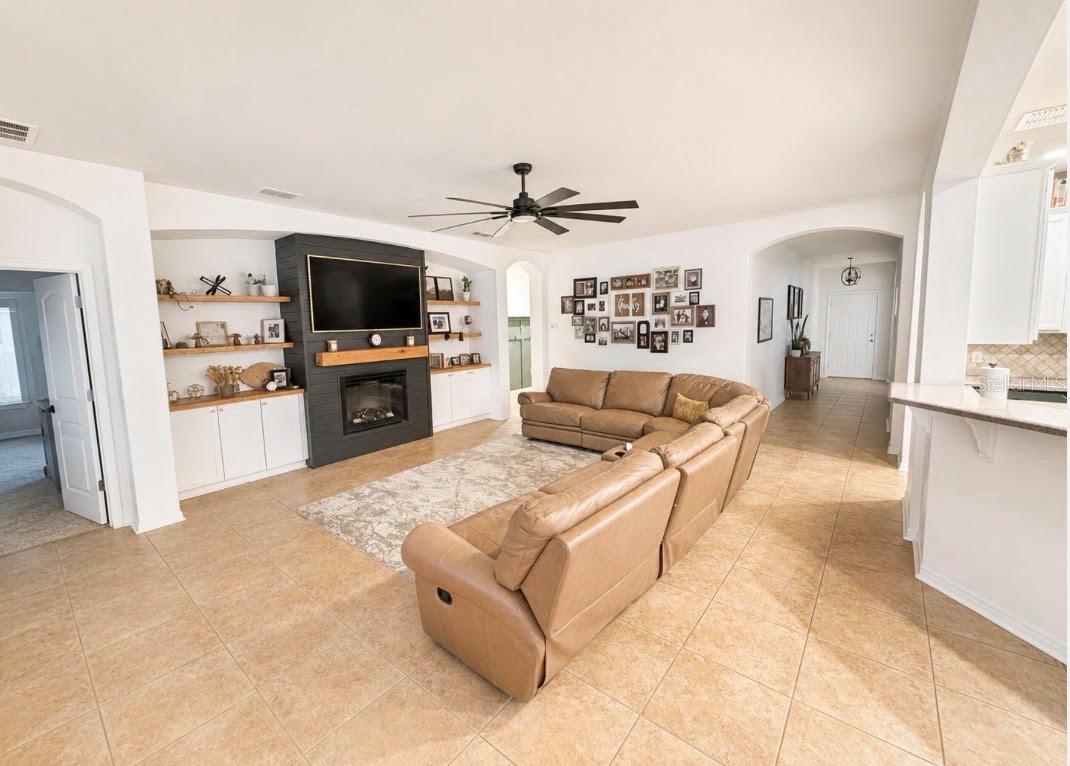
Welcome to this beautifully maintained home offering the perfect blend of comfort, entertaining, and outdoor living. Nestled in a family-friendly neighborhood, this meticulously cared-for property features a brand-new roof installed January 2026 and new sod installed May 2026. Step inside to a warm and inviting living space highlighted by a beautiful built-in entertainment center with a frameless TV and fireplace, creating the perfect setting for relaxing evenings at home. The backyard is truly an entertainer’s dream! Enjoy the saltwater pool with an easy-maintenance design and a screened-in pool area that provides the ideal space for year-round enjoyment. The outdoor area includes a separate space for dogs, plus a TV, patio lighting, and plenty of room to gather with family and friends. The huge backyard offers even more space to play, relax, and enjoy Florida living. Additional highlights include a 3-car garage with a refrigerator in the garage for added convenience. With thoughtful features, numerous recent improvements, and pride of ownership throughout, this home is move-in ready and perfectly suited for beautiful gatherings by the pool.

Save
Ask
Tour
Hide
Share
Listing Snapshot
Price 
$544,900
Days On Site 
53 Days
Bedrooms 
4
Inside Area (SqFt) 
2,390 sqft
Total Baths 
3
Full Baths 
2
Partial Baths 
1
Lot Size 
0.25 Acres
Year Built 
2010
MLS Number 
TB8544131
Status 
Active
Property Tax 
$5,714.58
HOA/Condo/Coop Fees 
$48 monthly
Sq Ft Source 
Public Records
Friends & Family
Recent Activity
6 days agoListing updated with changes from the MLS
2 weeks agoPrice changed to $544,900
2 months agoStatus changed to Active
2 months agoListing first seen on site
General Features
Acres 
0.25
Attached Garage 
Yes
Direction Faces 
South
Foundation 
Slab
Garage 
Yes
Garage Spaces 
3
Levels 
One
Number Of Stories 
1
Parking 
Attached
Pets 
Yes
Property Sub Type 
Single Family Residence
Sewer 
Public Sewer
SqFt Total 
3467
Style 
Traditional
Utilities 
Cable AvailableCable ConnectedElectricity AvailableElectricity ConnectedPhone AvailableSewer ConnectedUnderground UtilitiesWater AvailableWater Connected
Water Source 
Public
Zoning 
PD
Interior Features
Appliances 
DishwasherDisposalDryerElectric Water HeaterMicrowaveRangeRange HoodRefrigeratorWasher
Cooling 
Central AirAttic Fan
Fireplace 
Yes
Fireplace Features 
ElectricFamily Room
Flooring 
CarpetCeramic TileLaminate
Furnished 
Unfurnished
Heating 
Central
Interior 
Built-in FeaturesCrown MoldingEat-in KitchenHigh CeilingsOpen FloorplanWalk-In Closet(s)
Laundry Features 
Electric Dryer HookupInsideLaundry RoomWasher Hookup
Window Features 
Blinds
Bedroom 1 
Dimensions - 12x12Level - First
Bedroom 2 
Dimensions - 12x12Level - First
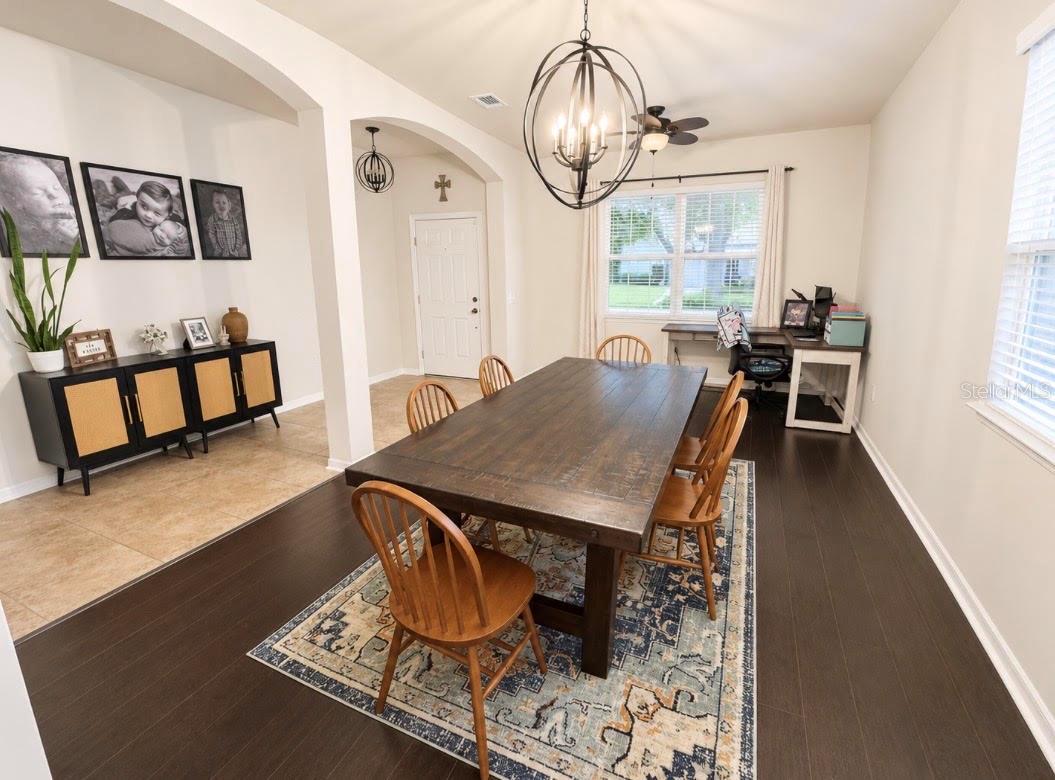
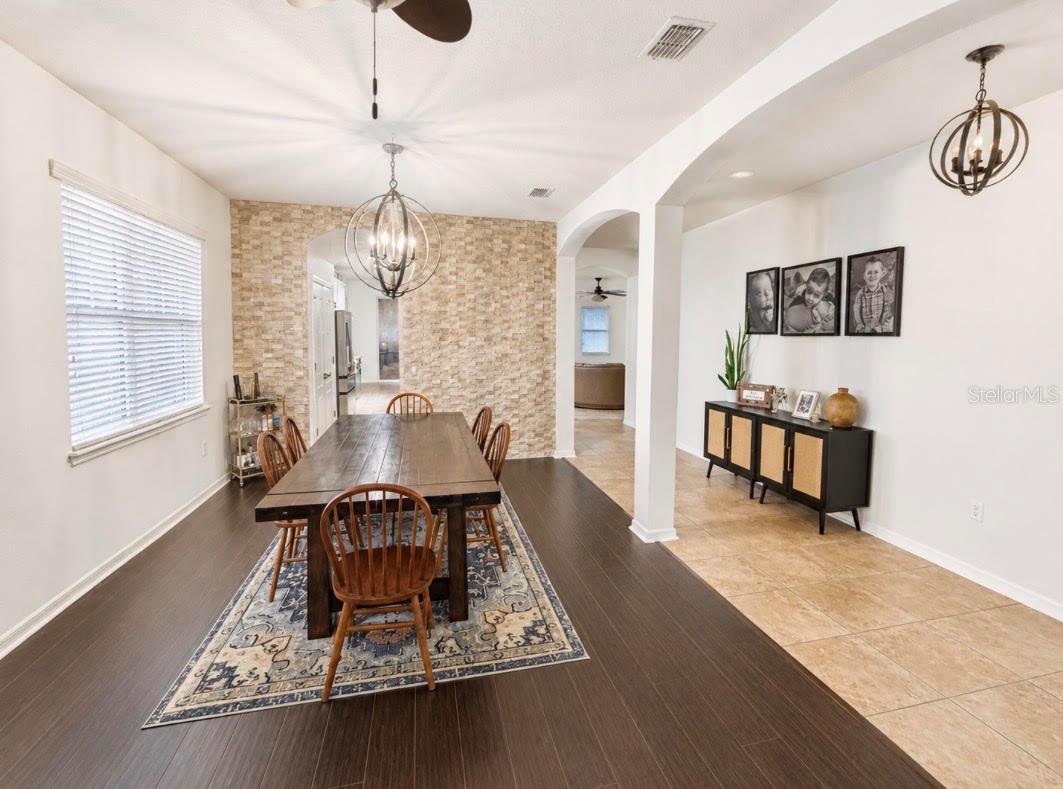
Dining Room 
Dimensions - 14x12Level - First
Great Room 
Dimensions - 18x16Level - First
Kitchen 
Level - FirstFeatures - Pantry
Laundry 
Dimensions - 10x8Level - First
Master Bedroom 
Dimensions - 16x14Level - First
Save
Ask
Tour
Hide
Share
Exterior Features
Construction Details 
Concrete
Exterior 
Dog RunLightingPrivate YardRain Gutters
Fencing 
OtherVinyl
Lot Features 
LandscapedLevelPaved
Patio And Porch 
CoveredFront PorchRear PorchScreened
Pool Features 
GuniteIn GroundSalt WaterScreen EnclosurePrivate
Private Pool 
Yes
Roof 
Shingle
Windows/Doors 
Blinds
Community Features
Association Fee 
$144.0
Association Fee Frequency 
Quarterly
Community Features 
Street Lights
MLS Area 
33527 - Dover
Township 
29
Financing Terms Available 
CashConventionalFHAUSDA LoanVA Loan
Roads 
Asphalt
Schools
School District
Unknown
Elementary School
Seffner-HB
Middle School
Mann-HB
High School
Brandon-HB
Listing courtesy of CALEBRO & ASSOCIATES (813) 917-4106


Listing information is provided by Participants of the Stellar MLS. IDX information is provided exclusively for personal, non-commercial use, and may not be used for any purpose other than to identify prospective properties consumers may be interested in purchasing. Information is deemed reliable but not guaranteed. Properties displayed may be listed or sold by various participants in the MLS Copyright 2026, Stellar MLS.
Last checked: 2026-10-23 02:14 PM EDT

Neighborhood & Commute
Source: Walkscore
Disclosure: Community information and market data powered by Constellation Data Labs. Information is deemed reliable but not guaranteed.
Save
Ask
Tour
Hide
Share