
4324 SOUTHPARK DRIVETAMPA, FL 33624
Mortgage Calculator
Monthly Payment (Est.)
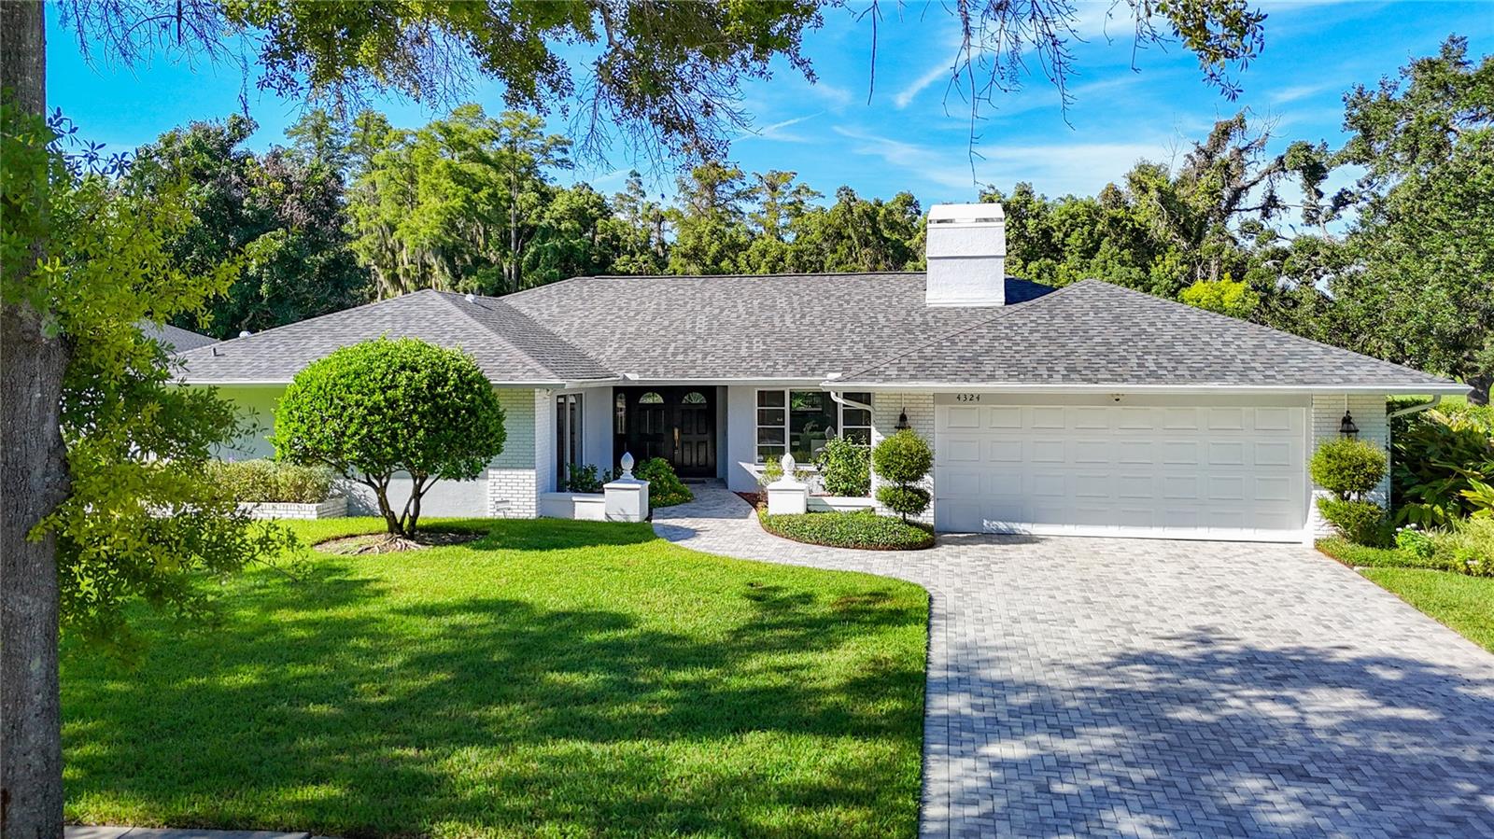
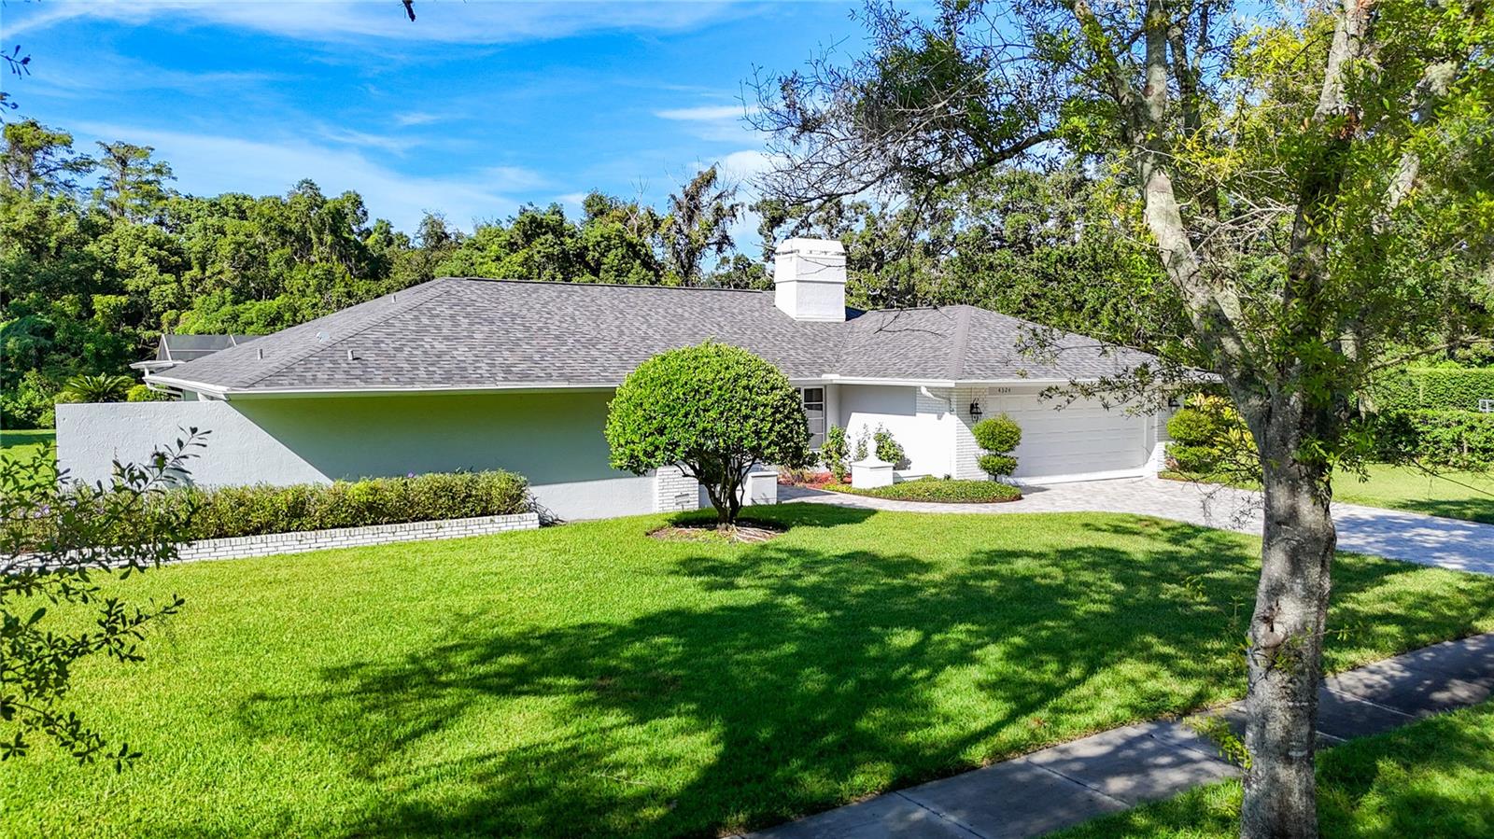
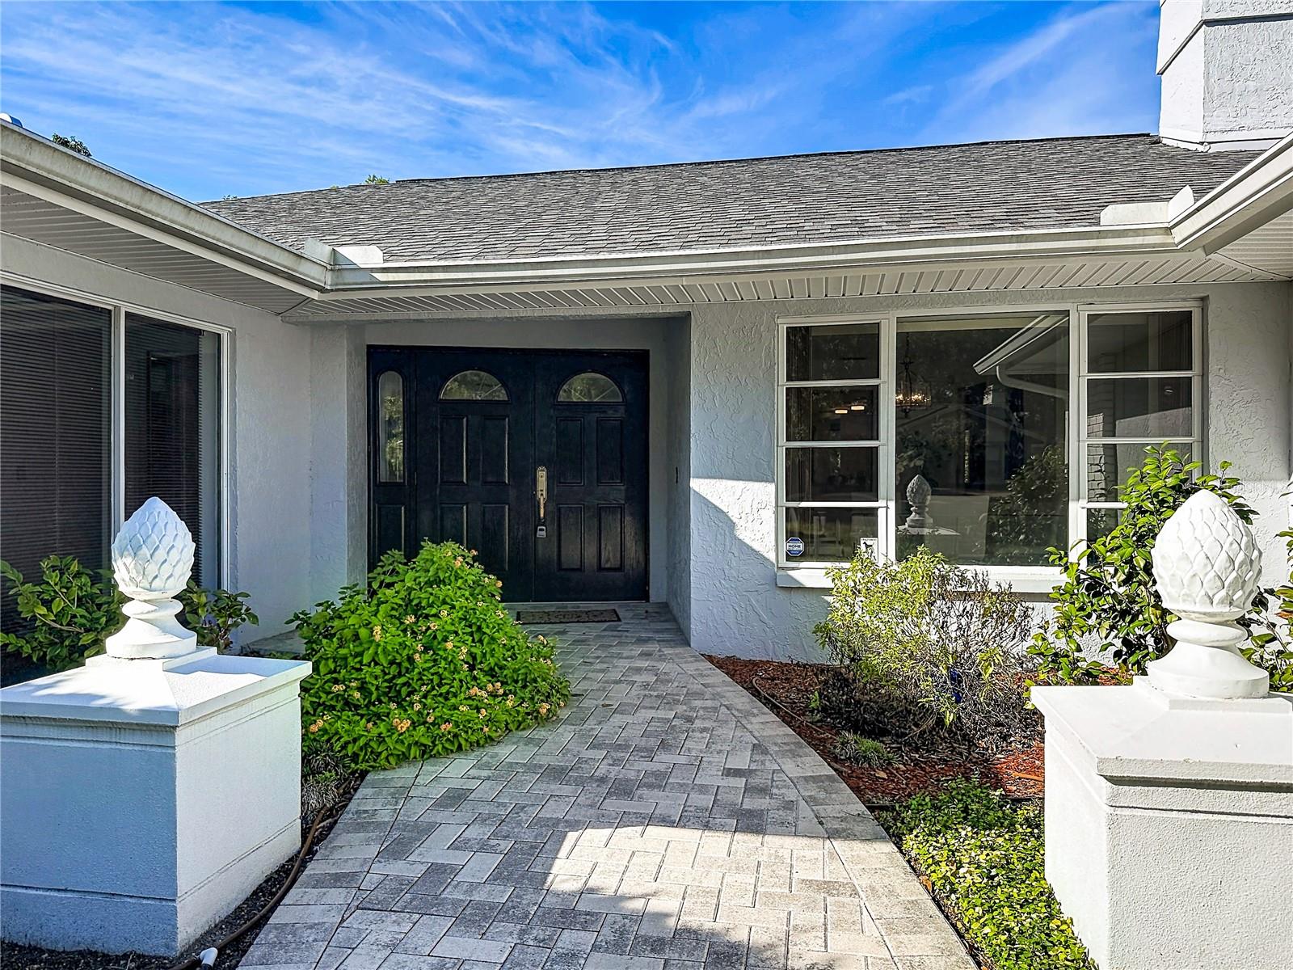
$3,308Under contract-accepting backup offers. Set on a desirable corner lot in sought-after Carrollwood Village, this spacious 4-bedroom, 2.5-bath pool home features a flexible layout designed for comfortable everyday living and Florida’s indoor-outdoor lifestyle. The kitchen provides generous cabinetry and counter space, with large windows overlooking the screened pool and outdoor living area. An adjacent dining area features sliding glass doors that open directly to the pool, creating an easy transition from indoor dining to outdoor entertaining. The inviting family room is centered around a fireplace with built-in shelving and flows naturally into the kitchen and breakfast bar. A separate living area adds even more room to relax or entertain, with expansive sliding doors that bring in natural light and connect to the pool area. The primary bedroom features direct sliding-door access to the screened pool and lanai, creating a private retreat with easy access to the outdoors. Recent improvements include a new pool system in 2024, new roof in 2025, new pavers and exterior paint in 2025, new refrigerator in 2025, and new microwave in 2026. Outside, the screened pool and surrounding patio create a welcoming setting for entertaining, relaxing, or enjoying Tampa’s year-round outdoor lifestyle. Carrollwood Village is known for its established community atmosphere, parks, walking and recreational areas, green spaces, shopping, dining, coffee shops, and convenient access throughout Tampa. Carrollwood Day School and other educational options are also nearby. With 4 bedrooms, 2.5 baths, a screened pool, multiple living areas, fireplace, direct pool access from the primary bedroom, a corner lot, and valuable recent upgrades, this home presents an exciting opportunity in one of Carrollwood’s most recognized communities. Schedule your private showing and experience the space, updates, poolside lifestyle, and convenience of Carrollwood Village! *** Age of roof - 2025, Age of AC - 3yrs, Age of Water Heater - 5 yrs
| 2 weeks ago | Listing updated with changes from the MLS® | |
| 2 weeks ago | Status changed to Active Under Contract | |
| 2 weeks ago | Listing first seen on site |

Listing information is provided by Participants of the Stellar MLS. IDX information is provided exclusively for personal, non-commercial use, and may not be used for any purpose other than to identify prospective properties consumers may be interested in purchasing. Information is deemed reliable but not guaranteed. Properties displayed may be listed or sold by various participants in the MLS Copyright 2026, Stellar MLS.
Last checked: 2026-09-16 06:36 AM EDT
Did you know? You can invite friends and family to your search. They can join your search, rate and discuss listings with you.