Search

Save
Ask
Tour
Hide
Share
$139,999
13 Days On Site

11714 RAINTREE VILLAGE BOULEVARD A
TEMPLE TERRACE, FL 33617

For Sale|Condominium|Active Under Contract
2
Beds
2
Total Baths
2
Full Baths
960
SqFt
$146
/SqFt
1985
Built
Subdivision:
RAINTREE VILLAGE CONDO N
County:
Hillsborough
Call Now: (954) 354-6630
Is this the listing for you? We can help make it yours.
(954) 354-6630
11714 RAINTREE VILLAGE BOULEVARD A11714 RAINTREE VILLAGE BOULEVARD A11714 RAINTREE VILLAGE BOULEVARD A11714 RAINTREE VILLAGE BOULEVARD A
Save
Ask
Tour
Hide
Share

Mortgage Calculator

Monthly Payment (Est.)

$639
Calculator powered by Showcase IDX, a Constellation1 Company. Copyright ©2026 Information is deemed reliable but not guaranteed.

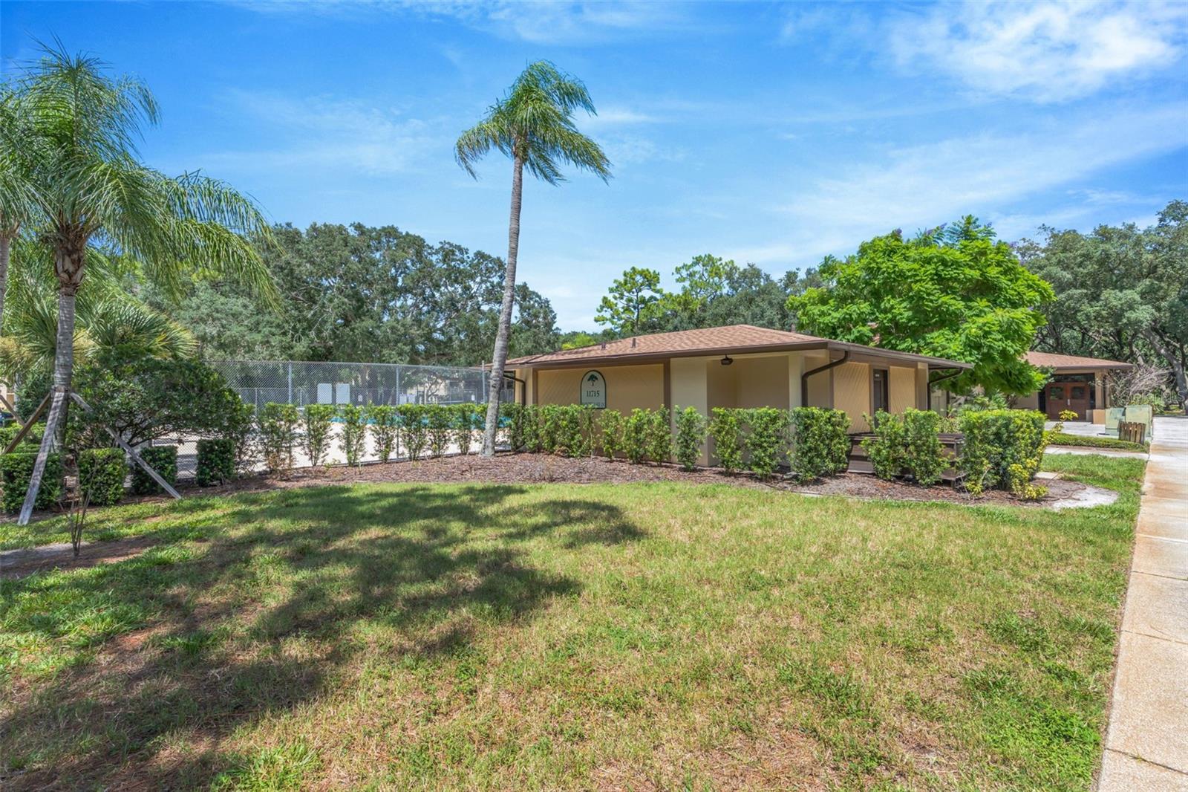
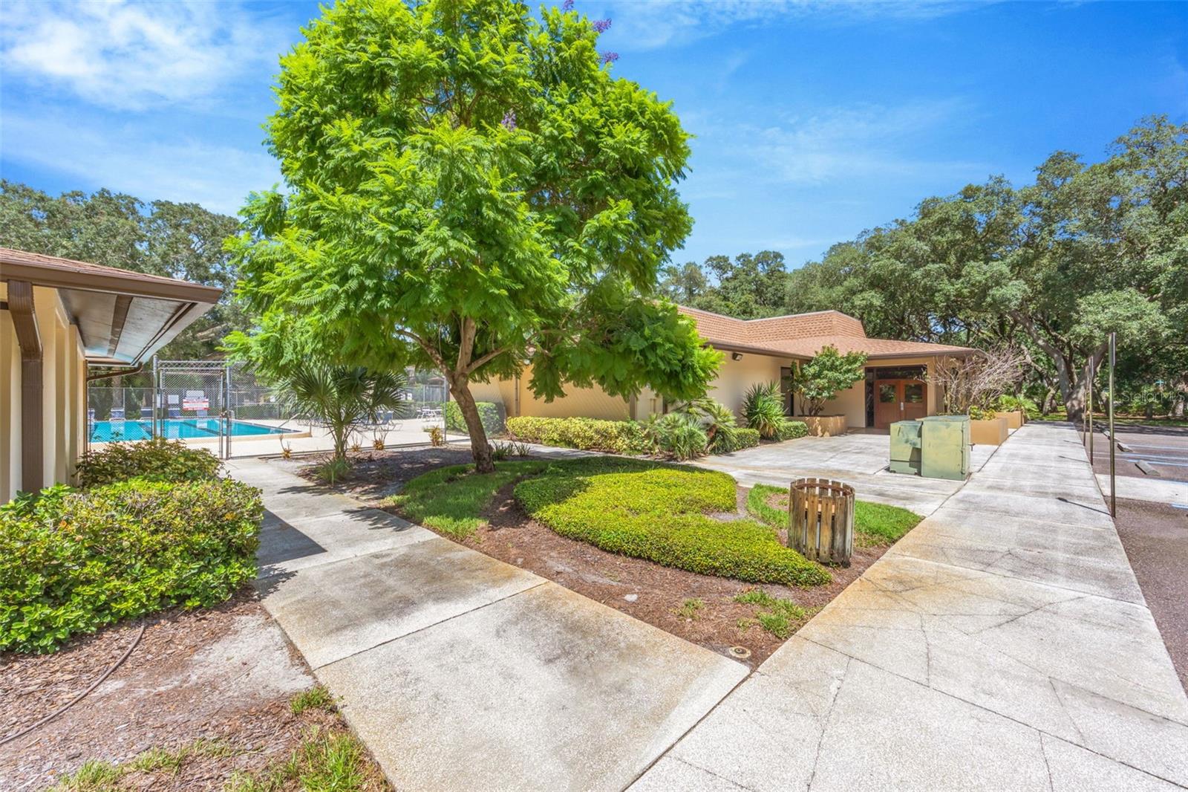
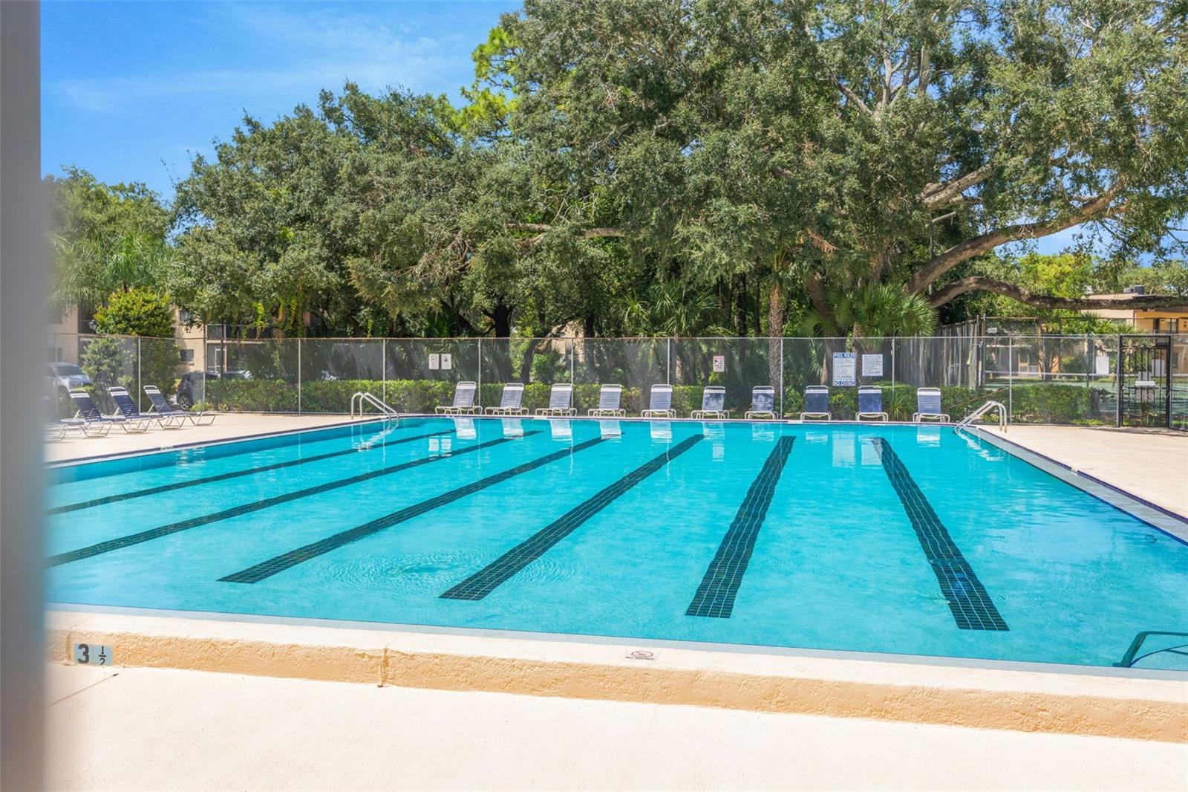
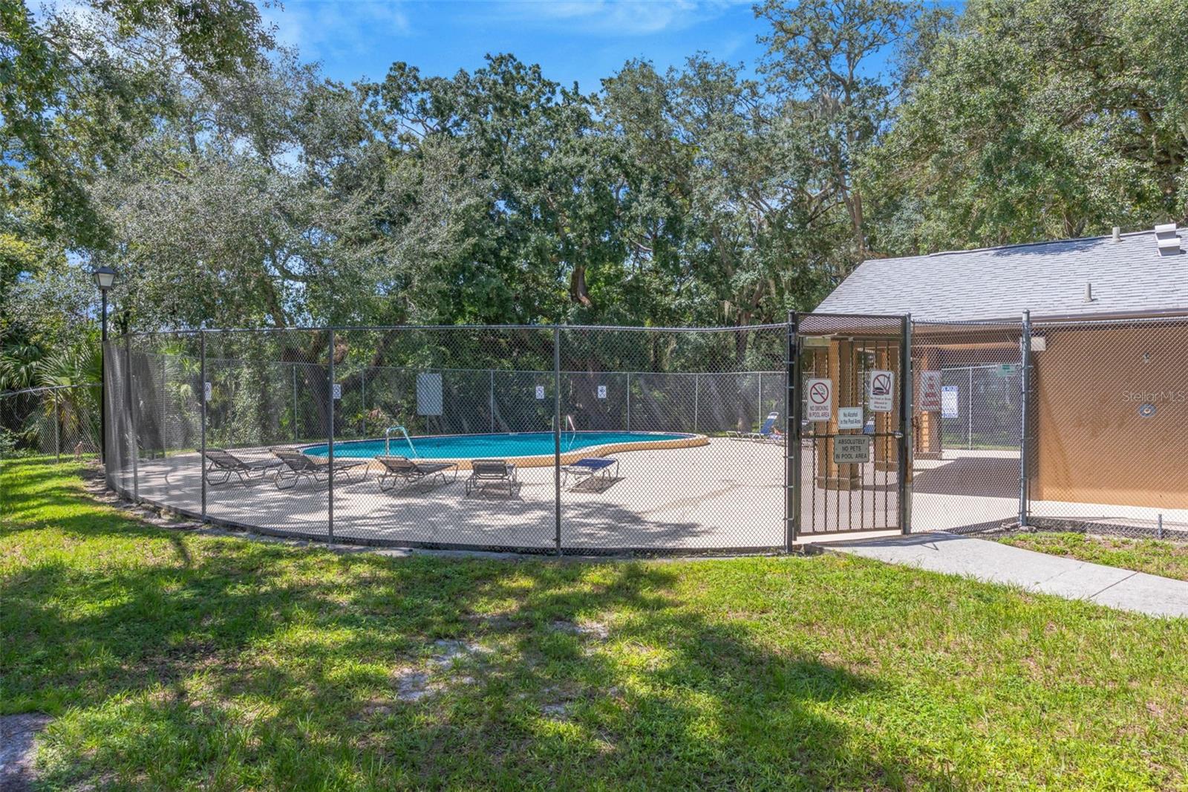
Under contract-accepting backup offers. BOTTOM-FLOOR CORNER UNIT! Welcome to 11714 Raintree Village Blvd, Unit A, a beautifully updated 2-bedroom, 2-bath condo offering 960 sq. ft. of comfortable, one-level living in the desirable Raintree Village community. Enjoy the convenience of no stairs, along with added privacy from the corner-unit location. Inside, you’ll find an updated kitchen featuring solid wood cabinetry and granite countertops, updated bathrooms, tile flooring, impact windows, inside laundry, and an enclosed porch overlooking peaceful natural surroundings. Raintree Village offers fantastic community amenities including swimming pools, a clubhouse, walking trails, tennis and racquetball courts. Conveniently located near USF, Moffitt Cancer Center, the VA Hospital, shopping, dining, and major roadways with easy access to everything Tampa Bay has to offer. Whether you're looking for a primary residence, seasonal retreat, or investment opportunity, this bottom-floor corner unit is one you won’t want to miss! Contact me for your private showing.

Save
Ask
Tour
Hide
Share
Listing Snapshot
Price 
$139,999
Days On Site 
13 Days
Bedrooms 
2
Inside Area (SqFt) 
960 sqft
Total Baths 
2
Full Baths 
2
Partial Baths 
N/A
Lot Size 
0.02 Acres
Year Built 
1985
MLS® Number 
TB8544063
Status 
Active Under Contract
Property Tax 
$269.05
HOA/Condo/Coop Fees 
$560
Sq Ft Source 
Public Records
Friends & Family
Recent Activity
a week agoListing updated with changes from the MLS®
a week agoStatus changed to Active Under Contract
2 weeks agoListing first seen on site
General Features
Acres 
0.02
Direction Faces 
West
Foundation 
Slab
Levels 
One
Number Of Stories 
1
Pets 
Breed Restrictions
Property Sub Type 
Condominium
Sewer 
Public Sewer
SqFt Total 
1104
Utilities 
Cable AvailableCable ConnectedElectricity Connected
Water Source 
Public
Zoning 
R-9
Interior Features
Appliances 
MicrowaveRange
Cooling 
Central Air
Flooring 
Ceramic Tile
Furnished 
Unfurnished
Heating 
Central
Laundry Features 
Laundry Room
Balcony/Porch/Lanai 
Dimensions - 5x17Level - First
Bathroom 1 
Dimensions - 4x7Level - First
Bathroom 2 
Dimensions - 4x7Level - First
Bedroom 2 
Dimensions - 11x12Level - First
Dining Room 
Dimensions - 8x8Level - First
Great Room 
Dimensions - 14x16Level - First
Kitchen 
Dimensions - 7x8Level - First
Laundry 
Dimensions - 5x5Level - First
Living Room 
Dimensions - 14x16Level - First
Master Bedroom 
Dimensions - 10x13Level - First
Save
Ask
Tour
Hide
Share
Exterior Features
Construction Details 
Block
Roof 
Shingle
Community Features
Community Features 
Pool
MLS Area 
33617 - Tampa / Temple Terrace
Township 
28
Financing Terms Available 
CashConventionalFHAVA Loan
Roads 
Asphalt
Schools
School District
Unknown
Elementary School
Lewis-HB
Middle School
Greco-HB
High School
King-HB
Listing courtesy of RE/MAX REALTY UNLIMITED (813) 404-6851


Listing information is provided by Participants of the Stellar MLS. IDX information is provided exclusively for personal, non-commercial use, and may not be used for any purpose other than to identify prospective properties consumers may be interested in purchasing. Information is deemed reliable but not guaranteed. Properties displayed may be listed or sold by various participants in the MLS Copyright 2026, Stellar MLS.
Last checked: 2026-09-14 05:02 PM EDT

Neighborhood & Commute
Source: Walkscore
Disclosure: Community information and market data powered by Constellation Data Labs. Information is deemed reliable but not guaranteed.
Save
Ask
Tour
Hide
Share