Search

Save
Ask
Tour
Hide
Share
$289,900
14 Days On Site

321 NORTHWAY DRIVE
SUN CITY CENTER, FL 33573

For Sale|Single Family Residence|Active Under Contract
3
Beds
2
Total Baths
2
Full Baths
1,939
SqFt
$150
/SqFt
1990
Built
Subdivision:
SUN CITY CENTER UNIT 49
County:
Hillsborough
Call Now: (954) 354-6630
Is this the listing for you? We can help make it yours.
(954) 354-6630
321 NORTHWAY DRIVE321 NORTHWAY DRIVE321 NORTHWAY DRIVE321 NORTHWAY DRIVE
Save
Ask
Tour
Hide
Share

Mortgage Calculator

Monthly Payment (Est.)

$1,323
Calculator powered by Showcase IDX, a Constellation1 Company. Copyright ©2026 Information is deemed reliable but not guaranteed.

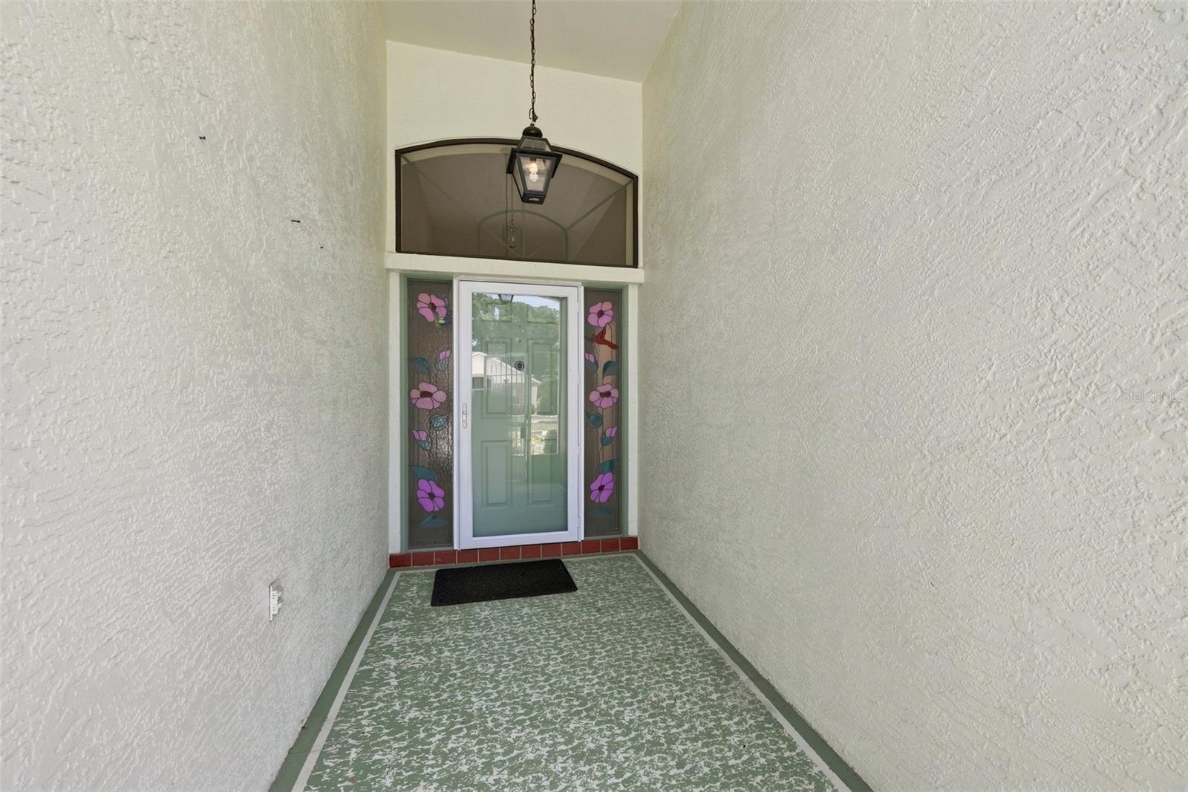
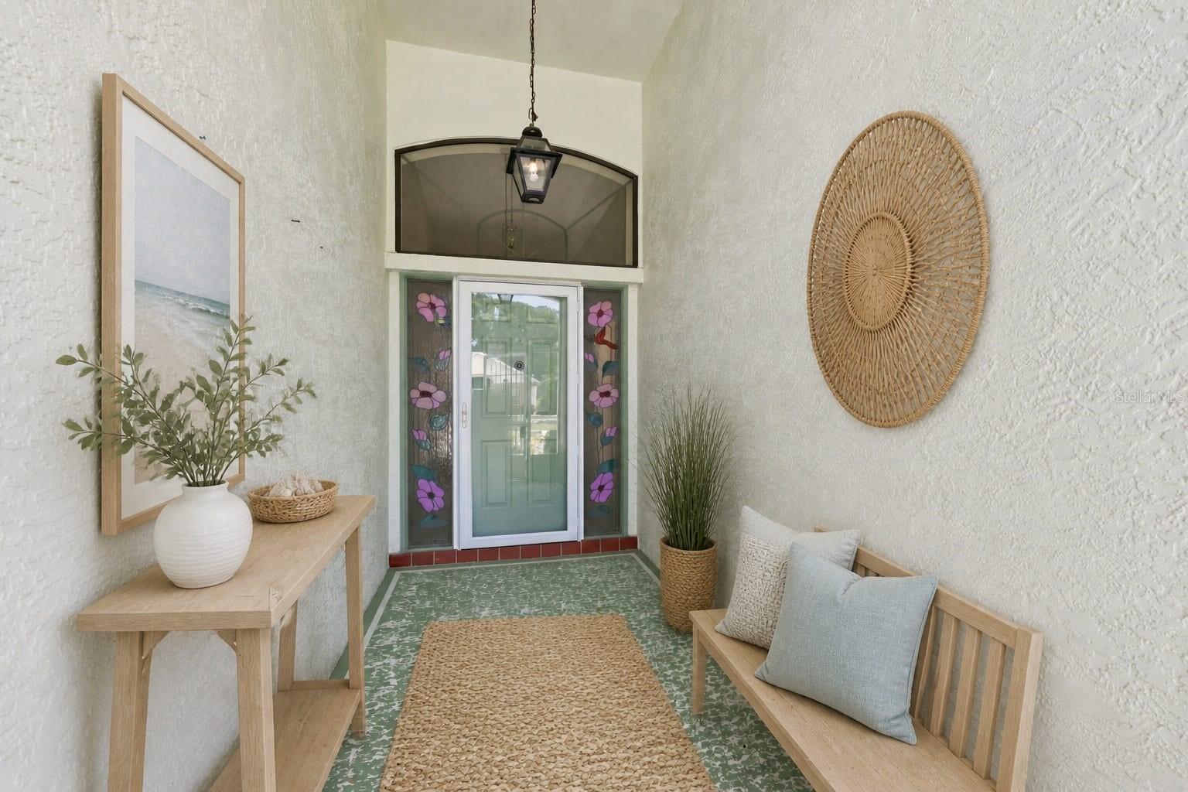
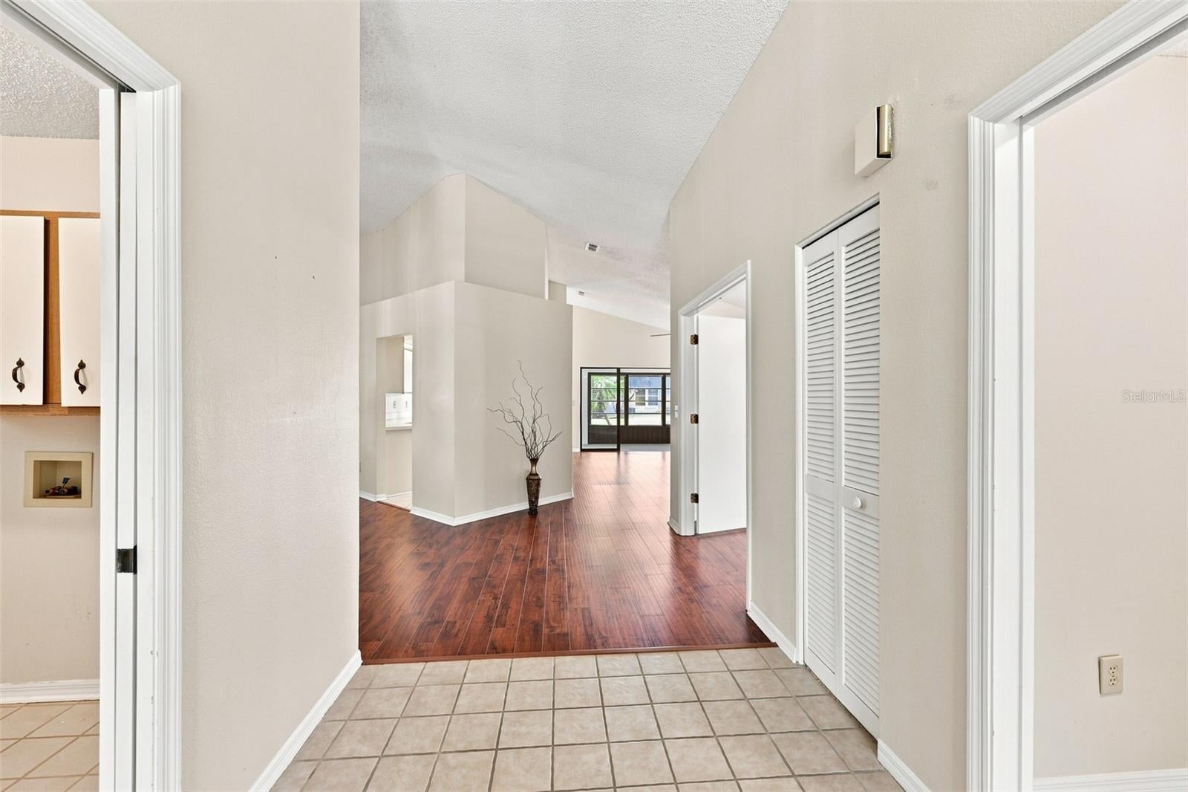
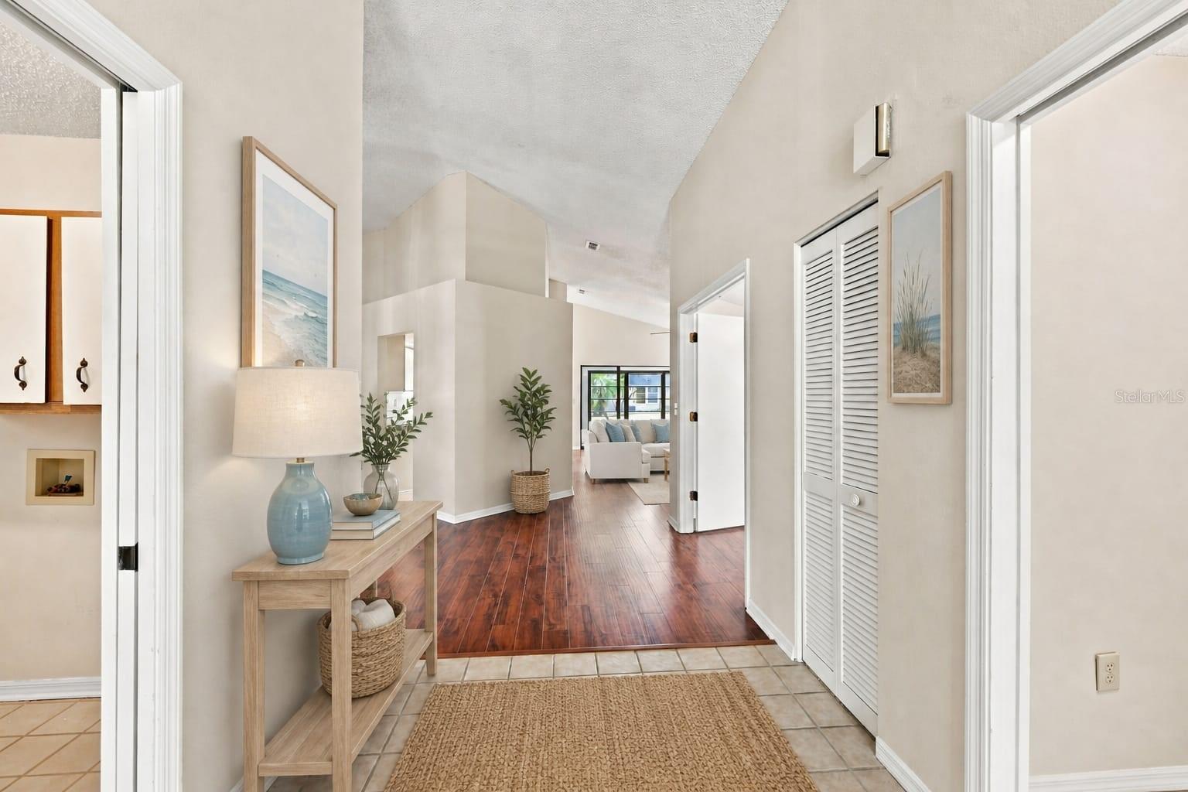
Under contract-accepting backup offers. Virtually Staged. This thoughtfully updated Doral floor plan offers 1,939 square feet of comfortable living space with three bedrooms and two bathrooms. The primary bathroom has been updated with new tile, double sinks, and a spacious shower featuring a built-in shelf and seat. The Interior of the home has a fresh coat of paint the new carpet in both of the bedrooms. Natural light fills the interiors through new double-pane hurricane-impact windows installed in 2020, while a new roof from 2021 and HVAC system from 2015 provide peace of mind and efficiency. A separate water meter for irrigation adds some relief for the water bill. Come enjoy a 55+ Active Lifestyle with indoor and outdoor pools, hot tubs, world-class fitness center, lawn bowling pickle ball, tennis, baseball, bocci ball, horseshoes, sawdust engineers, arts and crafts, a pottery studio, all types of clubs for playing cards, computers and the list goes on. Vacant - Go and Show. Welcome to your new home.

Save
Ask
Tour
Hide
Share
Listing Snapshot
Price 
$289,900
Days On Site 
14 Days
Bedrooms 
3
Inside Area (SqFt) 
1,939 sqft
Total Baths 
2
Full Baths 
2
Partial Baths 
N/A
Lot Size 
0.15 Acres
Year Built 
1990
MLS® Number 
TB8544019
Status 
Active Under Contract
Property Tax 
$1,857
HOA/Condo/Coop Fees 
$153.83 monthly
Sq Ft Source 
Public Records
Friends & Family
Recent Activity
6 hours agoListing updated with changes from the MLS®
6 hours agoStatus changed to Active Under Contract
2 weeks agoListing first seen on site
General Features
Acres 
0.15
Attached Garage 
Yes
Direction Faces 
West
Foundation 
Slab
Garage 
Yes
Garage Spaces 
2
Levels 
One
Parking 
Attached
Pets 
Yes
Property Sub Type 
Single Family Residence
Security 
Security System Owned
Sewer 
Public Sewer
SqFt Total 
2534
Style 
Florida
Utilities 
Cable AvailableElectricity ConnectedSewer ConnectedUnderground UtilitiesWater Connected
Water Source 
Public
Zoning 
PD-MU
Interior Features
Appliances 
DishwasherDisposalElectric Water HeaterMicrowaveRangeRefrigerator
Cooling 
Central Air
Flooring 
CarpetCeramic Tile
Furnished 
Unfurnished
Heating 
CentralElectricHeat Pump
Interior 
Eat-in KitchenHigh CeilingsVaulted Ceiling(s)Walk-In Closet(s)
Laundry Features 
Electric Dryer HookupInsideLaundry RoomWasher Hookup
Window Features 
Double Pane Windows
Balcony/Porch/Lanai 
Dimensions - 25.6x9Level - First
Bedroom 2 
Dimensions - 11x12Level - First
Bedroom 3 
Dimensions - 11x11Level - First
Dinette 
Dimensions - 9.8x8Level - First
Dining Room 
Level - First
Kitchen 
Level - First
Living Room 
Dimensions - 14.8x18.2Level - First
Master Bedroom 
Dimensions - 13.8x15Level - First
Save
Ask
Tour
Hide
Share
Exterior Features
Construction Details 
BlockStucco
Lot Features 
LevelPaved
Patio And Porch 
Front PorchScreened
Roof 
Shingle
Windows/Doors 
Double Pane Windows
Community Features
Association Amenities 
Fitness CenterGolf CoursePoolRecreation FacilitiesShuffleboard CourtSpa/Hot TubTennis Court(s)
Association Fee 
$375.0
Association Fee Frequency 
Quarterly
Additional Association Fee 
$346.0
Additional Association Fee Frequency 
Annually
Community Features 
ClubhouseFitness CenterGolfPoolRestaurantSidewalksTennis Court(s)Street Lights
MLS Area 
33573 - Sun City Center / Ruskin
Senior Community 
Yes
Township 
32
Financing Terms Available 
CashConventionalFHAVA Loan
Roads 
Asphalt
Listing courtesy of CENTURY 21 BEGGINS ENTERPRISES (813) 634-5517


Listing information is provided by Participants of the Stellar MLS. IDX information is provided exclusively for personal, non-commercial use, and may not be used for any purpose other than to identify prospective properties consumers may be interested in purchasing. Information is deemed reliable but not guaranteed. Properties displayed may be listed or sold by various participants in the MLS Copyright 2026, Stellar MLS.
Last checked: 2026-09-14 04:14 PM EDT

Neighborhood & Commute
Source: Walkscore
Disclosure: Community information and market data powered by Constellation Data Labs. Information is deemed reliable but not guaranteed.
Save
Ask
Tour
Hide
Share