Search

Save
Ask
Tour
Hide
Share
$310,000
14 Days On Site

13203 PRESTWICK CREEK DRIVE
RIVERVIEW, FL 33579

Single Family Residence|Pending
4
Beds
2
Total Baths
2
Full Baths
1,519
SqFt
$204
/SqFt
1999
Built
Subdivision:
SUMMERFIELD VILLAGE TR 32 P
County:
Hillsborough
Call Now: (954) 354-6630
Is this the listing for you? We can help make it yours.
(954) 354-6630
13203 PRESTWICK CREEK DRIVE13203 PRESTWICK CREEK DRIVE13203 PRESTWICK CREEK DRIVE13203 PRESTWICK CREEK DRIVE
Save
Ask
Tour
Hide
Share

Mortgage Calculator

Monthly Payment (Est.)

$1,414
Calculator powered by Showcase IDX, a Constellation1 Company. Copyright ©2026 Information is deemed reliable but not guaranteed.

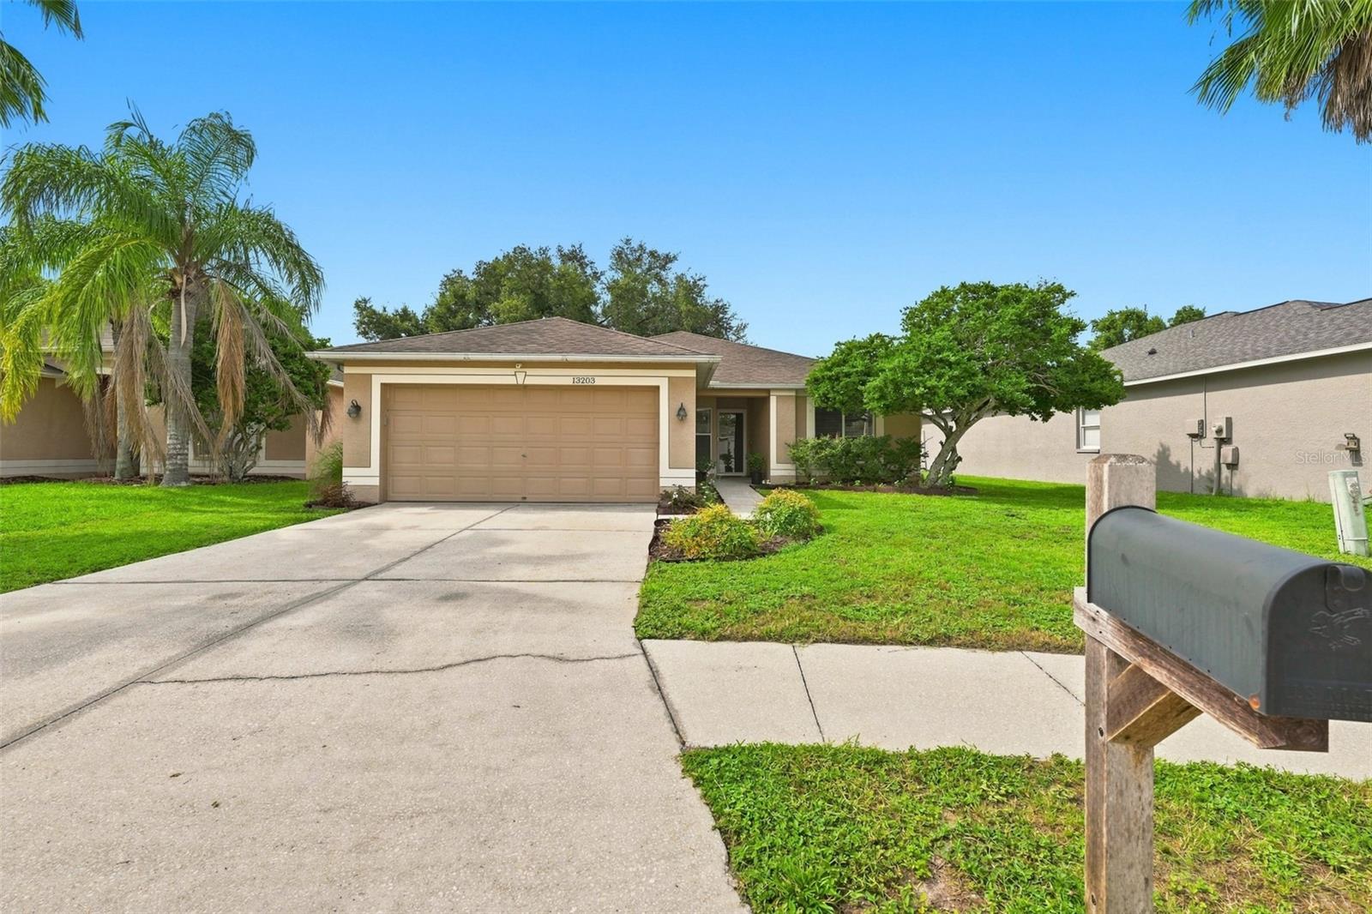
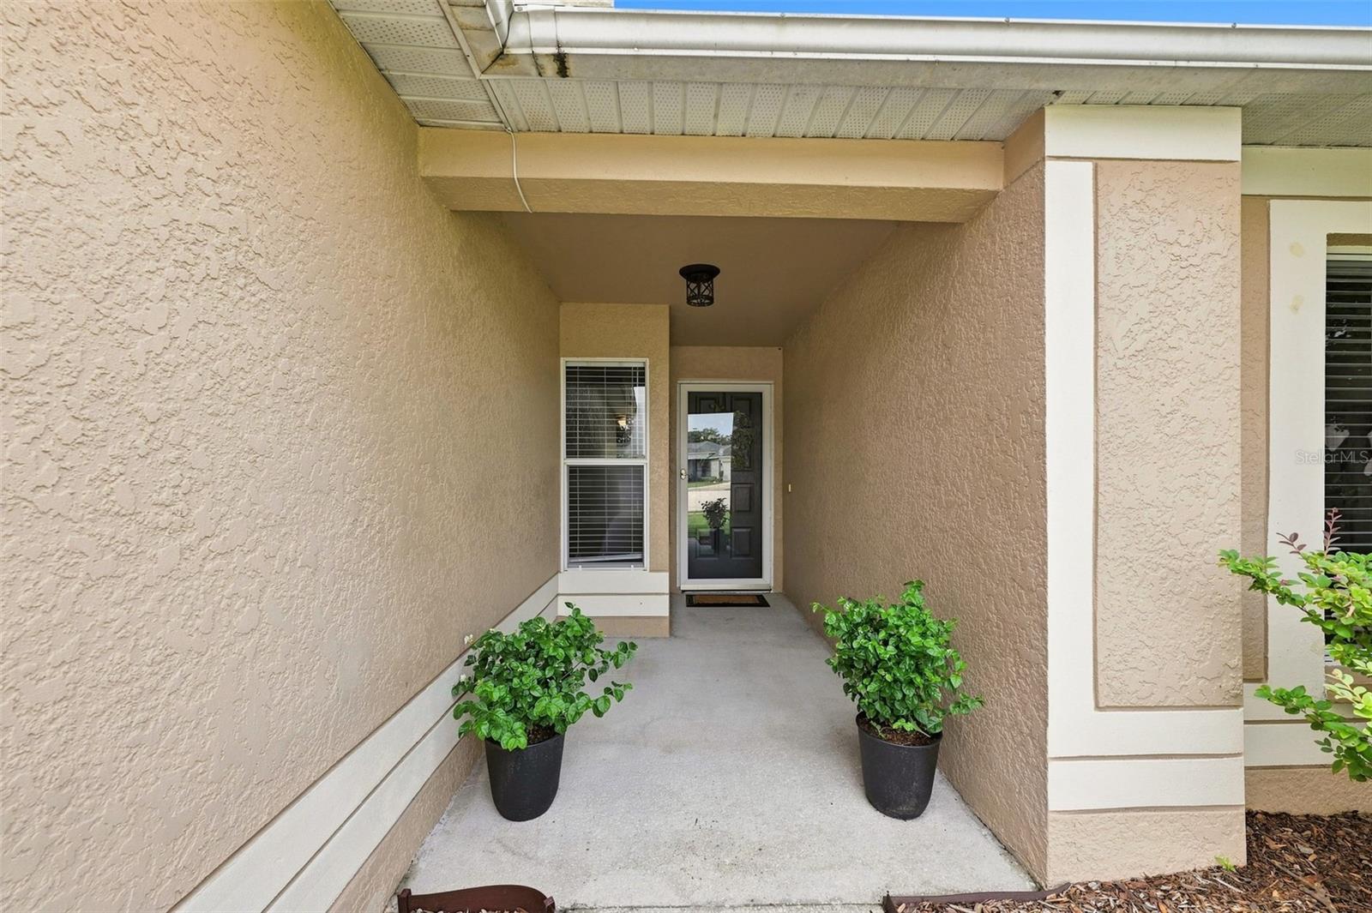
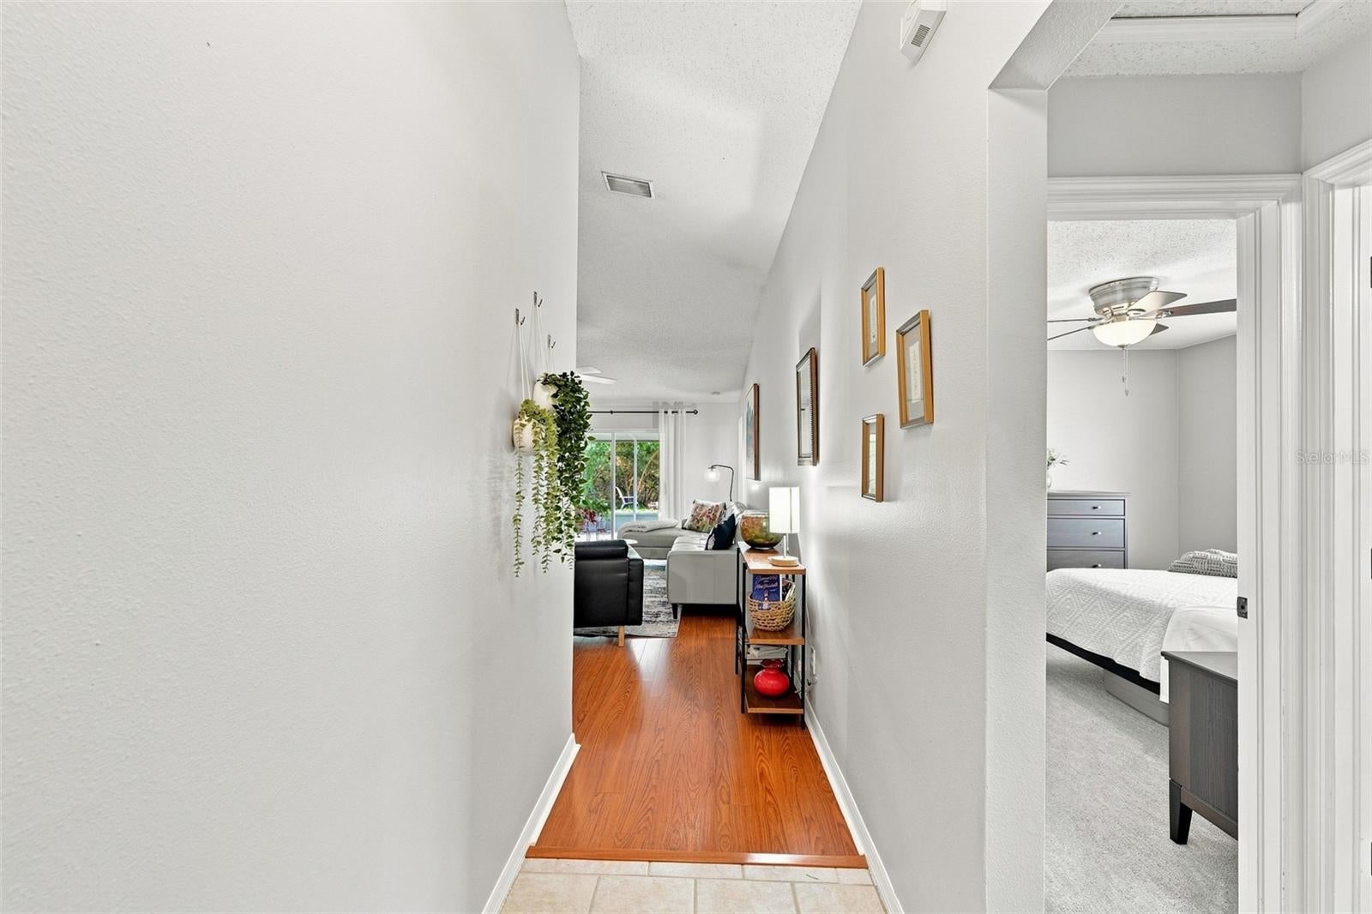
SELLER OFFERING CLOSING COST ASSISTANCE! Welcome home to this spacious 4-bedroom, 2-bath home offering over 1,500 square feet of living space, lovingly maintained by its original owners. Tucked away on a quiet cul-de-sac, this home offers exceptional privacy with NO REAR NEIGHBORS and a peaceful wooded backdrop. Inside, you'll find a comfortable and functional floor plan with plenty of room for everyday living and entertainment. The home features updated bathrooms, and the kitchen comes complete with all appliances included. The washer and dryer in the laundry room are also included, making your move that much easier! Step outside to the screened lanai, the perfect spot for morning coffee, evening relaxation, or entertaining family and friends while enjoying the tranquil wooded setting. With no homes directly behind you, this outdoor space offers the privacy you've been looking for. The home has been thoughtfully maintained with important updates, including water lines/plumbing updated throughout in 2020. The air-conditioning system was installed in 2016 and has been professionally serviced annually, providing additional peace of mind. Enjoy all of this with NO CDD FEES and a LOW HOA FEE! The community offers an impressive selection of amenities, including two swimming pools, tennis courts, a park, dog park, gymnasium, and workout room, giving residents plenty of options for recreation, fitness, and relaxation. With 4 bedrooms, 2 bathrooms, over 1,500 square feet, a private cul-de-sac location, wooded views, no rear neighbors, updated bathrooms, screened lanai, included appliances, valuable community amenities, and potential SELLER ASSISTANCE WITH CLOSING COSTS, this home offers a wonderful combination of space, privacy, amenities, and value.

Save
Ask
Tour
Hide
Share
Listing Snapshot
Price 
$310,000
Days On Site 
14 Days
Bedrooms 
4
Inside Area (SqFt) 
1,519 sqft
Total Baths 
2
Full Baths 
2
Partial Baths 
N/A
Lot Size 
0.13 Acres
Year Built 
1999
MLS® Number 
TB8543980
Status 
Pending
Property Tax 
$1,703
HOA/Condo/Coop Fees 
$45 monthly
Sq Ft Source 
Public Records
Friends & Family
Recent Activity
2 weeks agoListing updated with changes from the MLS®
2 weeks agoStatus changed to Pending
2 weeks agoListing first seen on site
General Features
Acres 
0.13
Attached Garage 
Yes
Direction Faces 
North
Foundation 
Slab
Garage 
Yes
Garage Spaces 
2
Levels 
One
Parking 
Attached
Pets 
Yes
Property Sub Type 
Single Family Residence
Sewer 
Public Sewer
SqFt Total 
2242
Style 
Ranch
Utilities 
Cable AvailableElectricity Connected
Water Source 
Public
Zoning 
PD
Interior Features
Appliances 
DishwasherDisposalDryerElectric Water HeaterMicrowaveRangeRefrigeratorWasher
Cooling 
Central Air
Flooring 
CarpetCeramic TileLaminate
Furnished 
Unfurnished
Heating 
CentralElectric
Interior 
Walk-In Closet(s)
Laundry Features 
Electric Dryer HookupLaundry RoomWasher Hookup
Window Features 
Blinds
Balcony/Porch/Lanai 
Dimensions - 19.8x12.1Level - First
Bedroom 2 
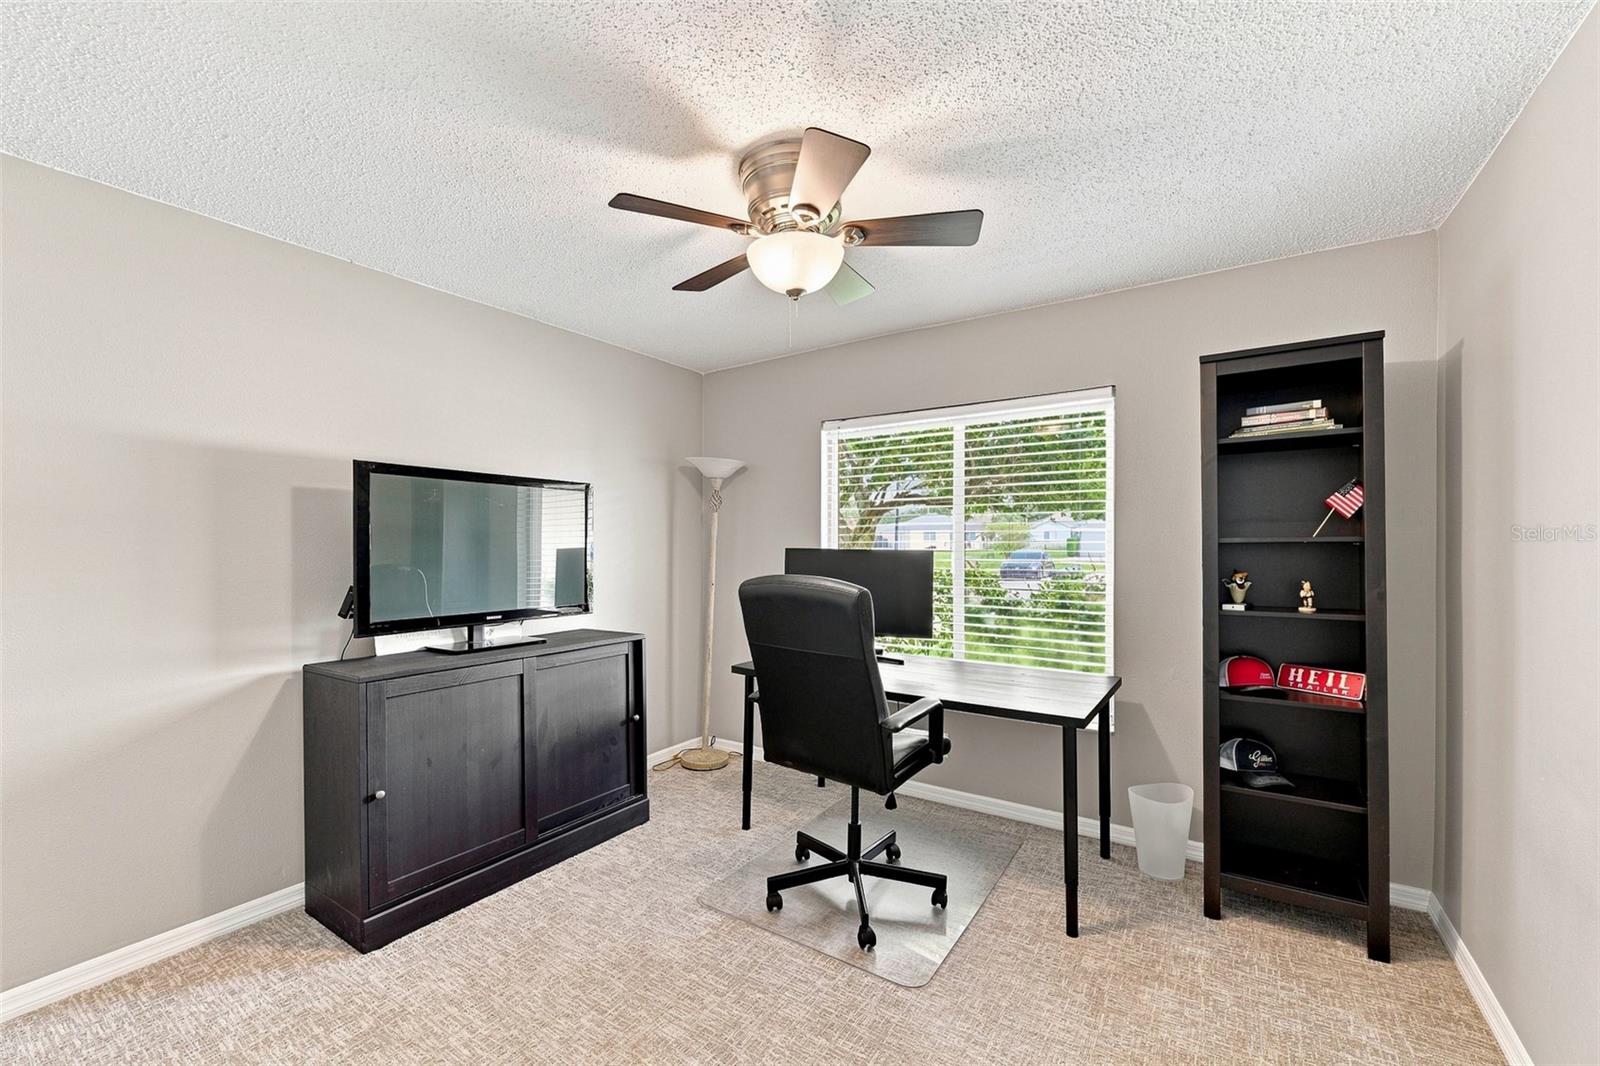
Dimensions - 11.4x10.5Level - FirstFeatures - Ceiling Fan(s)
Bedroom 3 
Dimensions - 11.4x10.9Level - FirstFeatures - Ceiling Fan(s)
Bedroom 4 
Dimensions - 11.4x10.8Level - FirstFeatures - Ceiling Fan(s)
Dining Room 
Dimensions - 10.9x15.1Level - First
Kitchen 
Dimensions - 11.2x15.5Level - FirstFeatures - Pantry
Living Room 
Dimensions - 14.2x20.1Level - FirstFeatures - Ceiling Fan(s)
Master Bedroom 
Dimensions - 11.7x22.4Level - FirstFeatures - Ceiling Fan(s)
Save
Ask
Tour
Hide
Share
Exterior Features
Construction Details 
BlockStucco
Exterior 
Fire PitPrivate YardRain Gutters
Fencing 
FencedWood
Lot Features 
Cul-De-SacPaved
Patio And Porch 
CoveredPorchRear PorchScreened
Roof 
Shingle
Windows/Doors 
Blinds
Community Features
Association Fee 
$540.0
Association Fee Frequency 
Annually
Community Features 
Sidewalks
MLS Area 
33579 - Riverview
Township 
31
Financing Terms Available 
CashConventionalFHAVA Loan
Roads 
Other
Schools
School District
Unknown
Elementary School
Summerfield Crossing Elementary
Middle School
Eisenhower-HB
High School
East Bay-HB
Listing courtesy of CENTURY 21 BEGGINS ENTERPRISES (813) 610-1575


Listing information is provided by Participants of the Stellar MLS. IDX information is provided exclusively for personal, non-commercial use, and may not be used for any purpose other than to identify prospective properties consumers may be interested in purchasing. Information is deemed reliable but not guaranteed. Properties displayed may be listed or sold by various participants in the MLS Copyright 2026, Stellar MLS.
Last checked: 2026-09-14 09:28 PM EDT

Neighborhood & Commute
Source: Walkscore
Disclosure: Community information and market data powered by Constellation Data Labs. Information is deemed reliable but not guaranteed.
Save
Ask
Tour
Hide
Share