
7859 40TH AVENUE NST PETERSBURG, FL 33709
Mortgage Calculator
Monthly Payment (Est.)
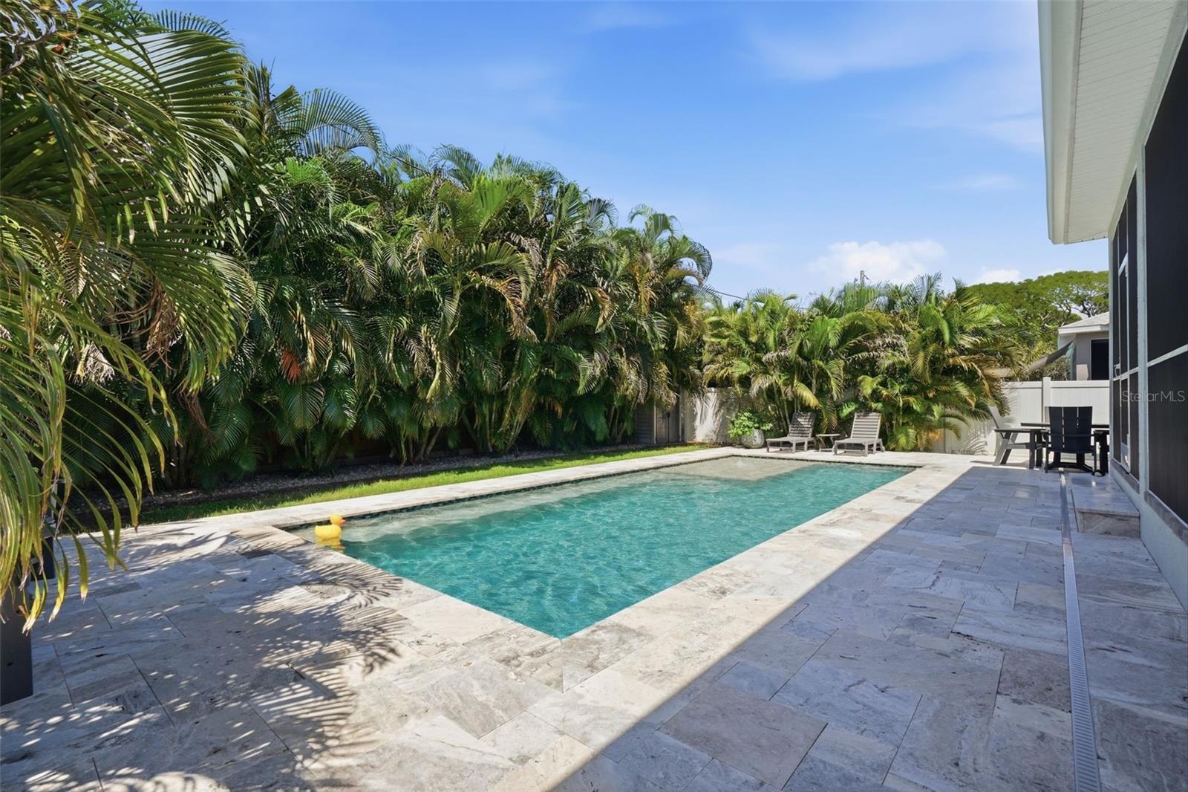
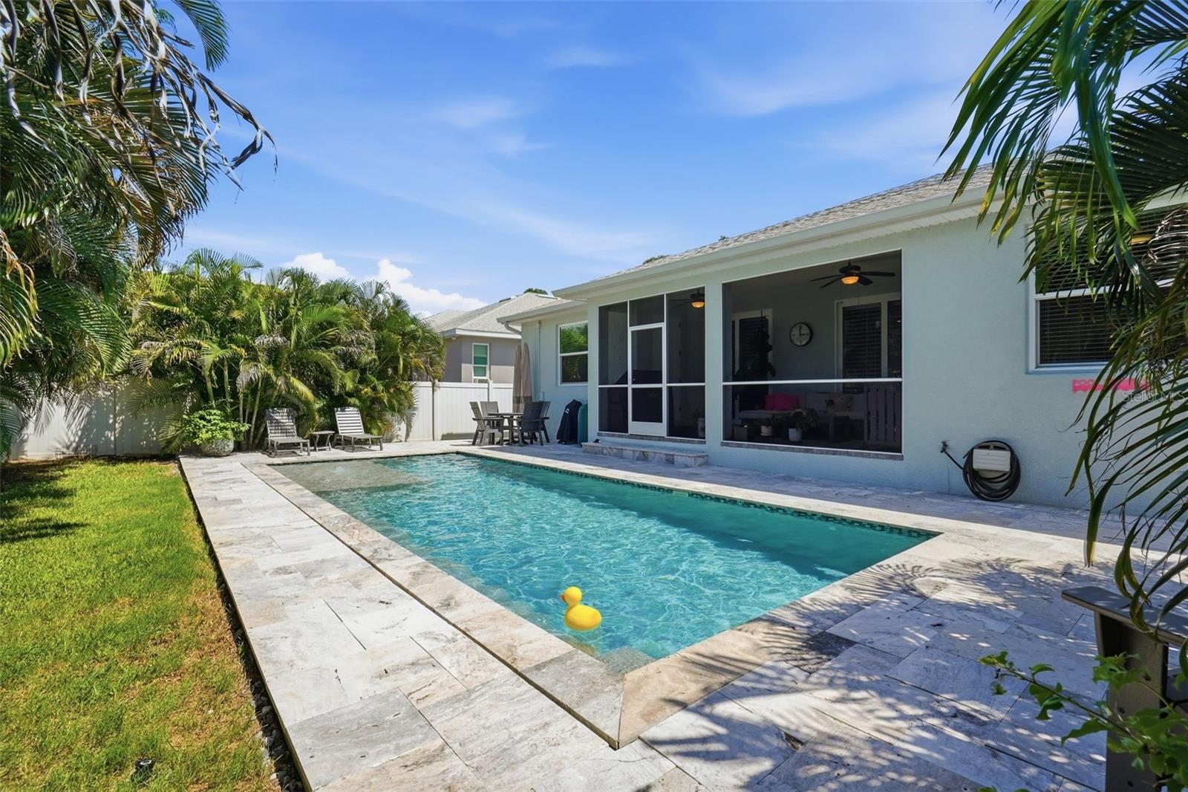
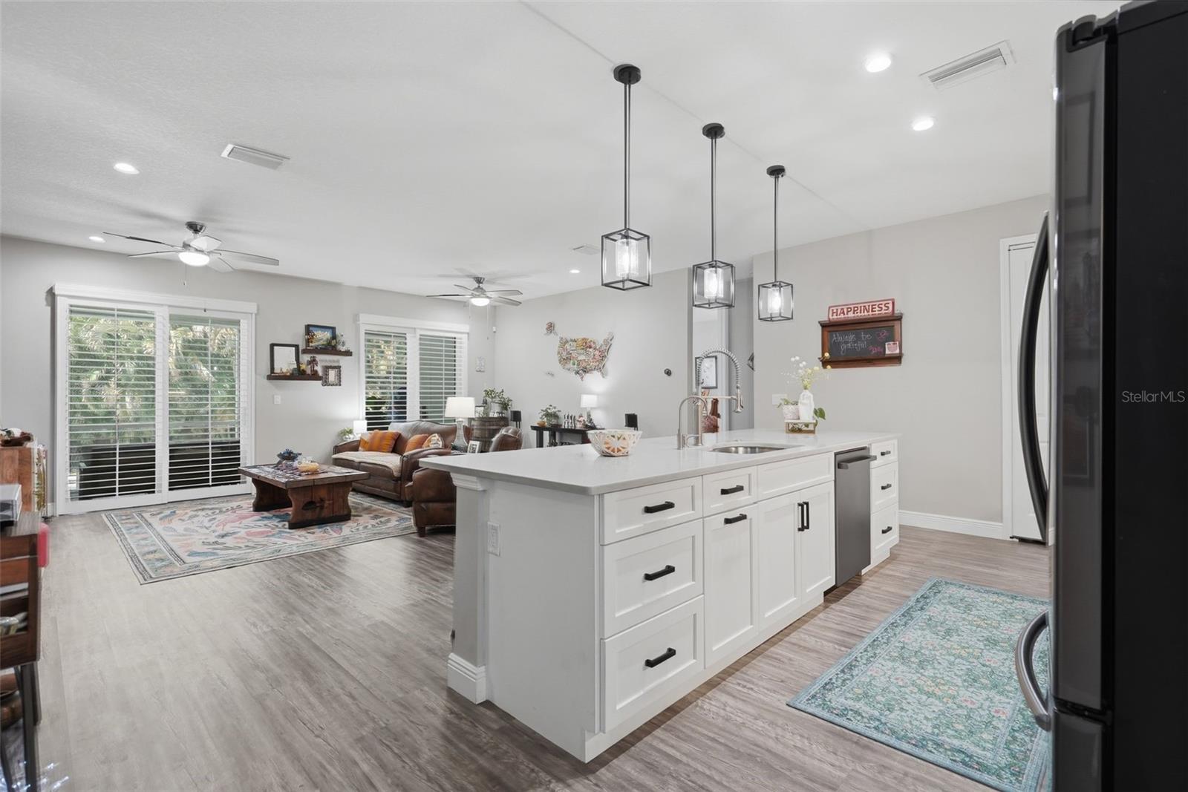
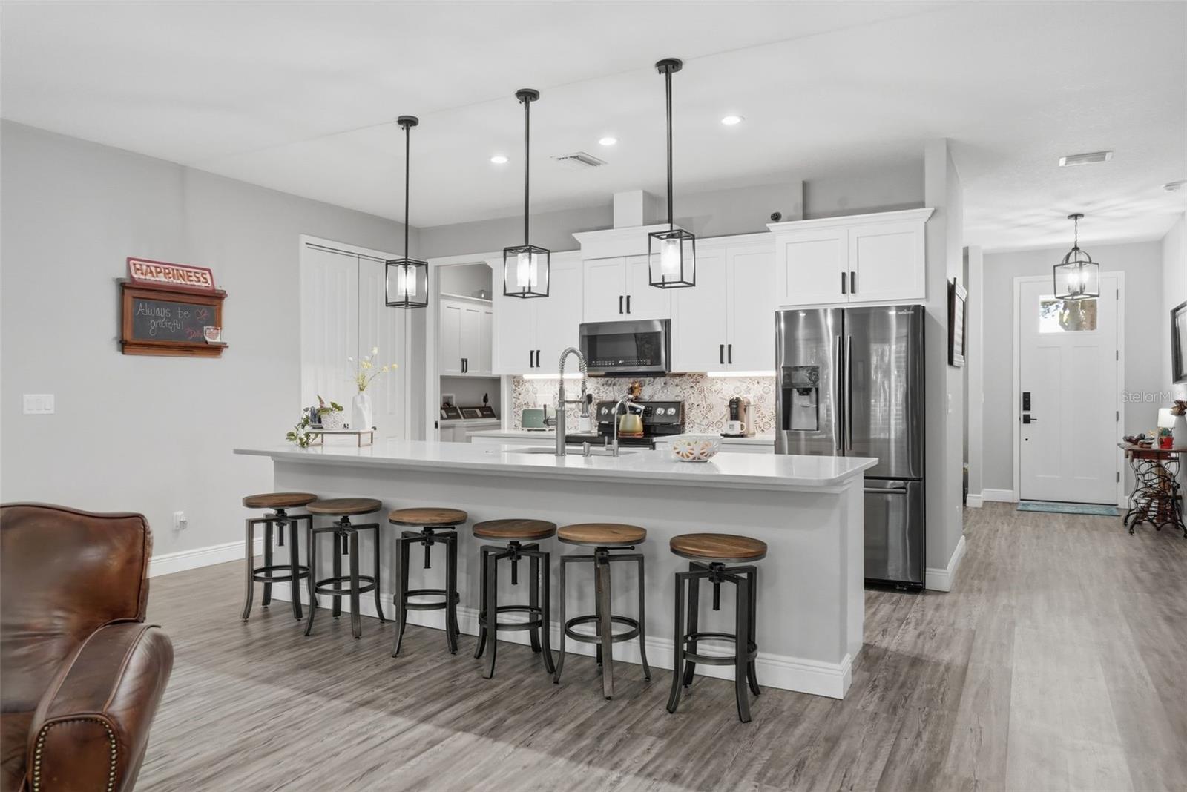
$3,581Looking for NEWER CONSTRUCTION close to THE BEACHES with A POOL!!! Here is your opportunity at an extremely attractive price point!! Thoughtful upgrades, quality finishes, a flexible split-bedroom layout, and an outstanding location make this NEWER-BUILT home a must-see. Welcome to this beautifully designed pool home, built in 2020 and situated on a quiet street surrounded by other newer homes. Thoughtfully appointed with quality finishes, functional spaces, and exceptional outdoor living, this home offers the perfect blend of style, comfort, and privacy. Inside, soaring 9-foot ceilings, luxury vinyl flooring, plantation shutters, and a stunning walnut wood veneer acoustic slat wall with vertical wood detailing create a warm, sophisticated atmosphere. The kitchen features elegant quartz countertops, a large pantry, and ample space for entertaining. A formal dining area provides the perfect setting for gatherings and special occasions. The thoughtfully designed three-way split floor plan offers exceptional flexibility, allowing everyone to enjoy their own space while providing an ideal setup for guests. The guest bath features a double-sink vanity for added convenience. Hurricane-rated windows and doors provide peace of mind and durability. Additional upgrades include a water softener and a dedicated system to help eliminate rust staining from the sprinkler system. Step outside to your PRIVATE BACKYARD OASIS with SPARKLING POOL installed in 2022, where professionally designed landscaping by a landscape architect is enhanced by beautiful professional landscape lighting. The extra-wide paver driveway adds impressive curb appeal while providing plenty of parking. From the quiet neighborhood setting to the extensive upgrades and versatile floor plan, this exceptional SOLID BUILT BLOCK HOME is designed for both everyday living and effortless entertaining. A rare opportunity to enjoy newer construction with thoughtful finishes and a truly inviting outdoor retreat. The central location provides convenient access to the beach, downtown St. Petersburg, and I-275 for an easy commute to Tampa. Newer construction close to the beach, in an area that does not require flood insurance, is a rare find and adds to the appeal of this exceptional home.
| 2 weeks ago | Listing updated with changes from the MLS® | |
| 2 weeks ago | Listing first seen on site |

Listing information is provided by Participants of the Stellar MLS. IDX information is provided exclusively for personal, non-commercial use, and may not be used for any purpose other than to identify prospective properties consumers may be interested in purchasing. Information is deemed reliable but not guaranteed. Properties displayed may be listed or sold by various participants in the MLS Copyright 2026, Stellar MLS.
Last checked: 2026-09-14 09:28 PM EDT
Did you know? You can invite friends and family to your search. They can join your search, rate and discuss listings with you.