Search

Save
Ask
Tour
Hide
Share
$400,000
14 Days On Site

7703 LAKESIDE BOULEVARD
TAMPA, FL 33614

Single Family Residence|Pending
3
Beds
2
Total Baths
2
Full Baths
1,436
SqFt
$279
/SqFt
1968
Built
Subdivision:
LAKE EGYPT ESTATES UNIT 2
County:
Hillsborough
Call Now: (954) 354-6630
Is this the listing for you? We can help make it yours.
(954) 354-6630
7703 LAKESIDE BOULEVARD7703 LAKESIDE BOULEVARD7703 LAKESIDE BOULEVARD7703 LAKESIDE BOULEVARD
Save
Ask
Tour
Hide
Share

Mortgage Calculator

Monthly Payment (Est.)

$1,825
Calculator powered by Showcase IDX, a Constellation1 Company. Copyright ©2026 Information is deemed reliable but not guaranteed.

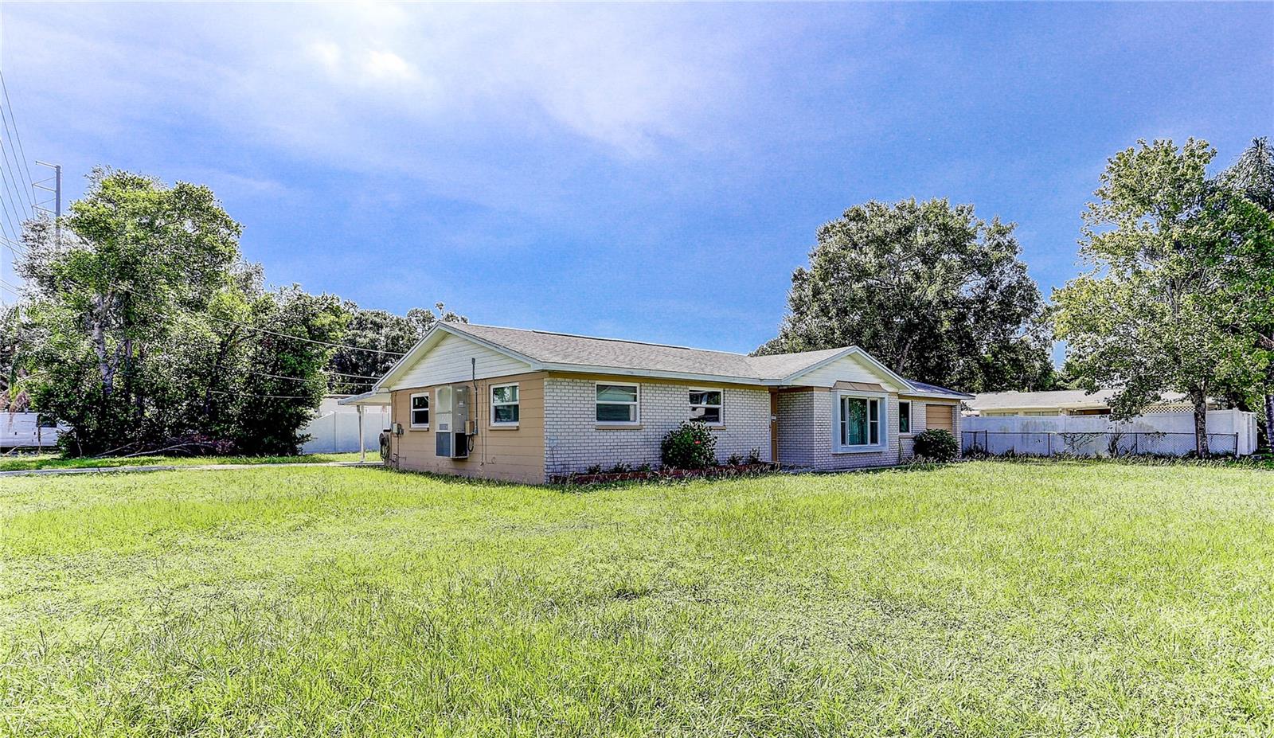
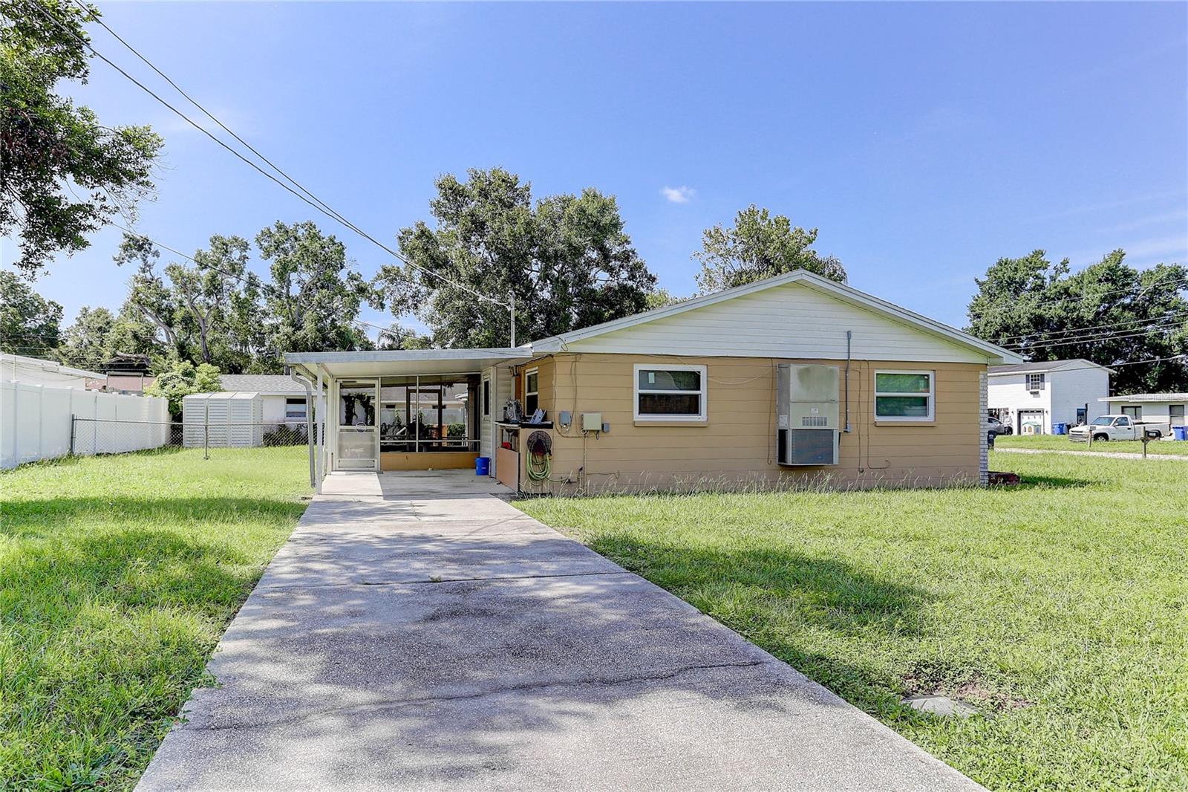
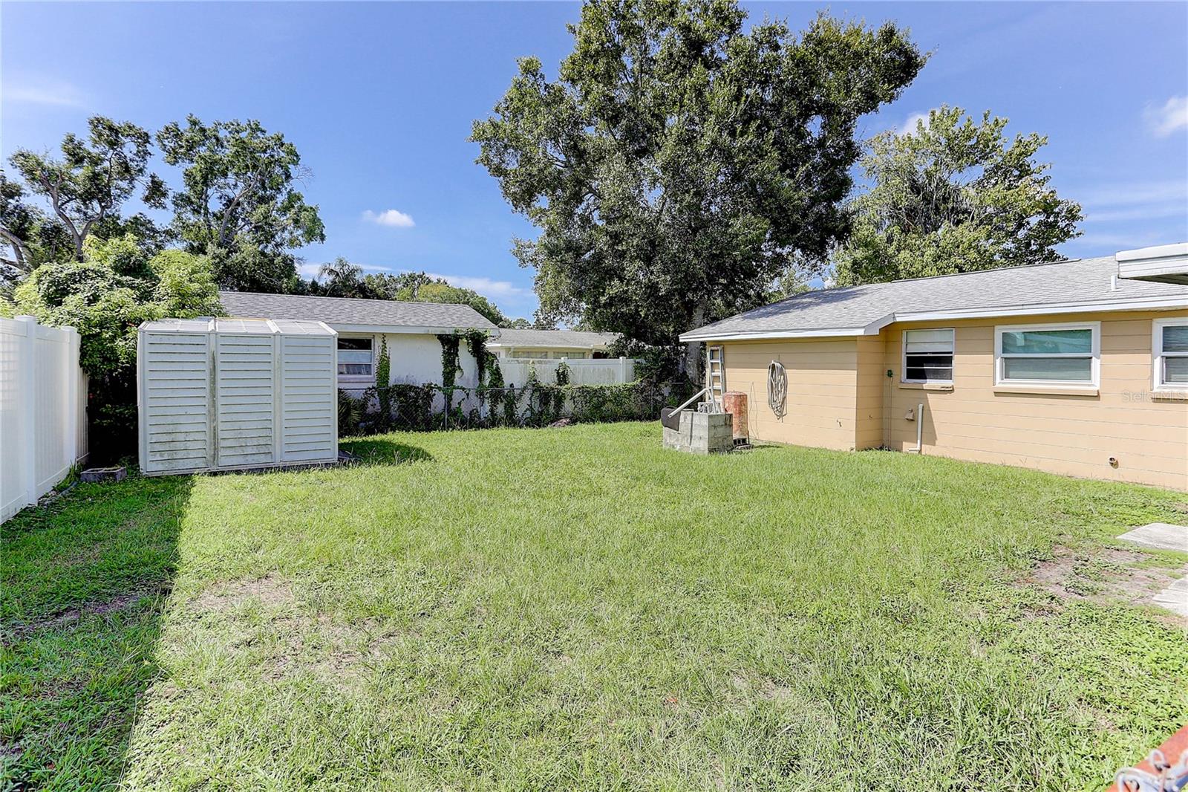
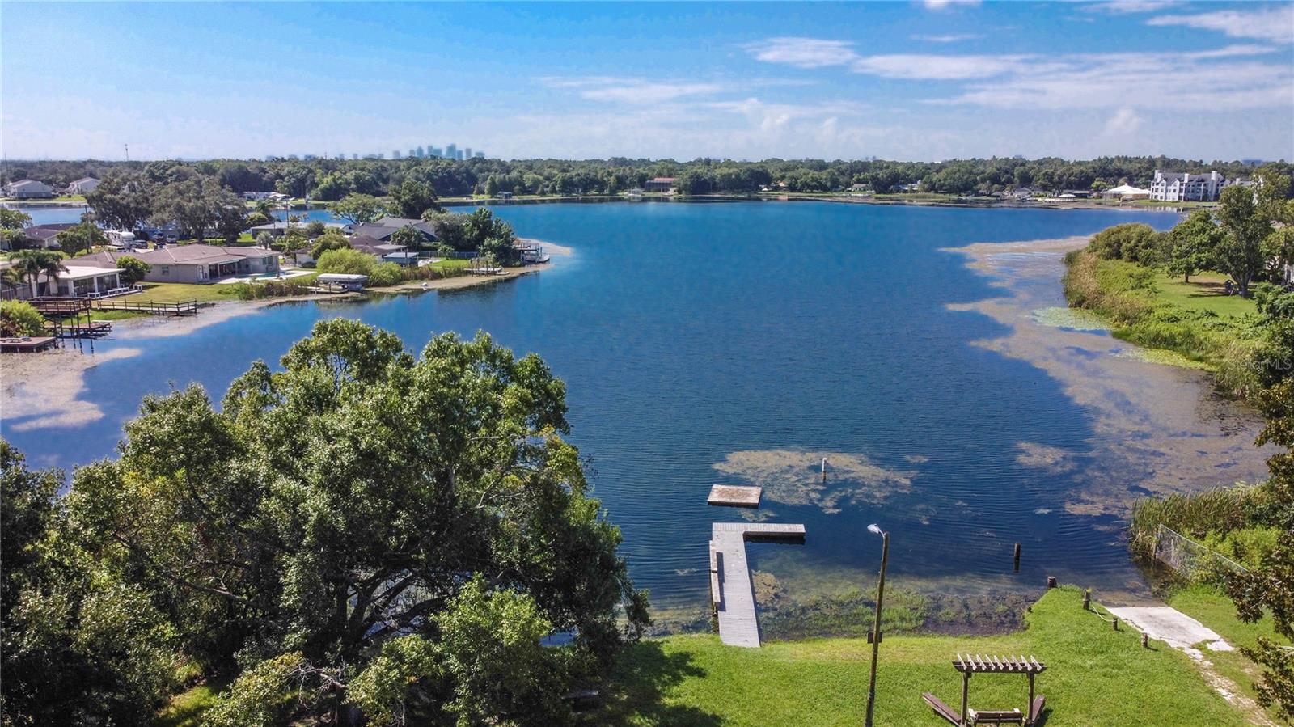
Calling all investors and experienced renovators! This North Tampa estate property, located in Egypt Lake Estates, offers an excellent opportunity for a complete transformation. No probate proceedings are required, and the seller is ready to sell! Although the property requires extensive rehabilitation, several major improvements have already been completed. Most of the windows and the sliding glass door have been replaced with insulated vinyl products. Westfall Roofing replaced the roof in July 2021, and a transferable warranty may be available to the purchaser. The home also features a new Square D electrical load center and new wiring throughout. These improvements were properly permitted, and all permits have been finalized. The home offers three bedrooms, two bathrooms, and an attached one-car garage with driveway access from Lakeside Boulevard. A second driveway entrance from Kirby Street leads to a one-car carport and screened porch. A backyard shed provides additional storage. For an optional annual fee, residents may participate in the Egypt Lake Civic Association, which owns waterfront property on Egypt Lake. Participating residents enjoy access to the dock and covered pavilion, with use of the community boat ramp available at the higher membership level. The reported annual fee is $50 without boat-ramp access or $150 with boat-ramp access; buyers should verify current fees, benefits, and availability directly with the association. Please view all the professional photographs, then contact your Realtor to schedule a private showing of this outstanding investment opportunity. At the seller’s direction, prospective purchasers must view the property in person before their offers will be considered. Don’t delay—this opportunity will not last!

Save
Ask
Tour
Hide
Share
Listing Snapshot
Price 
$400,000
Days On Site 
14 Days
Bedrooms 
3
Inside Area (SqFt) 
1,436 sqft
Total Baths 
2
Full Baths 
2
Partial Baths 
N/A
Lot Size 
0.22 Acres
Year Built 
1968
MLS® Number 
TB8543949
Status 
Pending
Property Tax 
$1,698.57
HOA/Condo/Coop Fees 
N/A
Sq Ft Source 
Public Records
Friends & Family
Recent Activity
6 days agoListing updated with changes from the MLS®
6 days agoStatus changed to Pending
2 weeks agoListing first seen on site
General Features
Acres 
0.22
Attached Garage 
Yes
Carport 
1
Direction Faces 
West
Foundation 
Slab
Garage 
Yes
Garage Spaces 
1
Levels 
One
Number Of Stories 
1
Parking 
Attached
Pets 
Yes
Property Sub Type 
Single Family Residence
Sewer 
Public Sewer
SqFt Total 
2214
Utilities 
Electricity ConnectedSewer ConnectedWater Connected
Water Source 
Public
Zoning 
RSC-6
Interior Features
Appliances 
DishwasherElectric Water HeaterMicrowaveRangeRange HoodRefrigerator
Cooling 
Central Air
Flooring 
CarpetLaminate
Furnished 
Unfurnished
Heating 
CentralElectric
Interior 
Eat-in Kitchen
Laundry Features 
Electric Dryer HookupIn GarageWasher Hookup
Balcony/Porch/Lanai 
Dimensions - 12x17Level - First
Bedroom 2 
Dimensions - 10x10Level - First
Bedroom 3 
Dimensions - 10x10Level - First
Dining Room 
Dimensions - 10x12Level - First
Florida Room 
Dimensions - 12x17Level - First
Foyer 
Dimensions - 5x9Level - First
Kitchen 
Dimensions - 10x13Level - First
Living Room 
Dimensions - 12x15Level - First
Master Bedroom 
Dimensions - 11x13Level - First
Save
Ask
Tour
Hide
Share
Exterior Features
Construction Details 
BlockStucco
Roof 
Shingle
Community Features
MLS Area 
33614 - Tampa
Township 
28
Financing Terms Available 
CashConventional
Roads 
Paved
Schools
School District
Unknown
Elementary School
Oak Grove Elem
Middle School
Memorial-HB
High School
Hillsborough-HB
Listing courtesy of FUTURE HOME REALTY INC (813) 600-0100


Listing information is provided by Participants of the Stellar MLS. IDX information is provided exclusively for personal, non-commercial use, and may not be used for any purpose other than to identify prospective properties consumers may be interested in purchasing. Information is deemed reliable but not guaranteed. Properties displayed may be listed or sold by various participants in the MLS Copyright 2026, Stellar MLS.
Last checked: 2026-09-14 08:42 PM EDT

Neighborhood & Commute
Source: Walkscore
Disclosure: Community information and market data powered by Constellation Data Labs. Information is deemed reliable but not guaranteed.
Save
Ask
Tour
Hide
Share