Search

Save
Ask
Tour
Hide
Share
$375,000
14 Days On Site

13063 HUNTINGTON WOODS AVENUE
SPRING HILL, FL 34609

For Sale|Single Family Residence|Active Under Contract
3
Beds
2
Total Baths
2
Full Baths
2,256
SqFt
$166
/SqFt
1989
Built
Subdivision:
HUNTINGTON WOODS
County:
Hernando
Call Now: (954) 354-6630
Is this the listing for you? We can help make it yours.
(954) 354-6630
13063 HUNTINGTON WOODS AVENUE13063 HUNTINGTON WOODS AVENUE13063 HUNTINGTON WOODS AVENUE13063 HUNTINGTON WOODS AVENUE
Save
Ask
Tour
Hide
Share

Mortgage Calculator

Monthly Payment (Est.)

$1,711
Calculator powered by Showcase IDX, a Constellation1 Company. Copyright ©2026 Information is deemed reliable but not guaranteed.

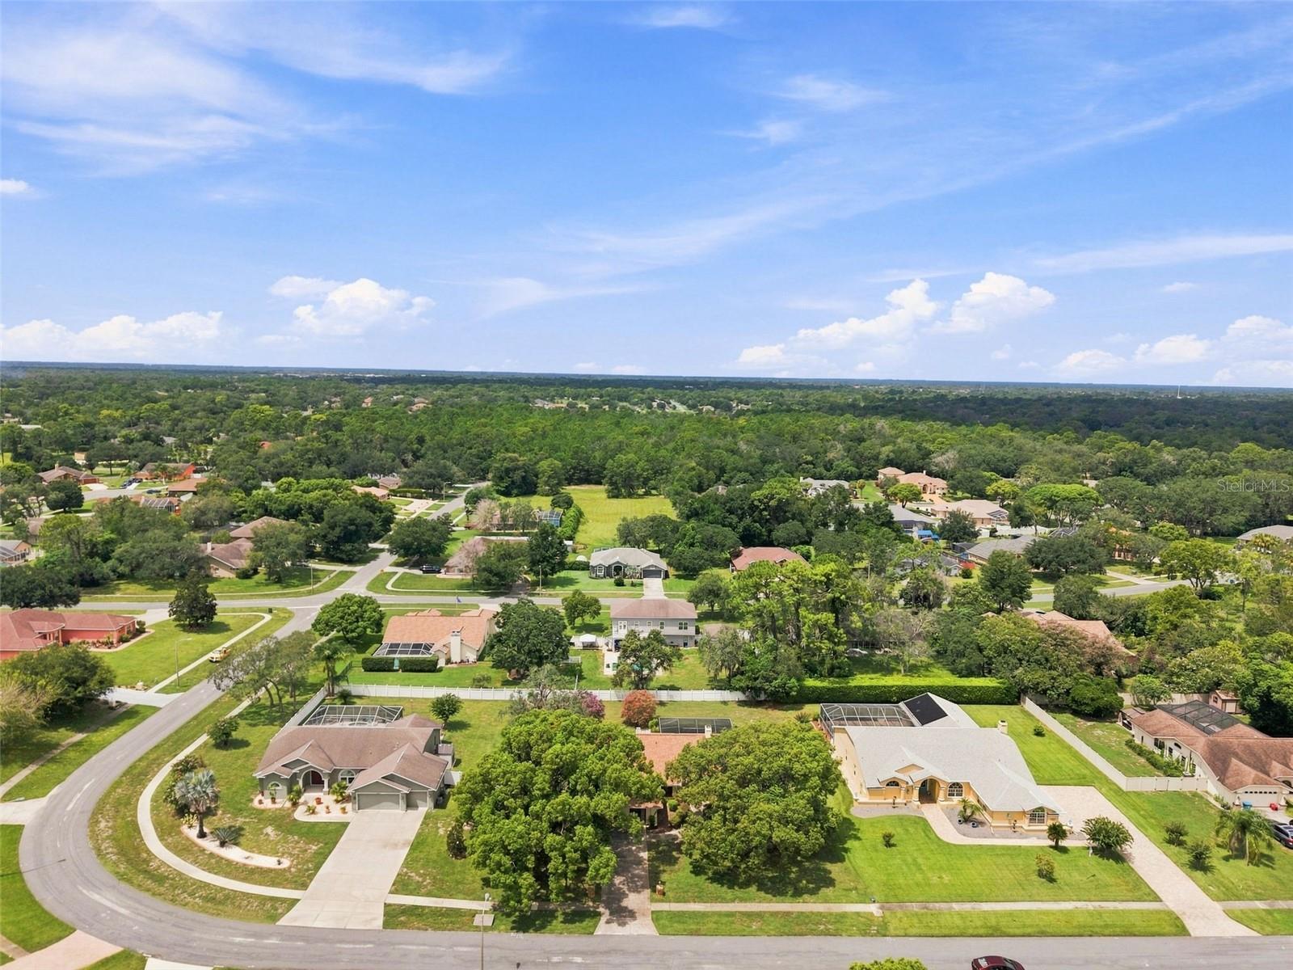
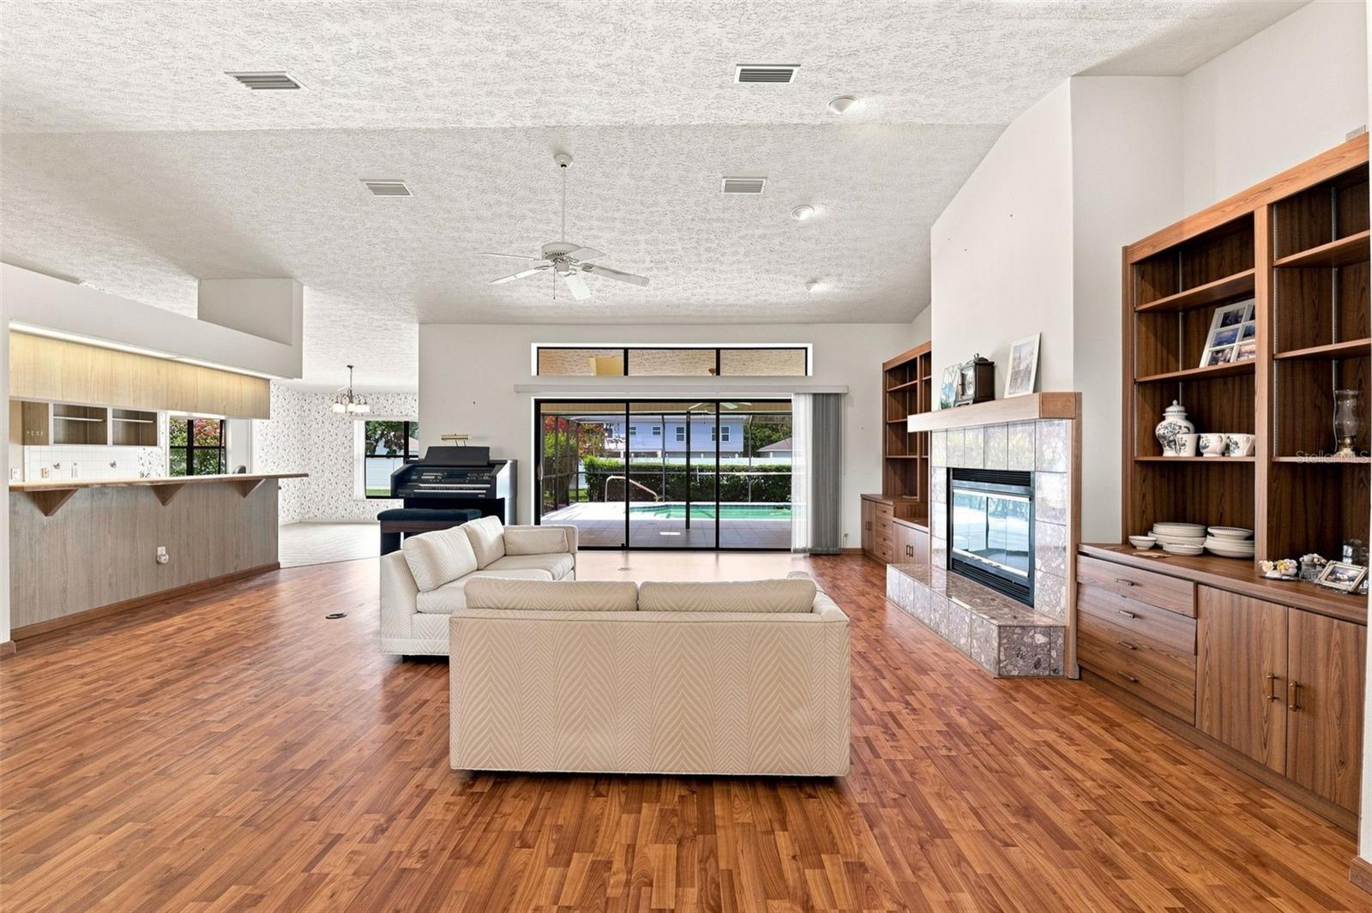
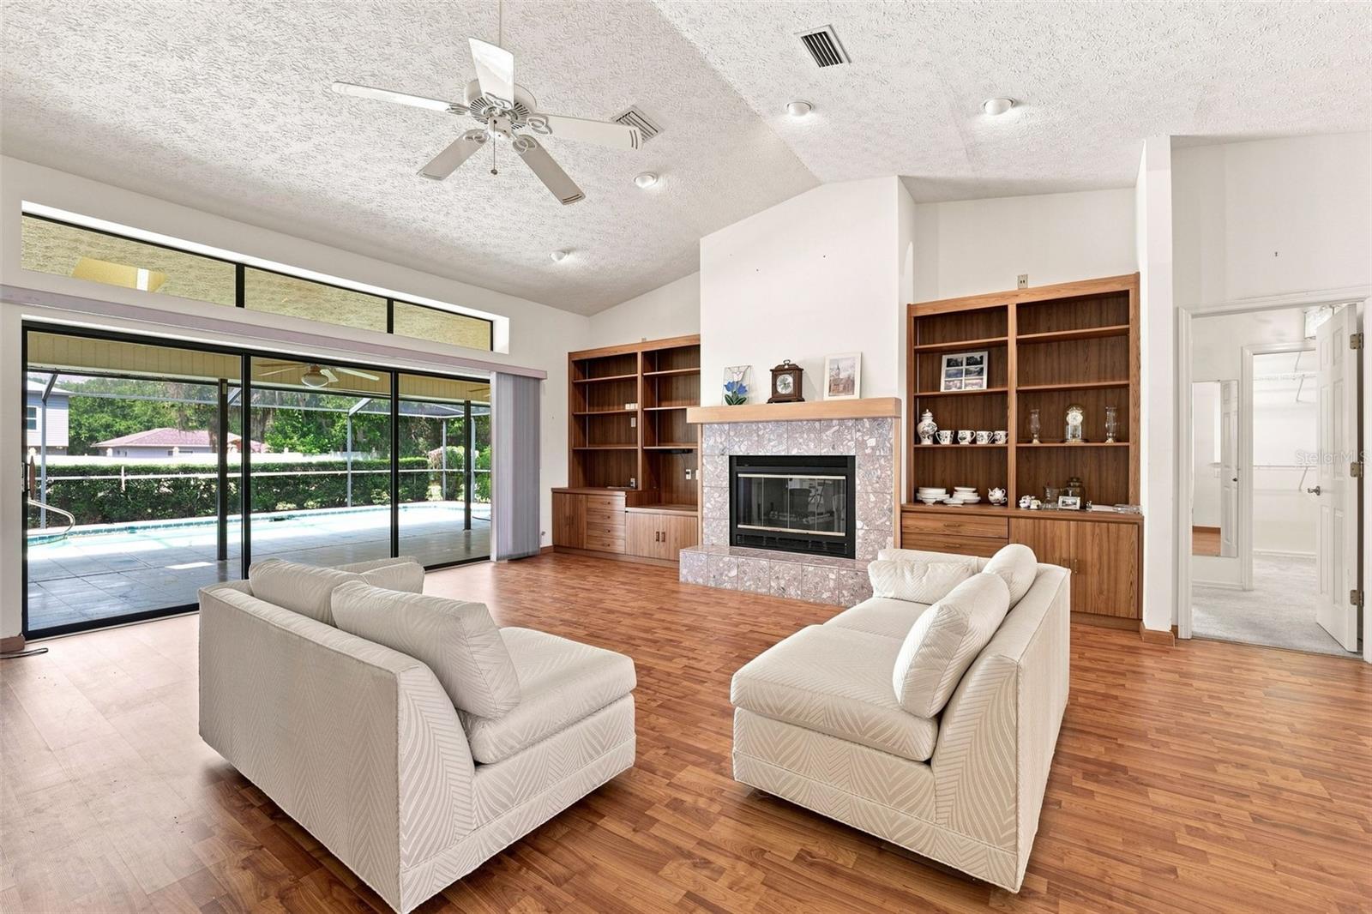
Under contract-accepting backup offers. NEW ROOF, NEW WATER HEATER, SCREENED POOL & NEARLY 1/2 ACRE! Bring your vision and make this spacious Huntington Woods home your own. This 3-bedroom, 2-bath home offers approximately 2,256 sq. ft. of living space, a 2-car garage and plenty of room inside and out. One bedroom is currently configured as a versatile office, den or craft room with built-in shelving, countertop workspace and drawers—ideal for working from home, hobbies or flex space. Recent improvements include a NEW ROOF, NEW WATER HEATER, repaired chimney, repaired pool leak and recently repaired HVAC compressor. The A/C is currently functioning. Enjoy the large screened pool and generous nearly half-acre homesite. The home is ready for its next owner to add personal style. The kitchen and bathrooms presents an opportunity of updating potential, and the pool is ready for resurfacing. This is an opportunity to personalize a spacious home while benefiting from several major improvements already completed. Located in desirable Huntington Woods with NO HOA, this property offers space, a screened pool, a generous homesite and significant recent improvements. If you're looking for a home with room to make it your own without starting from square one, this one deserves a closer look!

Save
Ask
Tour
Hide
Share
Listing Snapshot
Price 
$375,000
Days On Site 
14 Days
Bedrooms 
3
Inside Area (SqFt) 
2,256 sqft
Total Baths 
2
Full Baths 
2
Partial Baths 
N/A
Lot Size 
0.49 Acres
Year Built 
1989
MLS® Number 
TB8543926
Status 
Active Under Contract
Property Tax 
$2,416.24
HOA/Condo/Coop Fees 
N/A
Sq Ft Source 
Public Records
Friends & Family
Recent Activity
2 weeks agoListing updated with changes from the MLS®
2 weeks agoStatus changed to Active Under Contract
2 weeks agoListing first seen on site
General Features
Acres 
0.49
Attached Garage 
Yes
Direction Faces 
East
Foundation 
Slab
Garage 
Yes
Garage Spaces 
2
Levels 
One
Number Of Stories 
1
Parking 
Attached
Property Sub Type 
Single Family Residence
Sewer 
Septic Tank
SqFt Total 
3160
Utilities 
Electricity ConnectedWater Connected
Water Source 
Public
Zoning 
RESI
Interior Features
Appliances 
DishwasherDryerElectric Water HeaterRangeRefrigeratorWasher
Cooling 
Central Air
Fireplace 
Yes
Fireplace Features 
Living Room
Flooring 
CarpetTileVinyl
Furnished 
Unfurnished
Heating 
Central
Interior 
Cathedral Ceiling(s)Eat-in KitchenOpen FloorplanWalk-In Closet(s)
Laundry Features 
Inside
Window Features 
Skylight(s)
Bedroom 2 
Dimensions - 13.6x14.7Level - FirstFeatures - Ceiling Fan(s)
Dinette 
Dimensions - 12.1x9.1Level - First
Dining Room 
Dimensions - 12.9x12.1Level - First
Foyer 
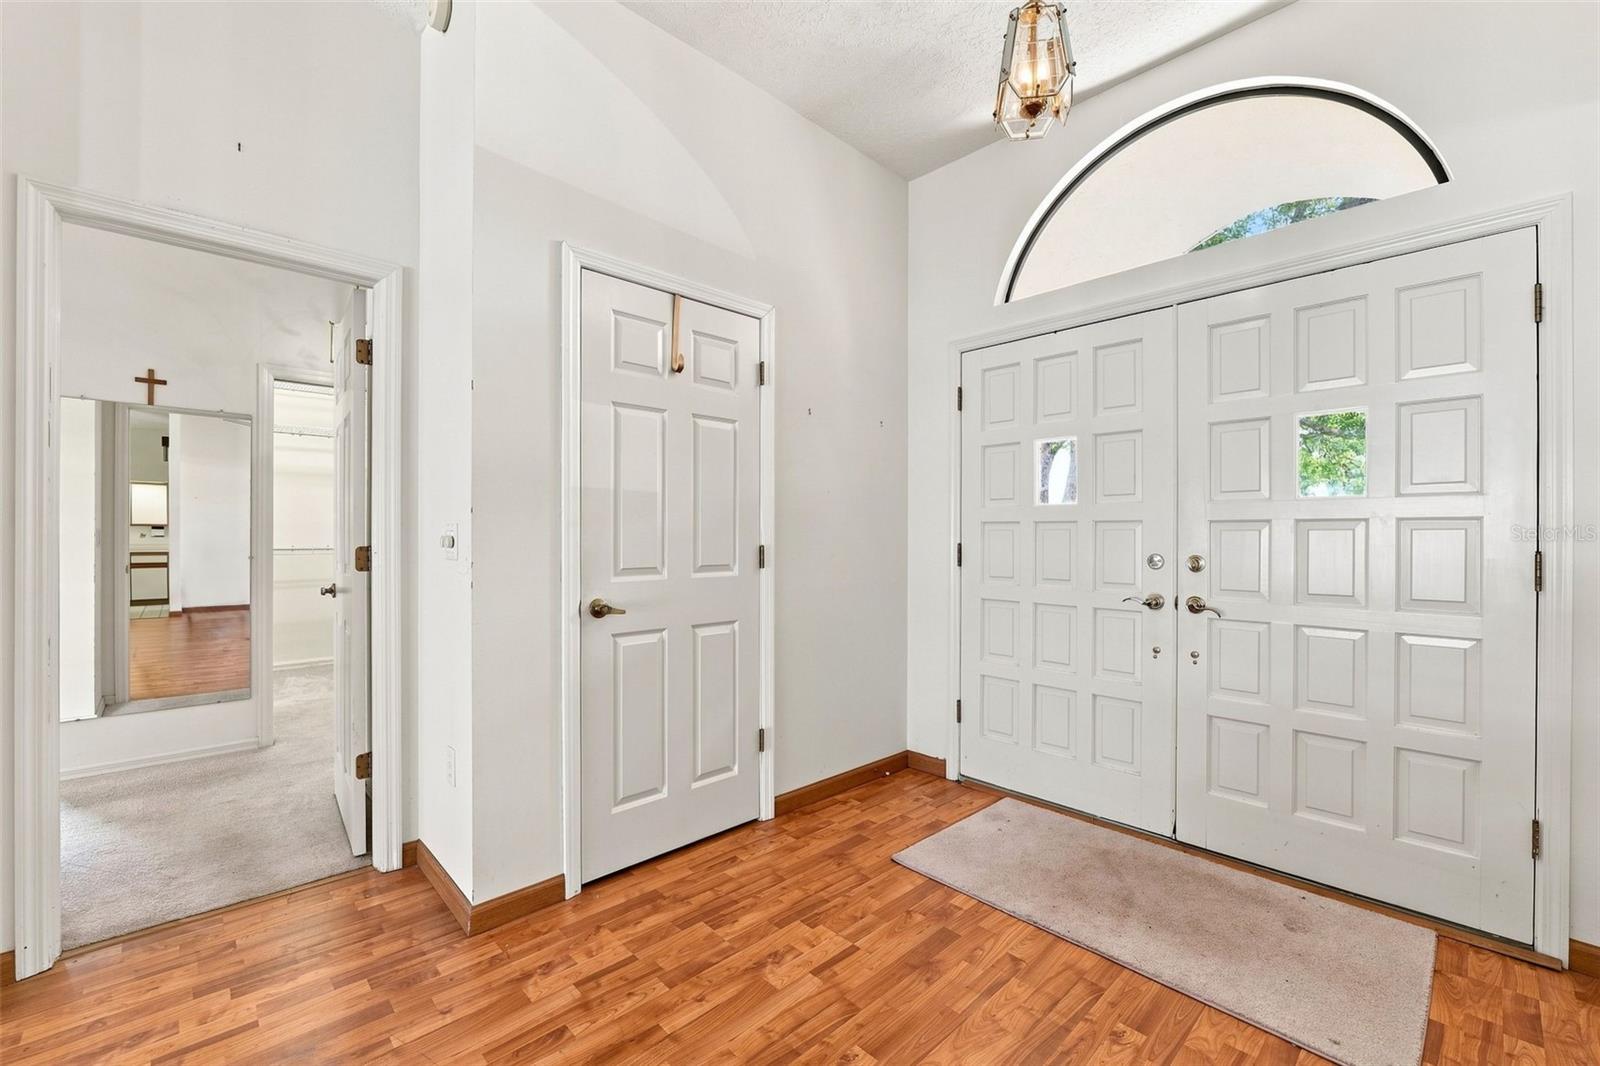
Dimensions - 8.1x6.6Level - First
Kitchen 
Dimensions - 10x19.6Level - First
Laundry 
Dimensions - 6.2x7.1Level - First
Living Room 
Dimensions - 23.4x18.4Level - First
Master Bathroom 
Dimensions - 11.5x6Level - First
Office 
Dimensions - 13.6x14.6Level - First
Save
Ask
Tour
Hide
Share
Exterior Features
Construction Details 
Block
Pool Features 
GuniteIn GroundScreen EnclosurePrivate
Private Pool 
Yes
Roof 
Shingle
Windows/Doors 
Skylight(s)
Community Features
Community Features 
Street Lights
MLS Area 
34609 - Spring Hill/Brooksville
Township 
23S
Financing Terms Available 
CashConventionalFHAVA Loan
Roads 
Asphalt
Schools
School District
Unknown
Elementary School
Suncoast Elementary
Middle School
Powell Middle
High School
Frank W Springstead
Listing courtesy of PEOPLE'S TRUST REALTY (413) 454-3287


Listing information is provided by Participants of the Stellar MLS. IDX information is provided exclusively for personal, non-commercial use, and may not be used for any purpose other than to identify prospective properties consumers may be interested in purchasing. Information is deemed reliable but not guaranteed. Properties displayed may be listed or sold by various participants in the MLS Copyright 2026, Stellar MLS.
Last checked: 2026-09-14 09:28 PM EDT

Neighborhood & Commute
Source: Walkscore
Disclosure: Community information and market data powered by Constellation Data Labs. Information is deemed reliable but not guaranteed.
Save
Ask
Tour
Hide
Share