Search

Save
Ask
Tour
Hide
Share
$374,990
83 Days On Site

120 ANCHOR LINE DRIVE
APOLLO BEACH, FL 33572

For Sale|Single Family Residence|Active
3
Beds
3
Total Baths
2
Full Baths
1
Partial Bath
1,760
SqFt
$213
/SqFt
2026
Built
Subdivision:
COMPASS POINTE
County:
Hillsborough
Call Now: (954) 354-6630
Is this the listing for you? We can help make it yours.
(954) 354-6630
120 ANCHOR LINE DRIVE120 ANCHOR LINE DRIVE120 ANCHOR LINE DRIVE120 ANCHOR LINE DRIVE
Save
Ask
Tour
Hide
Share

Mortgage Calculator

Monthly Payment (Est.)

Enter an interest rate to see your estimated monthly payment.
Calculator powered by Showcase IDX, a Constellation1 Company. Copyright ©2026 Information is deemed reliable but not guaranteed.

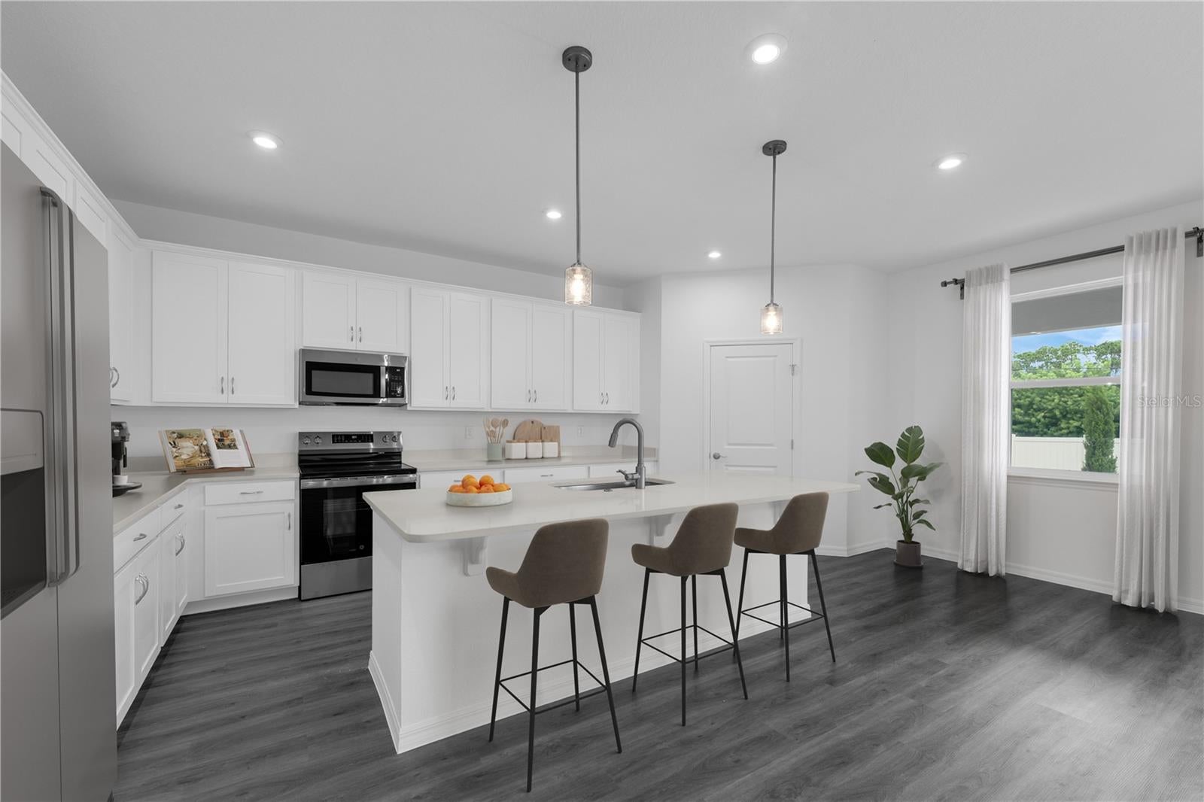
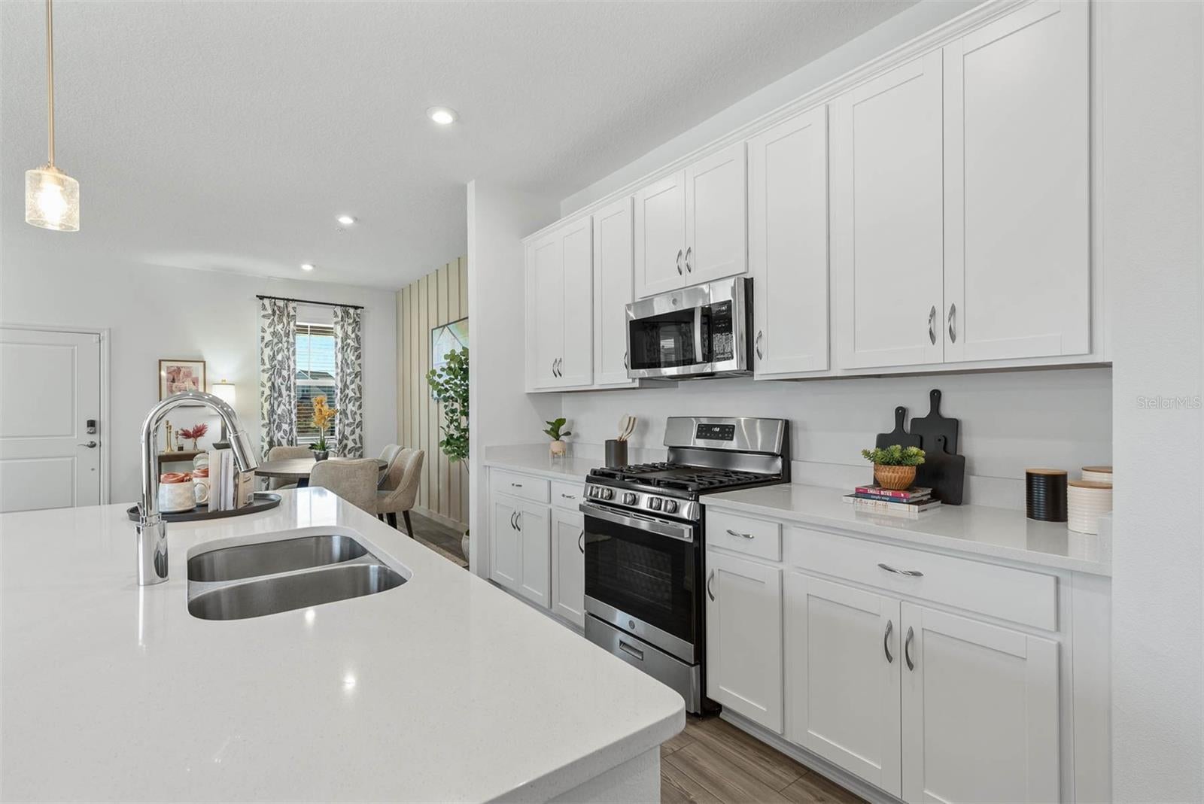
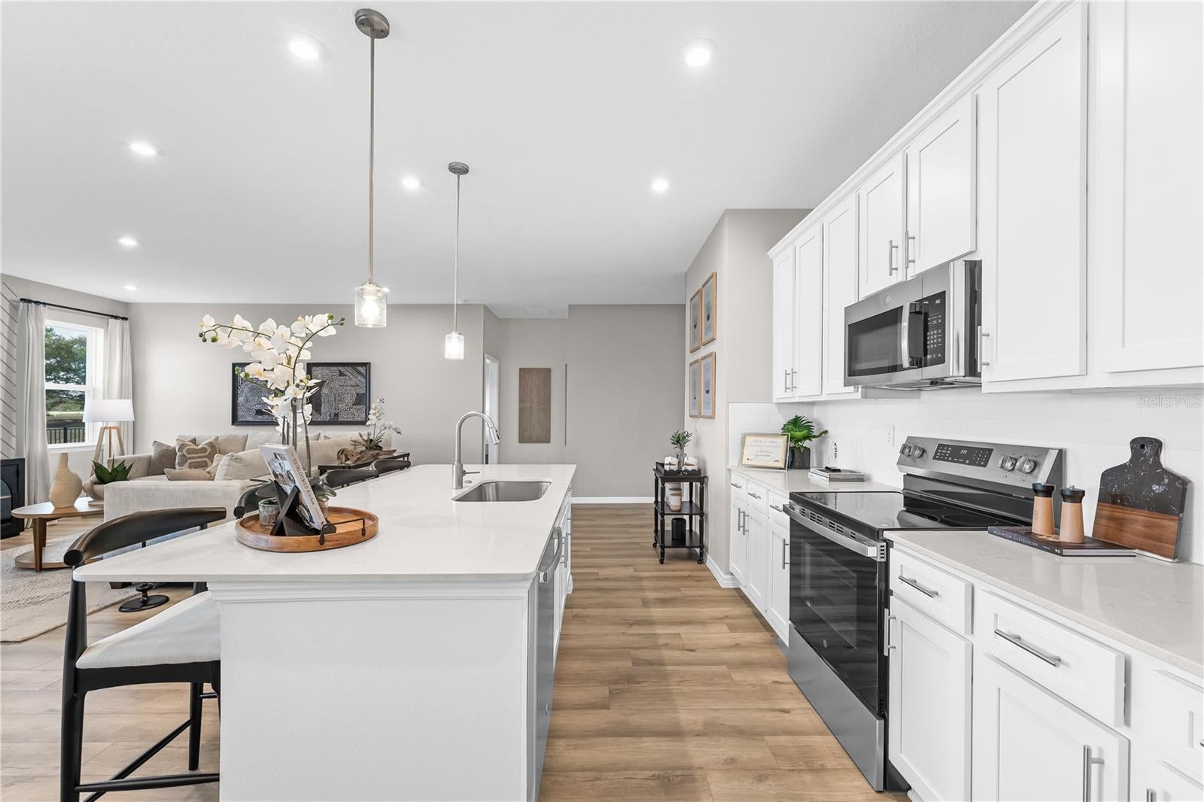
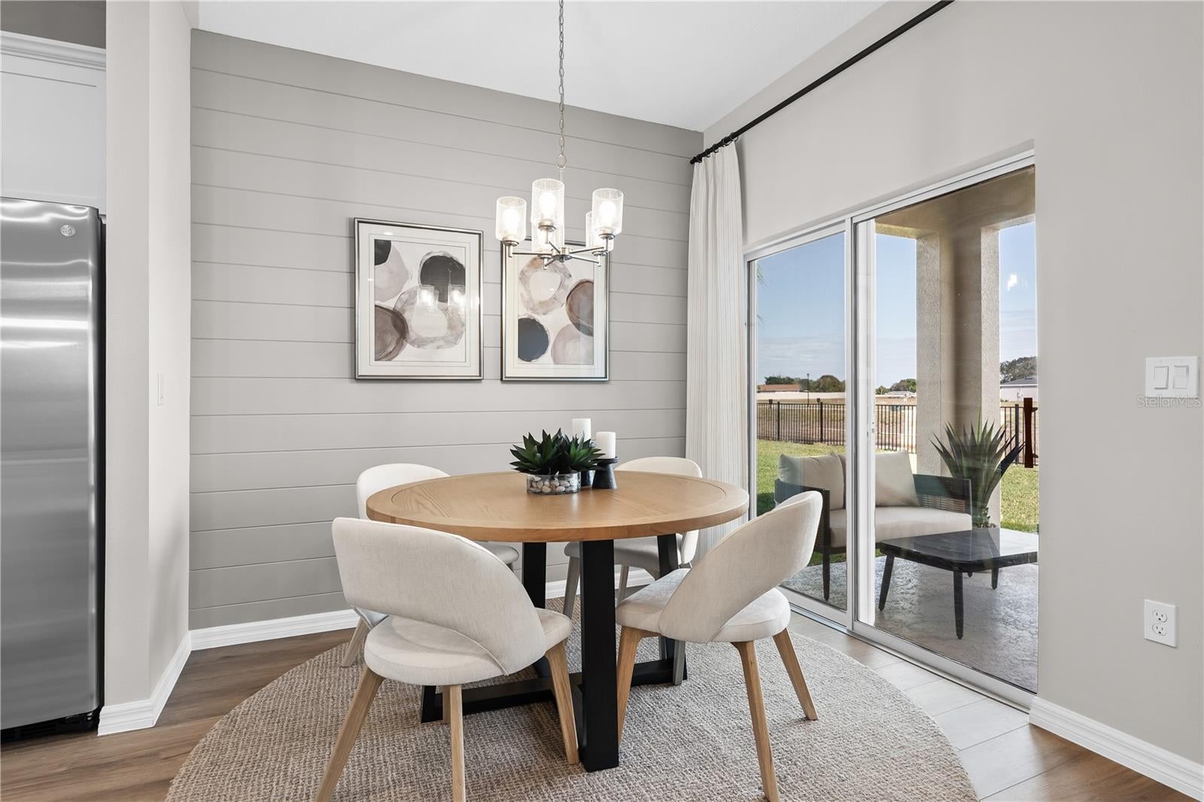
Virtually Staged. Welcome to the Newcomb at Compass Pointe, an award-winning waterfront community with resort-style amenities and vibrant social activities. This move-in ready Newcomb spreads 1,760 square feet across two floors, with three bedrooms, two full baths, a powder room, and a two-car garage. The kitchen anchors the main level, where GE stainless appliances, including a French-door refrigerator, line up against Southern Century White cabinetry topped with Quartz Carrara countertops, and a walk-in pantry keeps the everyday staples within reach. Vinyl plank flooring ties the kitchen, dining, and living areas into one continuous space, so the main level moves easily from one end to the other. A private office sits just off the main flow, giving the rest of the house room to breathe around it. Upstairs, the primary suite holds a walk-in closet and dual-sink vanity, while two additional bedrooms and a full bath share the floor with the laundry room. When homework and dinner overlap, the kitchen island holds prep on one side and plates on the other without either getting in the way. Notable highlights: A rough-in for pendant lights sets the kitchen up for added task lighting. GE electric appliances run throughout the kitchen. The front exterior pairs soft blue-gray siding with warm stucco and white trim. Homes like this don't stick around for long. Schedule your private tour today and experience it for yourself.

Save
Ask
Tour
Hide
Share
Listing Snapshot
Price 
$374,990
Days On Site 
83 Days
Bedrooms 
3
Inside Area (SqFt) 
1,760 sqft
Total Baths 
3
Full Baths 
2
Partial Baths 
1
Lot Size 
0.12 Acres
Year Built 
2026
MLS Number 
TB8543904
Status 
Active
Property Tax 
$4,234
HOA/Condo/Coop Fees 
$99.77 monthly
Sq Ft Source 
Builder
Friends & Family
Recent Activity
5 days agoListing updated with changes from the MLS
a week agoPrice changed to $374,990
3 months agoListing first seen on site
General Features
Acres 
0.12
Attached Garage 
Yes
Direction Faces 
South
Foundation 
Slab
Garage 
Yes
Garage Spaces 
2
Home Warranty 
Yes
Levels 
Two
Number Of Stories 
2
Parking 
CoveredDrivewayAttached
Pets 
Yes
Property Condition 
Under ConstructionNew Construction
Property Sub Type 
Single Family Residence
Security 
Gated CommunitySmoke Detector(s)
Sewer 
Public Sewer
SqFt Total 
1760
Style 
CoastalFlorida
Utilities 
Cable AvailableElectricity ConnectedPhone AvailableSewer ConnectedUnderground UtilitiesWater Connected
Water Source 
Public
Zoning 
RES
Interior Features
Appliances 
Convection OvenDishwasherDisposalElectric Water HeaterMicrowaveRangeRefrigerator
Cooling 
Central Air
Flooring 
CarpetCeramic Tile
Furnished 
Unfurnished
Heating 
CentralElectric
Interior 
Eat-in KitchenHigh CeilingsOpen FloorplanStone CountersWalk-In Closet(s)
Laundry Features 
Electric Dryer HookupInsideLaundry RoomWasher Hookup
Window Features 
Double Pane WindowsENERGY STAR Qualified WindowsLow Emissivity WindowsShutters
Bedroom 2 
Dimensions - 16x14Level - Second
Bedroom 3 
Dimensions - 13x15Level - Second
Dining Room 
Dimensions - 16x14Level - First
Foyer 
Level - First
Great Room 
Dimensions - 14x17Level - First
Kitchen 
Dimensions - 13x17Level - FirstFeatures - Breakfast Bar, Kitchen Island, Stone Counters
Master Bathroom 
Level - FirstFeatures - Stone Counters
Master Bedroom 
Dimensions - 15x13Level - First
Save
Ask
Tour
Hide
Share
Exterior Features
Construction Details 
BlockCement SidingStucco
Exterior 
Lighting
Patio And Porch 
CoveredFront PorchPorch
Roof 
MetalShingle
Windows/Doors 
Double Pane WindowsENERGY STAR Qualified WindowsLow Emissivity WindowsShutters
Community Features
Association Amenities 
BarbecueClubhouseGatedPlaygroundPoolRecreation FacilitiesTennis Court(s)Trail(s)
Association Fee 
$78.41
Association Fee Frequency 
Monthly
Additional Association Fee 
$256.28
Additional Association Fee Frequency 
Annually
Community Features 
GatedClubhouseFitness CenterParkPlaygroundPoolRestaurantTennis Court(s)
MLS Area 
33572 - Apollo Beach / Ruskin
Township 
0
Financing Terms Available 
CashConventionalFHAVA Loan
Roads 
Paved
Schools
School District
Unknown
Elementary School
Apollo Beach-HB
Middle School
Eisenhower-HB
High School
Lennard-HB
Listing courtesy of SM FLORIDA BROKERAGE LLC (813) 433-4250


Listing information is provided by Participants of the Stellar MLS. IDX information is provided exclusively for personal, non-commercial use, and may not be used for any purpose other than to identify prospective properties consumers may be interested in purchasing. Information is deemed reliable but not guaranteed. Properties displayed may be listed or sold by various participants in the MLS Copyright 2026, Stellar MLS.
Last checked: 2026-11-22 10:24 AM EST

Neighborhood & Commute
Source: Walkscore
Disclosure: Community information and market data powered by Constellation Data Labs. Information is deemed reliable but not guaranteed.
Save
Ask
Tour
Hide
Share