Search

Save
Ask
Tour
Hide
Share
$689,990
15 Days On Site

8326 JUNE STREET
TAMPA, FL 33615

For Sale|Single Family Residence|Active
4
Beds
3
Total Baths
3
Full Baths
2,384
SqFt
$289
/SqFt
2026
Built
Subdivision:
PLOUFF SUB 3RD ADD
County:
Hillsborough
Call Now: (954) 354-6630
Is this the listing for you? We can help make it yours.
(954) 354-6630
8326 JUNE STREET8326 JUNE STREET8326 JUNE STREET8326 JUNE STREET
Save
Ask
Tour
Hide
Share

Mortgage Calculator

Monthly Payment (Est.)

$3,148
Calculator powered by Showcase IDX, a Constellation1 Company. Copyright ©2026 Information is deemed reliable but not guaranteed.

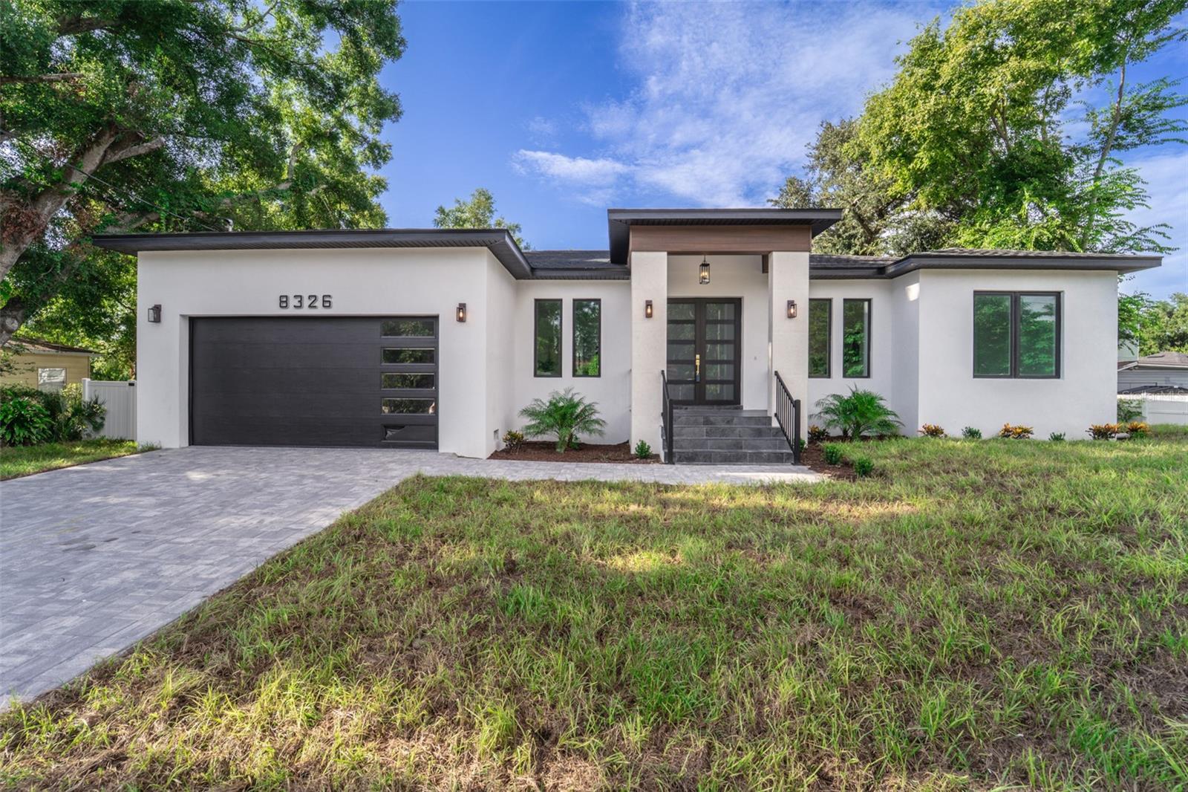
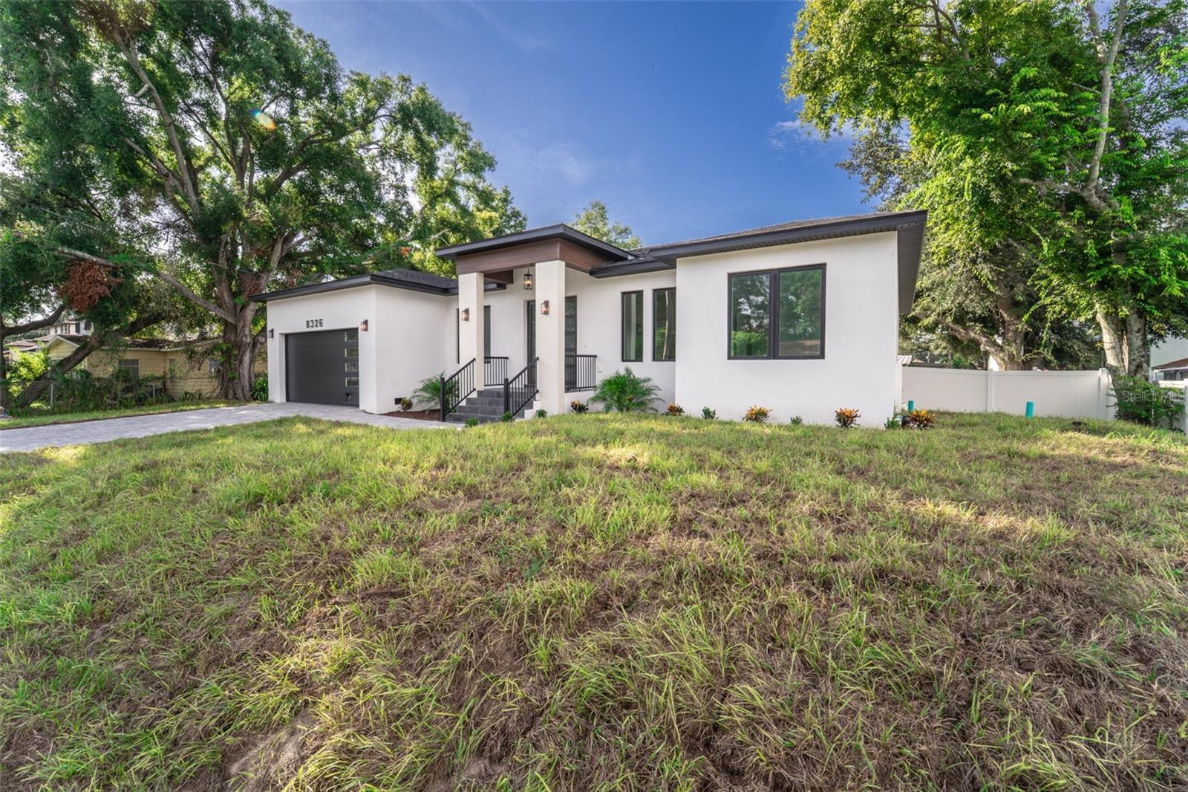
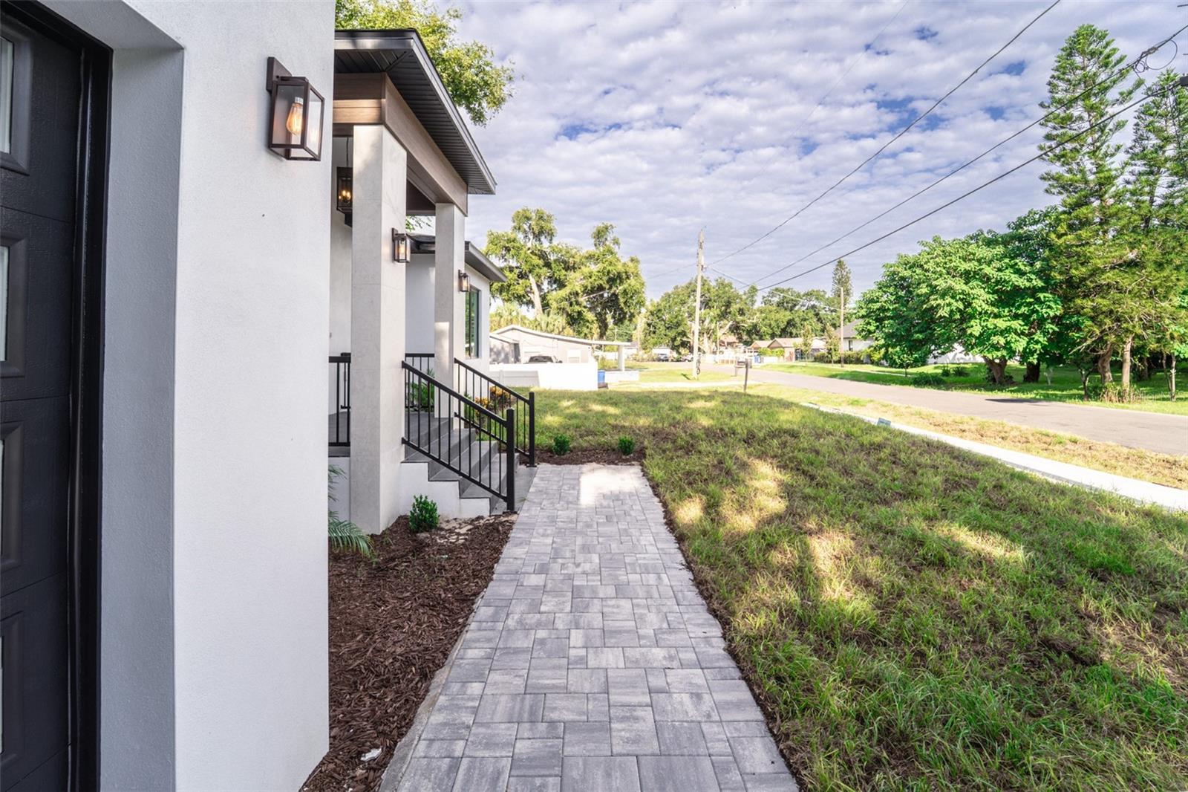
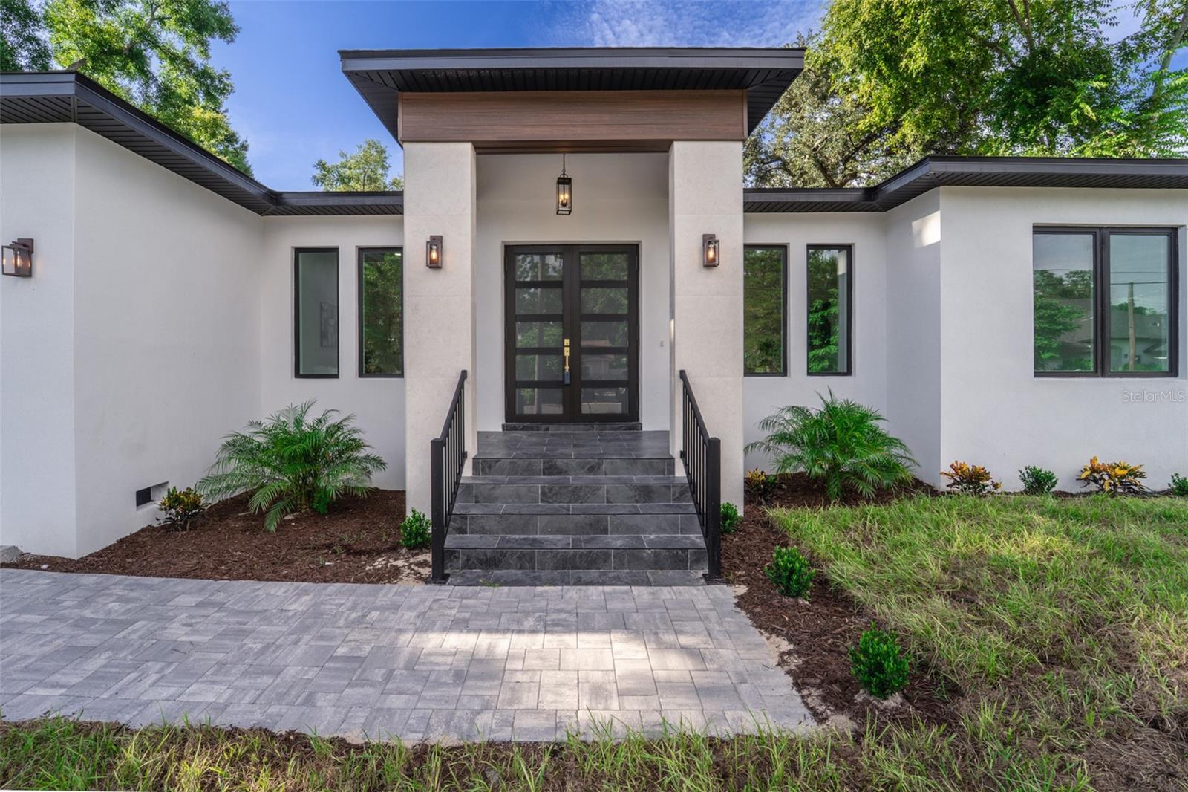
STUNNING BRAND-NEW HOME ON A RARE DOUBLE LOT IN A PRIME LOCATION!!! This exceptional new construction residence combines modern luxury, thoughtful design, and the ultimate Florida lifestyle. Featuring impact-rated windows, elegant marble-look porcelain tile flooring throughout, a designer kitchen with custom wood cabinetry, quartz countertops, premium finishes, and a large island ideal for entertaining. This spacious primary suite offer a spa-inspired bathroom with a freestanding soaking tub, oversized walking shower, contemporary fixtures and a luxurious custom-built waking closet featuring extensive shelving, drawer, and hanging space. The oversized double lot provides exceptional outdoor flexibility, including space for an RV or boat, along with a white vinyl privacy fence. The desirable dead-end-street location offers a peaceful setting while remaining conveniently to everywhere like Restaurants, Shopping, Tampa International Airport, Ben T Davis Beach, Jackson Spring Park which provided many amenities with a low fee access to fitness center, open gym activities such as pickle-ball, badminton, volleyball and much more, entertainment, and major highways. Enjoy easy access to Tampa's vibrant lifestyle with no CDD nor HOA fees, short distance to Causeway Boat Ramp and Baycrest boat ramp, and some of the Florida's finest Gulf Beaches, all from this beautiful brand-new 4 bedrooms plus Den//office, and two car garage home.

Save
Ask
Tour
Hide
Share
Listing Snapshot
Price 
$689,990
Days On Site 
15 Days
Bedrooms 
4
Inside Area (SqFt) 
2,384 sqft
Total Baths 
3
Full Baths 
3
Partial Baths 
N/A
Lot Size 
0.23 Acres
Year Built 
2026
MLS® Number 
TB8543883
Status 
Active
Property Tax 
$1,861
HOA/Condo/Coop Fees 
N/A
Sq Ft Source 
Public Records
Friends & Family
Recent Activity
3 days agoListing updated with changes from the MLS®
2 weeks agoListing first seen on site
General Features
Acres 
0.23
Attached Garage 
Yes
Direction Faces 
North
Foundation 
Slab
Garage 
Yes
Garage Spaces 
2
Green Energy Efficient 
AppliancesConstructionHVACInsulationLightingThermostatWindows
Levels 
One
Parking 
Attached
Property Condition 
New Construction
Property Sub Type 
Single Family Residence
Security 
Smoke Detector(s)
Sewer 
Septic Tank
SqFt Total 
3038
Style 
Contemporary
Utilities 
Electricity ConnectedWater Available
Water Source 
Public
Zoning 
RSC-6
Interior Features
Appliances 
DishwasherDisposalElectric Water HeaterMicrowaveRangeRefrigerator
Cooling 
Central Air
Flooring 
Tile
Heating 
Central
Interior 
Built-in FeaturesCoffered Ceiling(s)High CeilingsOpen FloorplanStone CountersWalk-In Closet(s)
Laundry Features 
InsideLaundry RoomWasher Hookup
Den 
Dimensions - 11x12Level - First
Dining Room 
Dimensions - 10x19Level - First
Family Room 
Dimensions - 16x18Level - First
Kitchen 
Dimensions - 17x12Level - First
Living Room 
Dimensions - 17x18Level - First
Master Bedroom 
Dimensions - 15x14Level - First
Save
Ask
Tour
Hide
Share
Exterior Features
Construction Details 
BlockStucco
Exterior 
LightingPrivate Yard
Fencing 
FencedVinylWood
Lot Features 
LandscapedPaved
Patio And Porch 
DeckPatio
Roof 
Shingle
Community Features
MLS Area 
33615 - Tampa / Town and Country
Township 
28
Financing Terms Available 
CashConventionalFHAVA Loan
Roads 
AsphaltPaved
Listing courtesy of DALTON WADE INC (813) 928-5832


Listing information is provided by Participants of the Stellar MLS. IDX information is provided exclusively for personal, non-commercial use, and may not be used for any purpose other than to identify prospective properties consumers may be interested in purchasing. Information is deemed reliable but not guaranteed. Properties displayed may be listed or sold by various participants in the MLS Copyright 2026, Stellar MLS.
Last checked: 2026-09-14 09:28 PM EDT

Neighborhood & Commute
Source: Walkscore
Disclosure: Community information and market data powered by Constellation Data Labs. Information is deemed reliable but not guaranteed.
Save
Ask
Tour
Hide
Share