Search

Save
Ask
Tour
Hide
Share
$499,900
14 Days On Site

3502 NAKORA DRIVE
TAMPA, FL 33618

For Sale|Single Family Residence|Active
3
Beds
2
Total Baths
2
Full Baths
1,651
SqFt
$303
/SqFt
1962
Built
Subdivision:
CARROLLWOOD SUB UNIT 6
County:
Hillsborough
Call Now: (954) 354-6630
Is this the listing for you? We can help make it yours.
(954) 354-6630
3502 NAKORA DRIVE3502 NAKORA DRIVE3502 NAKORA DRIVE3502 NAKORA DRIVE
Save
Ask
Tour
Hide
Share

Mortgage Calculator

Monthly Payment (Est.)

$2,281
Calculator powered by Showcase IDX, a Constellation1 Company. Copyright ©2026 Information is deemed reliable but not guaranteed.

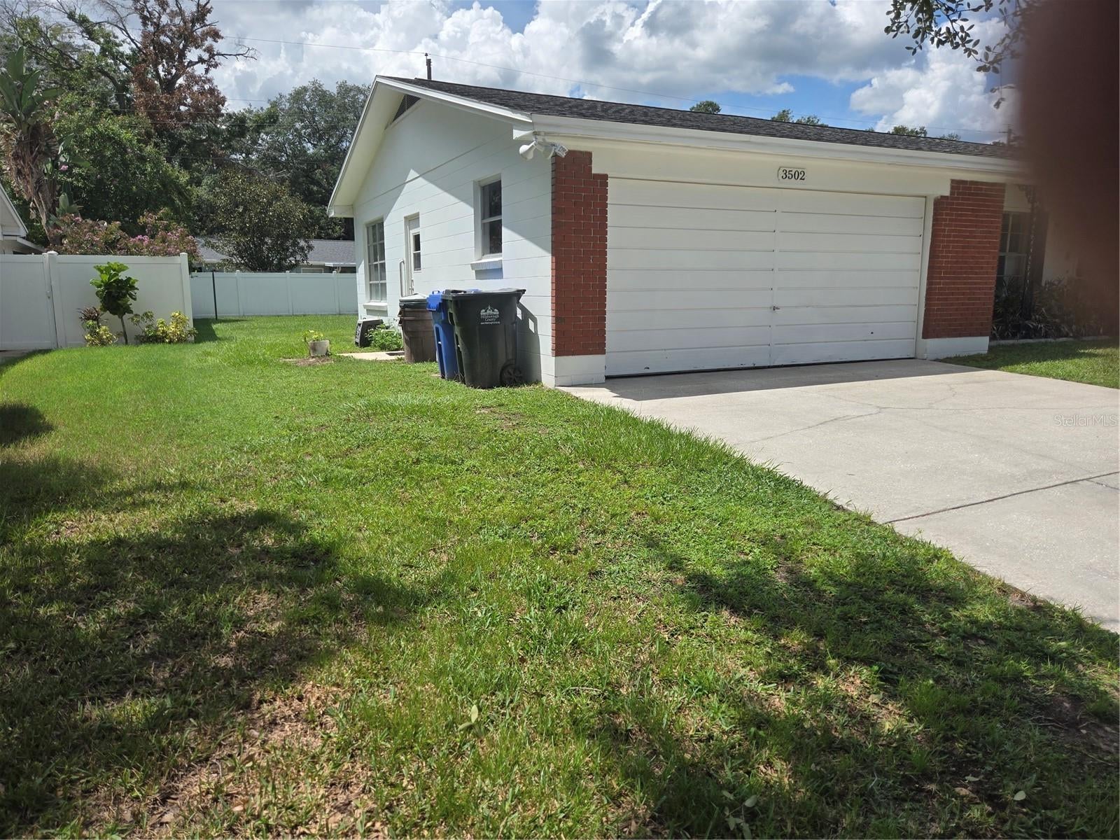
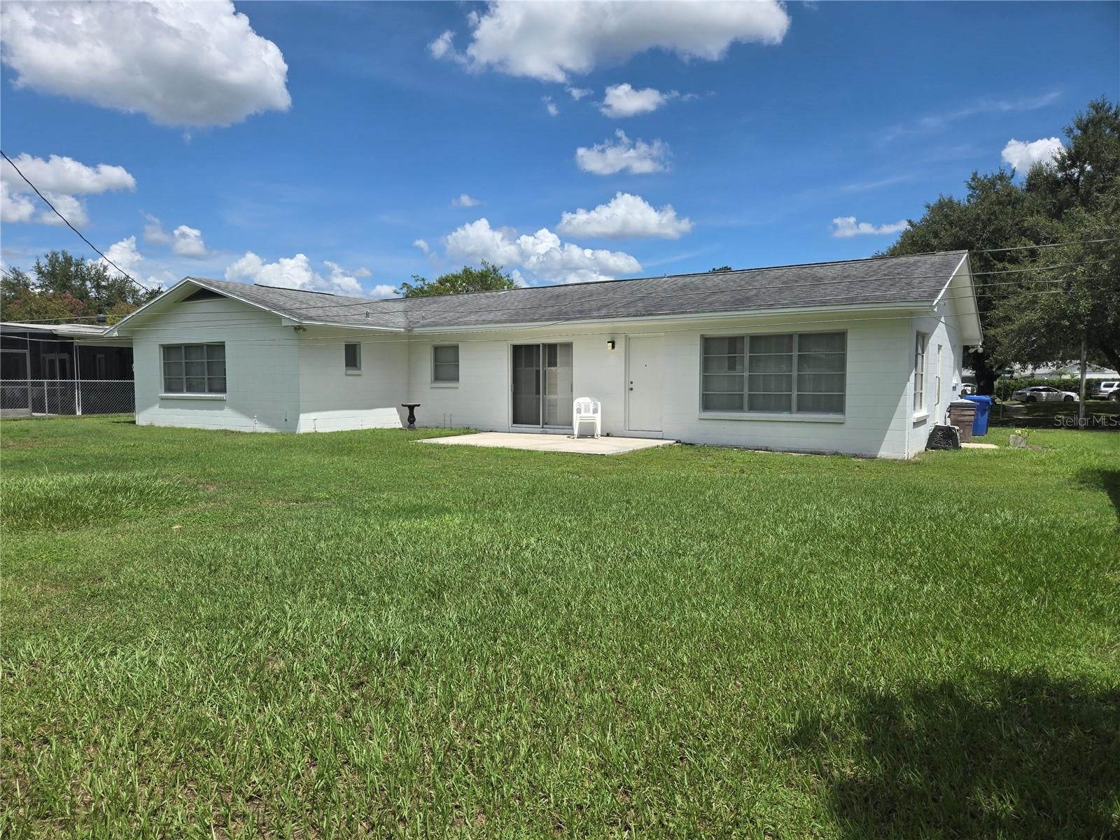
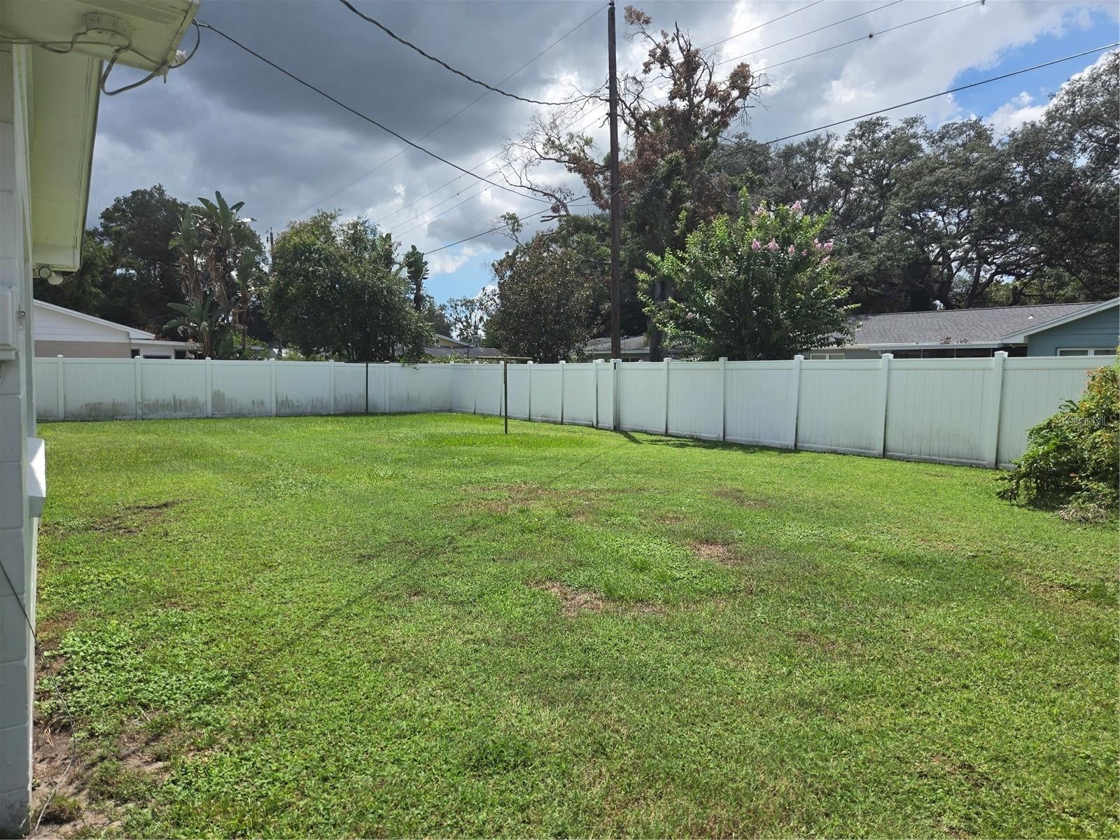
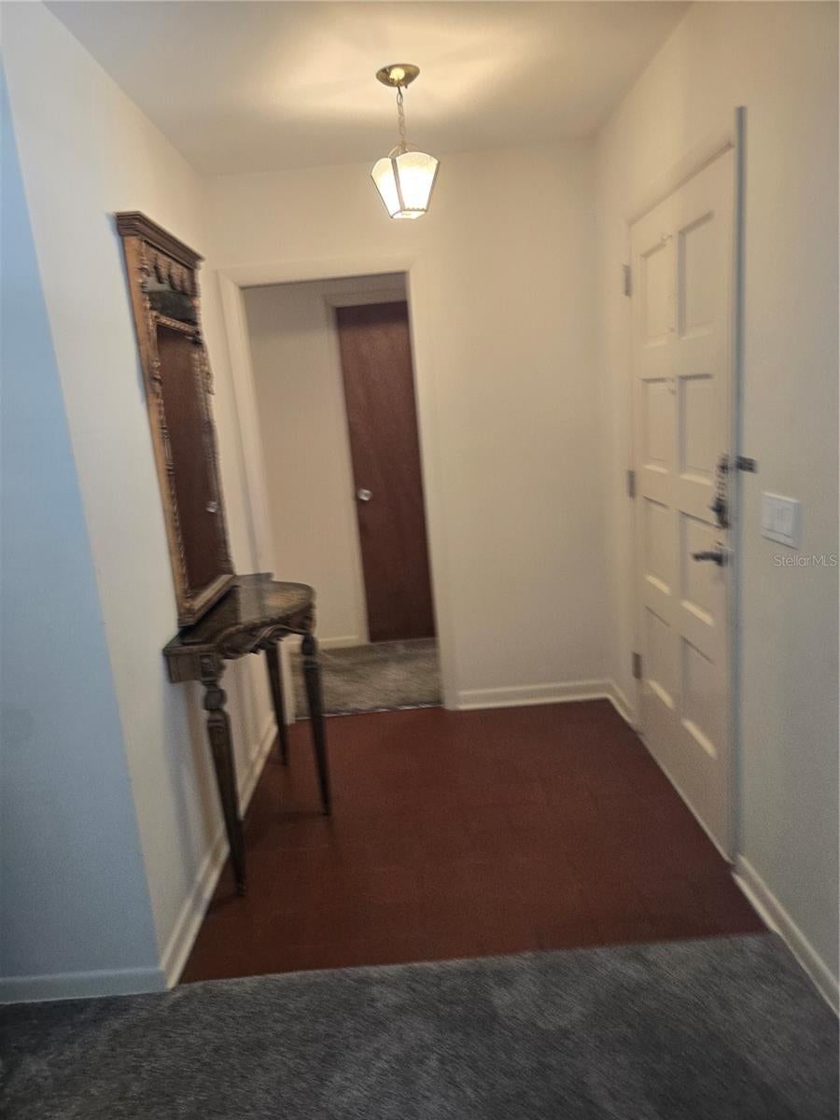
This charming 3-bedroom, 2-bath home located in the highly desirable Original Carrollwood ommunity where residents enjoy access to the Carrollwood Recreation District amenities, ·ncluding Lake Carroll and its community boat ramp, parks, recreation facilities and tennis ourts. The home is conveniently located near Carrollwood K-8, Corbett Prep School of IDS, hopping, dining and everyday conveniences. Inside, the welcoming living room has natural ight and the open layout flows into the spacious dining area and updated kitchen featuring ple wood cabinetry, granite countertops, newer appliances, and upgraded fixtures and ardware. Entry to the back yard and patio is just off of the Family room. New Carpeted flooring extends throughout the main living areas and bedrooms, adding character and durability. Major improvements include a newer roof and air-conditioning system. The spacious backyard is fenced. A wonderful opportunity to enjoy the established neighborhood, ecreational amenities and sought-after lifestyle that make Original Carrollwood such a special place to call home.

Save
Ask
Tour
Hide
Share
Listing Snapshot
Price 
$499,900
Days On Site 
14 Days
Bedrooms 
3
Inside Area (SqFt) 
1,651 sqft
Total Baths 
2
Full Baths 
2
Partial Baths 
N/A
Lot Size 
0.21 Acres
Year Built 
1962
MLS® Number 
TB8543862
Status 
Active
Property Tax 
$3,194
HOA/Condo/Coop Fees 
N/A
Sq Ft Source 
Public Records
Friends & Family
Recent Activity
2 weeks agoListing updated with changes from the MLS®
2 weeks agoListing first seen on site
General Features
Acres 
0.21
Attached Garage 
Yes
Direction Faces 
East
Foundation 
Slab
Garage 
Yes
Garage Spaces 
2
Levels 
One
Parking 
DrivewayAttached
Pets 
Cats OKDogs OK
Property Sub Type 
Single Family Residence
Sewer 
Public Sewer
SqFt Total 
21600
Style 
Ranch
Water Source 
Public
Zoning 
RSC-6
Interior Features
Appliances 
DishwasherDisposalDryerRangeRefrigeratorWasher
Cooling 
Central Air
Flooring 
CarpetHardwoodParquetTile
Furnished 
Unfurnished
Heating 
CentralElectric
Laundry Features 
In Garage
Window Features 
Window CoveringsBlindsWindow Treatments
Bedroom 1 
Dimensions - 11x16Level - First
Bedroom 2 
Dimensions - 12x13Level - First
Dining Room 
Dimensions - 10x12Level - First
Family Room 
Dimensions - 11x19Level - First
Foyer 
Dimensions - 6x7Level - First
Kitchen 
Dimensions - 8x14Level - FirstFeatures - Granite Counters
Living Room 
Dimensions - 14x19Level - First
Master Bedroom 
Dimensions - 14x17Level - First
Save
Ask
Tour
Hide
Share
Exterior Features
Construction Details 
BlockBrick
Exterior 
Private YardRain Gutters
Fencing 
Chain LinkVinyl
Lot Features 
LandscapedPaved
Patio And Porch 
Patio
Roof 
Shingle
Waterfront Features 
Lake Privileges
Windows/Doors 
Window CoveringsBlindsWindow Treatments
Community Features
MLS Area 
33618 - Tampa / Carrollwood / Lake Carroll
Township 
28
Roads 
AsphaltPaved
Listing courtesy of FUTURE HOME REALTY INC (813) 323-4443


Listing information is provided by Participants of the Stellar MLS. IDX information is provided exclusively for personal, non-commercial use, and may not be used for any purpose other than to identify prospective properties consumers may be interested in purchasing. Information is deemed reliable but not guaranteed. Properties displayed may be listed or sold by various participants in the MLS Copyright 2026, Stellar MLS.
Last checked: 2026-09-14 08:37 PM EDT

Neighborhood & Commute
Source: Walkscore
Disclosure: Community information and market data powered by Constellation Data Labs. Information is deemed reliable but not guaranteed.
Save
Ask
Tour
Hide
Share