Search

Save
Ask
Tour
Hide
Share
$874,900
15 Days On Site

3190 SAILHOUSE DRIVE
ST CLOUD, FL 34771

For Sale|Single Family Residence|Active
4
Beds
3
Total Baths
3
Full Baths
2,957
SqFt
$296
/SqFt
2026
Built
Subdivision:
WESLYN PARK AT SUNBRIDGE
County:
Osceola
Call Now: (954) 354-6630
Is this the listing for you? We can help make it yours.
(954) 354-6630
3190 SAILHOUSE DRIVE3190 SAILHOUSE DRIVE3190 SAILHOUSE DRIVE
Save
Ask
Tour
Hide
Share

Mortgage Calculator

Monthly Payment (Est.)

$3,992
Calculator powered by Showcase IDX, a Constellation1 Company. Copyright ©2026 Information is deemed reliable but not guaranteed.

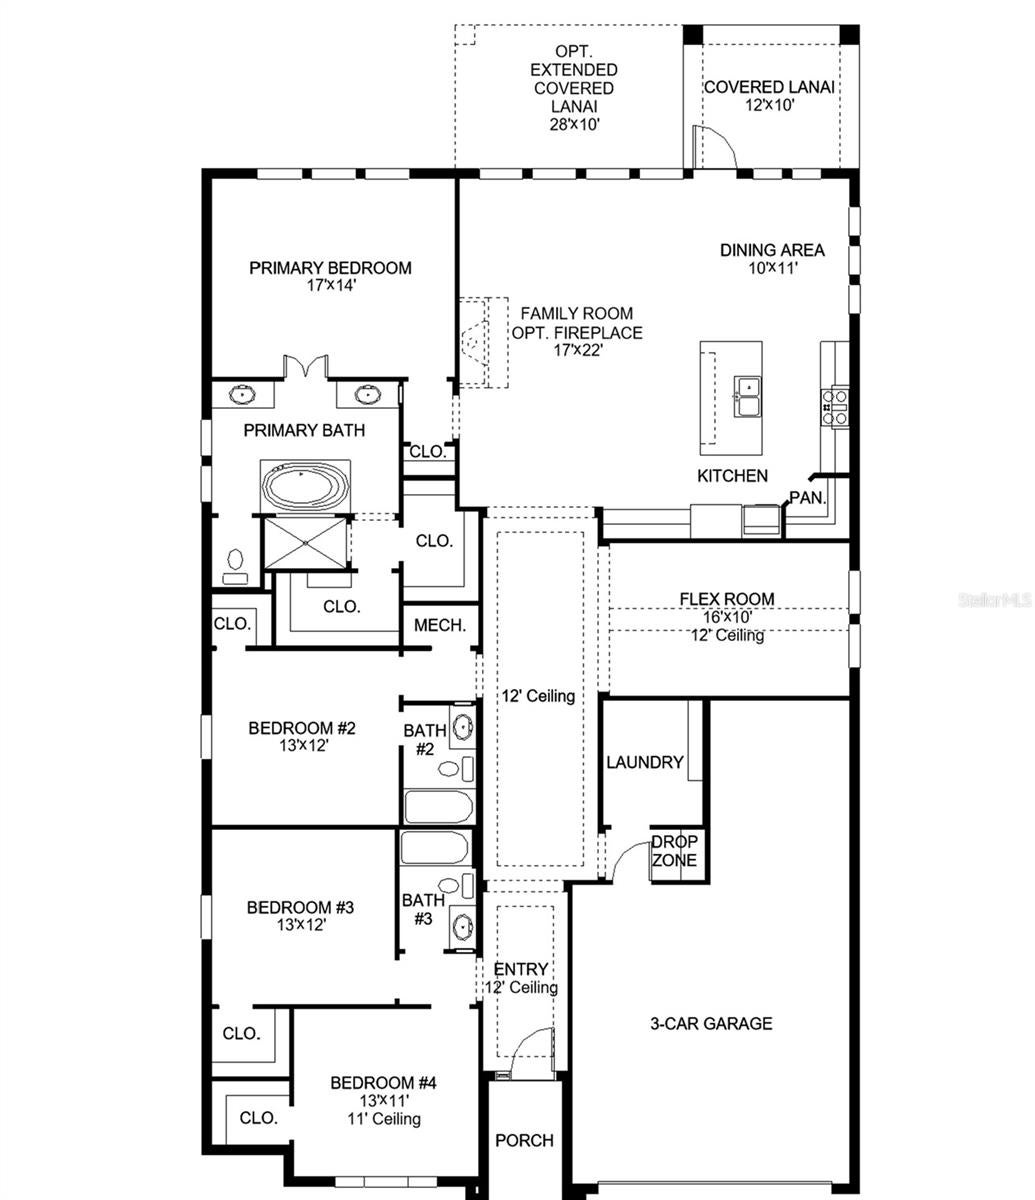
Under Construction. Front porch opens into the main entryway of the home. On one side are the secondary bedrooms featuring walk-in closets and a full bathroom. Across the hall is the home office with French doors for added privacy and a view of the front yard. Past the flex room which features additional storage options you enter the open dining room. The space is filled with ample natural light from the sliding glass doors coming from the family room. The kitchen boasts an island with built-in seating and a walk-in pantry. The morning area is embraced a corner of windows and provides access to the extended covered lanai. The primary bedroom boasts a wall of windows. Double doors lead into the bathroom featuring dual vanities, a freestanding tub, a glass enclosed shower, and two walk-in closets. A private guest suite with full bathroom is located past the laundry room. The drop zone is located off of the three-car garage.

Save
Ask
Tour
Hide
Share
Listing Snapshot
Price 
$874,900
Days On Site 
15 Days
Bedrooms 
4
Inside Area (SqFt) 
2,957 sqft
Total Baths 
3
Full Baths 
3
Partial Baths 
N/A
Lot Size 
0.19 Acres
Year Built 
2026
MLS® Number 
TB8543845
Status 
Active
Property Tax 
N/A
HOA/Condo/Coop Fees 
$138 monthly
Sq Ft Source 
Builder
Friends & Family
Recent Activity
5 days agoListing updated with changes from the MLS®
5 days agoPrice changed to $874,900
2 weeks agoListing first seen on site
General Features
Acres 
0.19
Attached Garage 
Yes
Direction Faces 
South
Foundation 
Slab
Garage 
Yes
Garage Spaces 
3
Levels 
One
Parking 
Attached
Pets 
Yes
Property Condition 
Under ConstructionNew Construction
Property Sub Type 
Single Family Residence
Sewer 
None
SqFt Total 
2957
Style 
Florida
Utilities 
Other
Water Source 
None
Zoning 
RESIDENTIA
Interior Features
Appliances 
None
Cooling 
Central Air
Flooring 
CarpetWood
Furnished 
Unfurnished
Heating 
Other
Laundry Features 
InsideLaundry Room
Additional Bedroom 
Dimensions - 17x13Level - First
Bedroom 2 
Dimensions - 14x11Level - First
Bedroom 3 
Dimensions - 13x11Level - First
Bedroom 4 
Dimensions - 13x11Level - First
Dining Room 
Dimensions - 19x11Level - First
Family Room 
Dimensions - 19x20Level - First
Kitchen 
Dimensions - 5x5Level - First
Master Bedroom 
Dimensions - 14x17Level - First
Office 
Dimensions - 11x12Level - First
Save
Ask
Tour
Hide
Share
Exterior Features
Construction Details 
Frame
Exterior 
None
Lot Features 
Greenbelt
Patio And Porch 
CoveredRear Porch
Roof 
Shingle
View 
Park/GreenbeltTrees/Woods
Waterview 
Park/GreenbeltTrees/Woods
Community Features
Association Fee 
$138.0
Association Fee Frequency 
Monthly
MLS Area 
34771 - St Cloud (Magnolia Square)
Township 
25
Financing Terms Available 
CashConventionalFHAVA Loan
Roads 
Asphalt
Schools
School District
Unknown
Elementary School
VOYAGER K-8
Middle School
VOYAGER K-8
High School
Tohopekaliga High School
Listing courtesy of PERRY HOMES (800) 247-3779


Listing information is provided by Participants of the Stellar MLS. IDX information is provided exclusively for personal, non-commercial use, and may not be used for any purpose other than to identify prospective properties consumers may be interested in purchasing. Information is deemed reliable but not guaranteed. Properties displayed may be listed or sold by various participants in the MLS Copyright 2026, Stellar MLS.
Last checked: 2026-09-14 09:28 PM EDT

Neighborhood & Commute
Source: Walkscore
Disclosure: Community information and market data powered by Constellation Data Labs. Information is deemed reliable but not guaranteed.
Save
Ask
Tour
Hide
Share