
38417 MONET DRIVEZEPHYRHILLS, FL 33540
Mortgage Calculator
Monthly Payment (Est.)
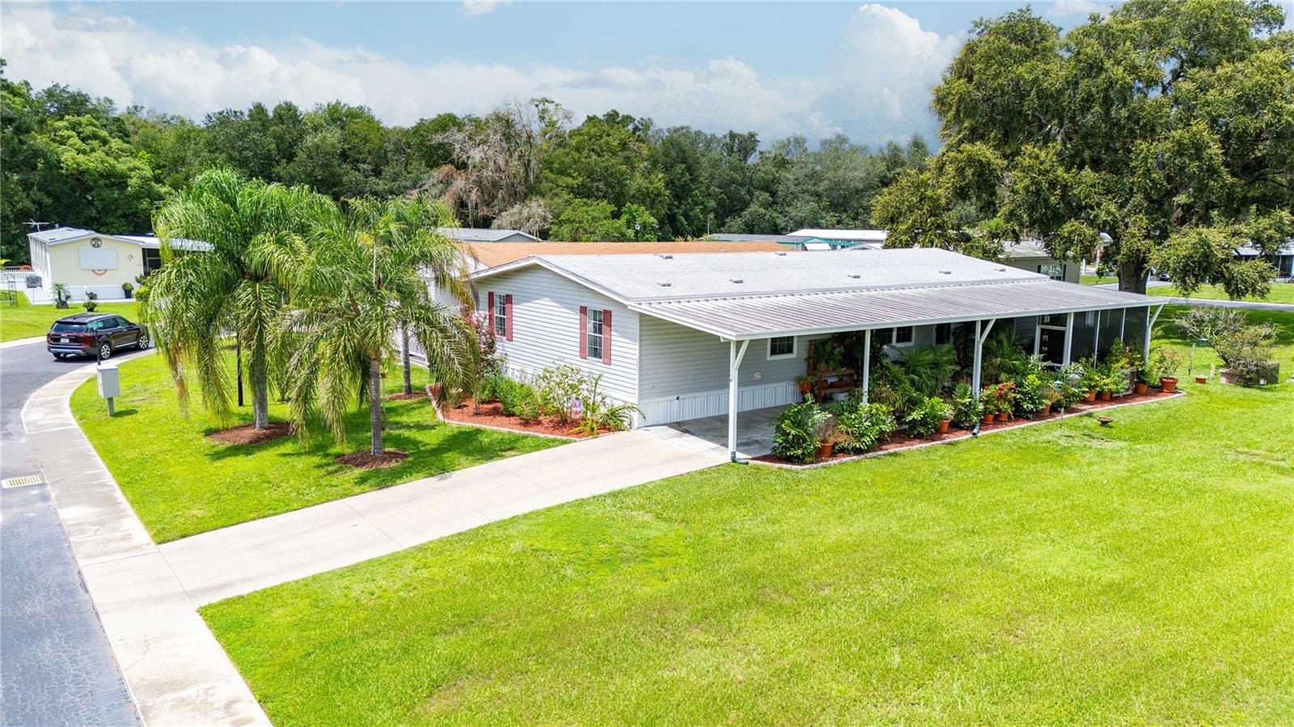
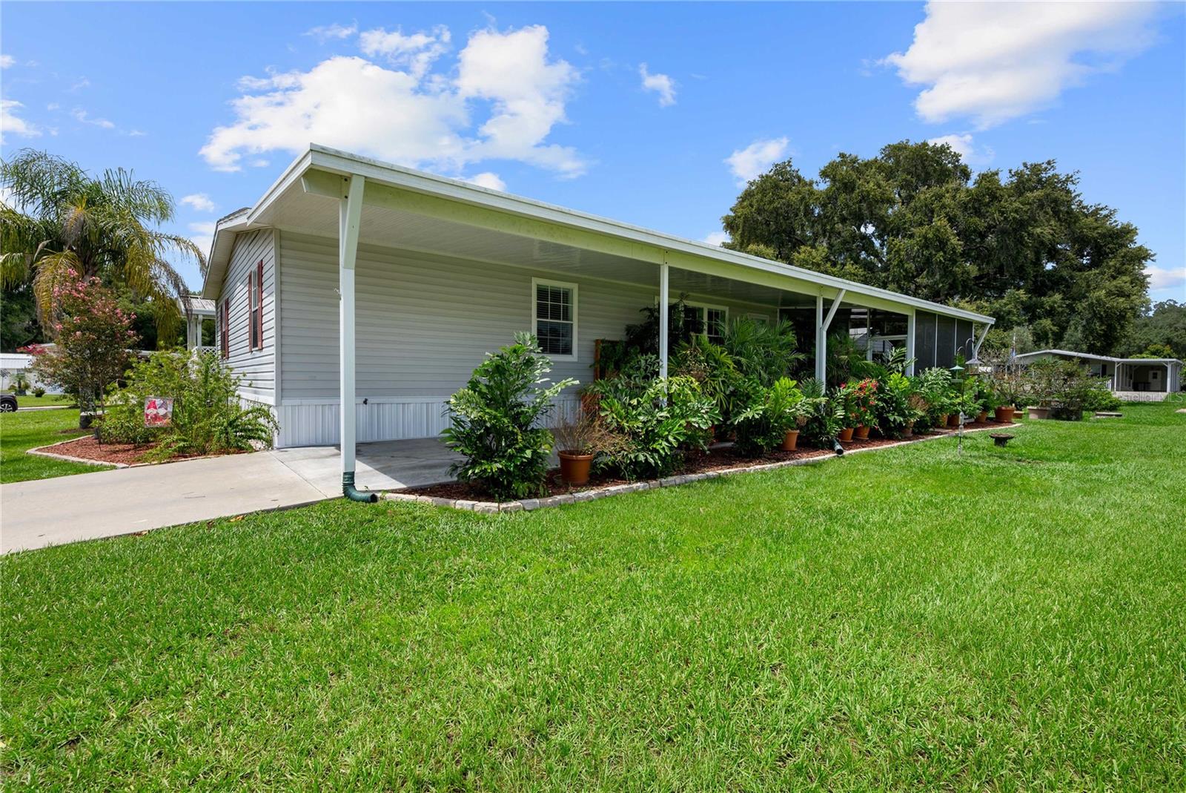
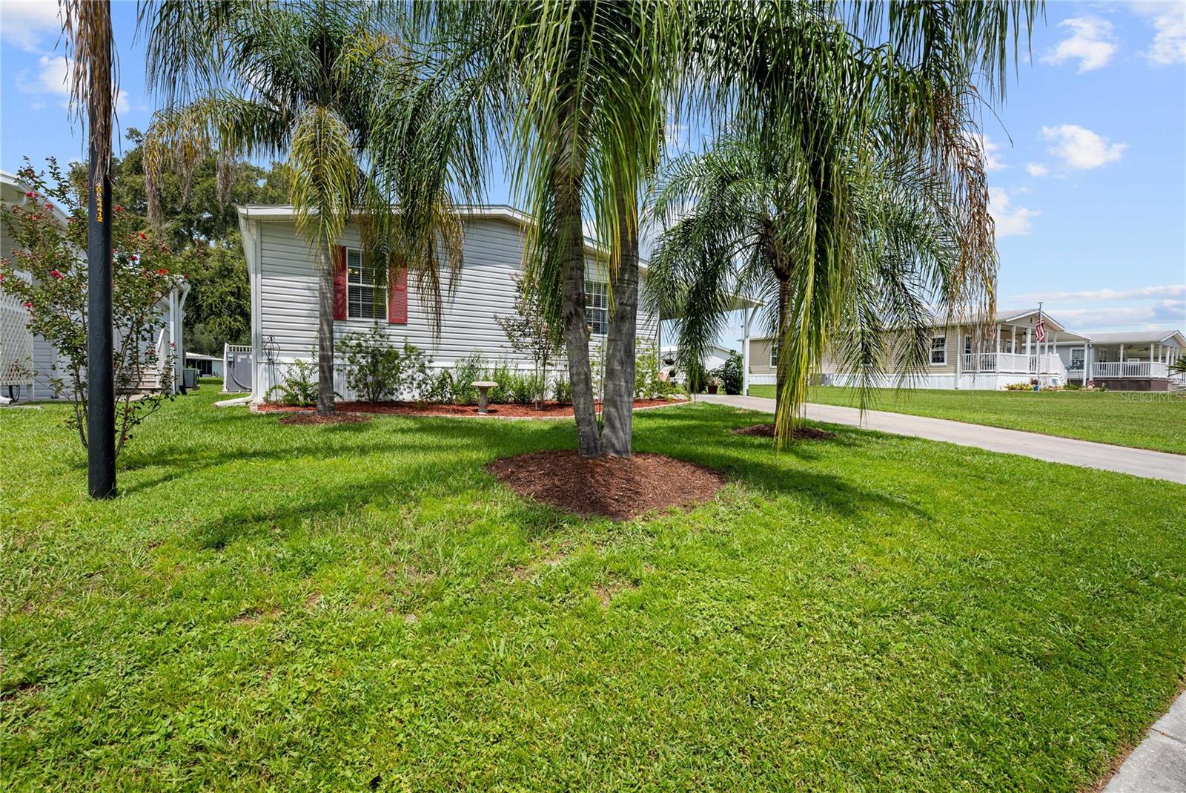
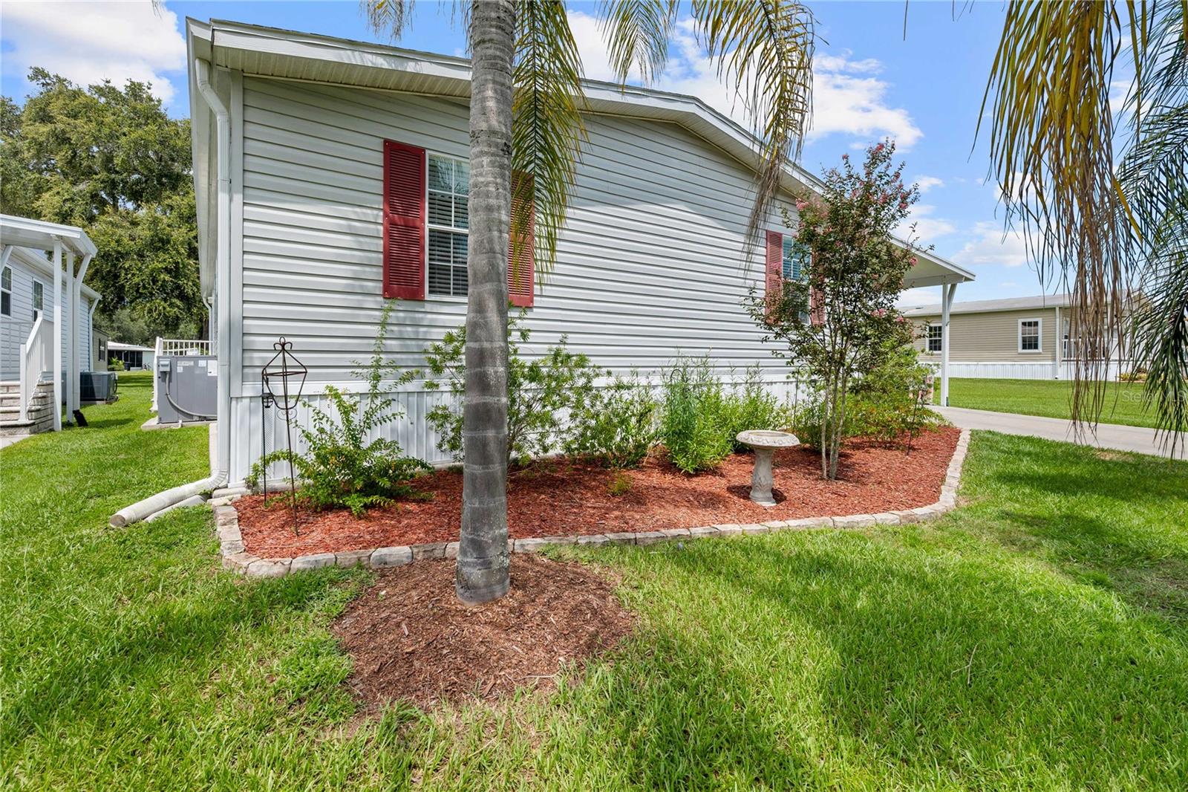
$1,049SHADY OAKS – STUNNING 2018 HOME PRICED AT JUST $229,900! Why wait for new construction when you can own this beautifully designed 3-bedroom plus office/flex room home offering 1,736 square feet of living space in an established 55+ community where you OWN THE LAND! This spectacular home offers fantastic curb appeal with tropical landscaping and beautiful palm trees, a long driveway, and carport for convenient access. Step through the beautiful oval leaded-glass entry door and into a spacious, open-concept floor plan filled with natural light. The Great Room features plush carpeting and triple windows, while the kitchen and dinette area showcase attractive luxury vinyl flooring. The impressive kitchen is designed for both everyday living and entertaining, featuring a large center island with breakfast bar, additional storage, ceramic tile accent, abundant cabinetry, a convenient desk/office area, and space for a dining table. Stainless steel appliances include a French-door refrigerator, dishwasher, smooth-top range, and microwave. A stainless kitchen sink positioned beneath the window adds a bright and pleasant touch to meal preparation and cleanup. The spacious interior laundry room is conveniently located off the kitchen and offers room for a freezer, washer, and dryer, plus direct access to the side yard. French doors open to a versatile flex room currently used as an office/den—perfect for a fitness room, hobby space, or whatever fits your lifestyle! The desirable split-bedroom floor plan provides excellent privacy. The spacious Owner’s Suite is tucked away at the rear of the home and features a huge walk-in closet and private en-suite bath with dual sinks, walk-in shower, linen closet, and plenty of storage. Guest bedrooms and the hall bath are located on the opposite side of the home. As an added bonus, the approximately $5,000 metal shed with electric is INCLUDED with the sale at no additional cost, providing excellent storage and workspace! Also, note the central AC/Heating system was replaced in 2024 with a 4-ton unit. Enjoy the Florida lifestyle in this established **55+ community with low HOA fees**, including access to the community pool, shuffleboard, clubhouse, activities, and social events. Conveniently located just south of Zephyrhills with easy access to major highways and commutes to Plant City, Lakeland, Tampa, Orlando, and Florida’s beautiful Gulf beaches. **A 2018 home offering this much space, style, and value for just $229,900 is a rare find! Schedule your showing today and come see why Shady Oaks could be your next place to call home!**
| 2 weeks ago | Listing updated with changes from the MLS® | |
| 2 weeks ago | Listing first seen on site |

Listing information is provided by Participants of the Stellar MLS. IDX information is provided exclusively for personal, non-commercial use, and may not be used for any purpose other than to identify prospective properties consumers may be interested in purchasing. Information is deemed reliable but not guaranteed. Properties displayed may be listed or sold by various participants in the MLS Copyright 2026, Stellar MLS.
Last checked: 2026-09-14 09:28 PM EDT
Did you know? You can invite friends and family to your search. They can join your search, rate and discuss listings with you.