Search

Save
Ask
Tour
Hide
Share
$600,000
15 Days On Site

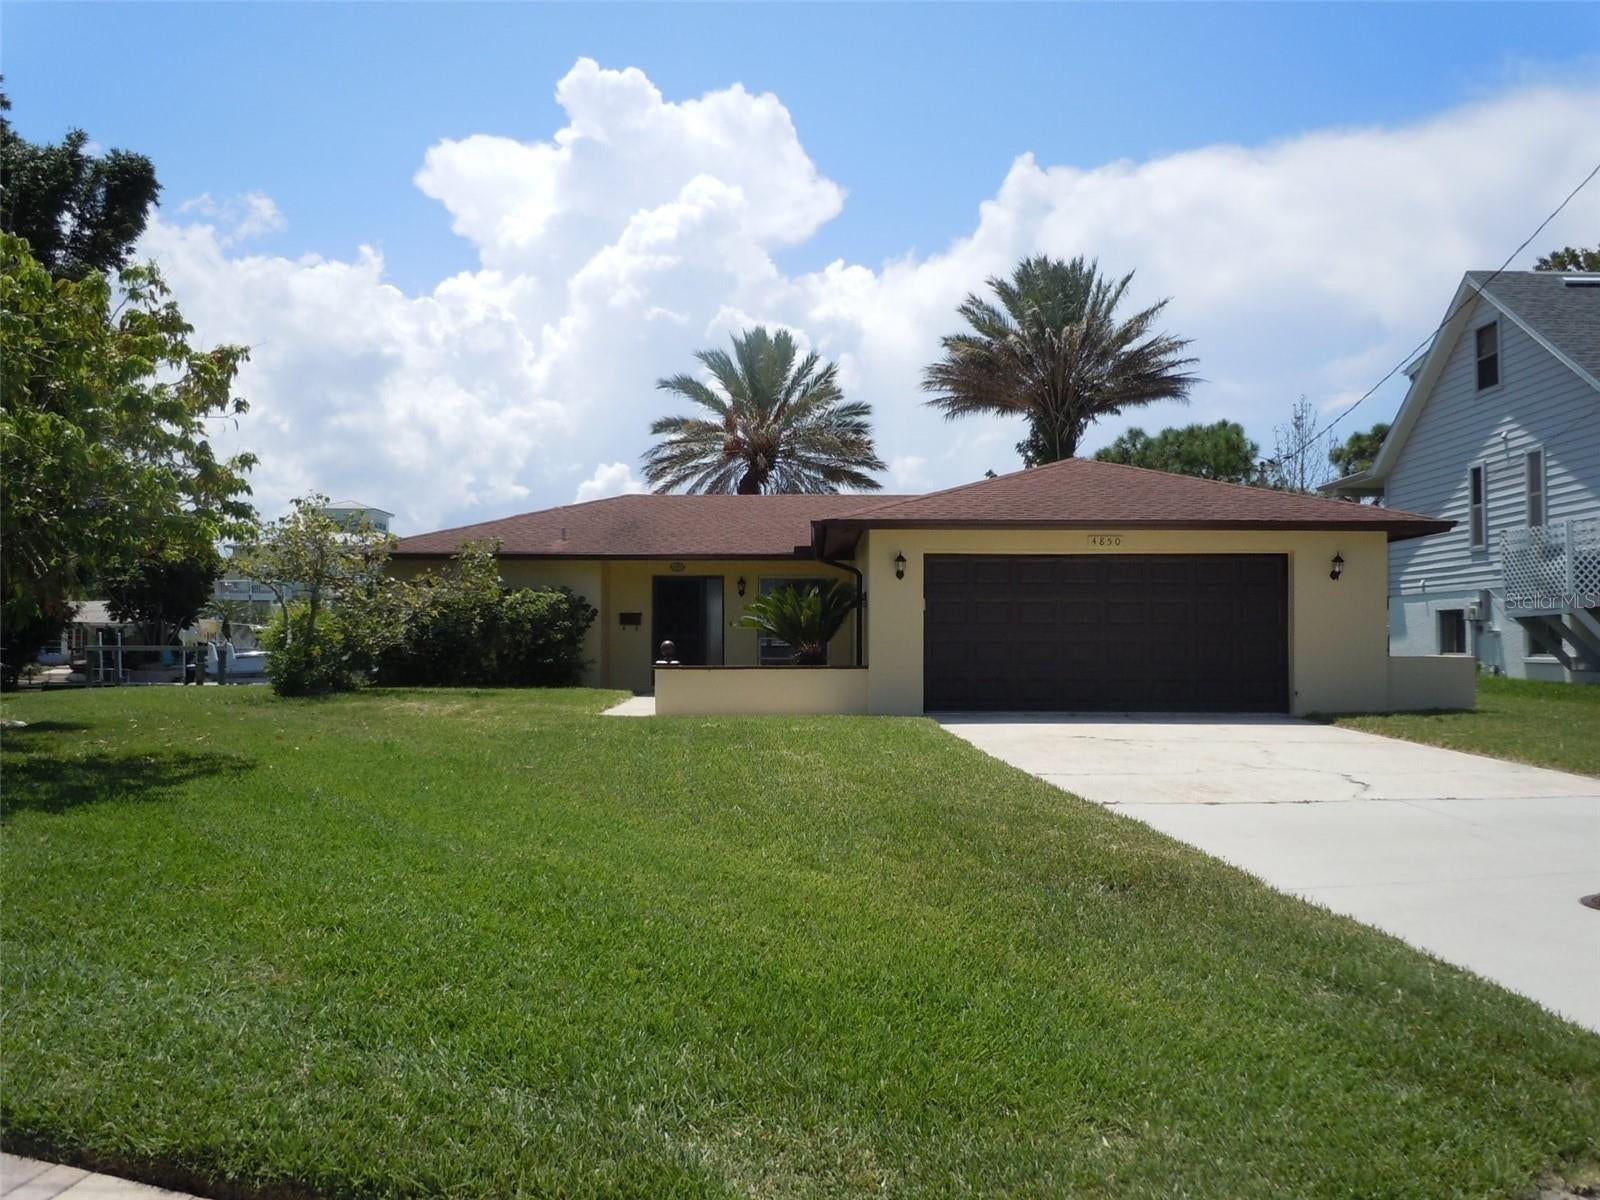
4850 BONITO DRIVE
NEW PORT RICHEY, FL 34652

For Sale|Single Family Residence|Active
2
Beds
2
Total Baths
2
Full Baths
1,782
SqFt
$337
/SqFt
1972
Built
Subdivision:
FLOR A MAR
County:
Pasco
Call Now: (954) 354-6630
Is this the listing for you? We can help make it yours.
(954) 354-6630
4850 BONITO DRIVE4850 BONITO DRIVE4850 BONITO DRIVE4850 BONITO DRIVE
Save
Ask
Tour
Hide
Share

Mortgage Calculator

Monthly Payment (Est.)

$2,737
Calculator powered by Showcase IDX, a Constellation1 Company. Copyright ©2026 Information is deemed reliable but not guaranteed.

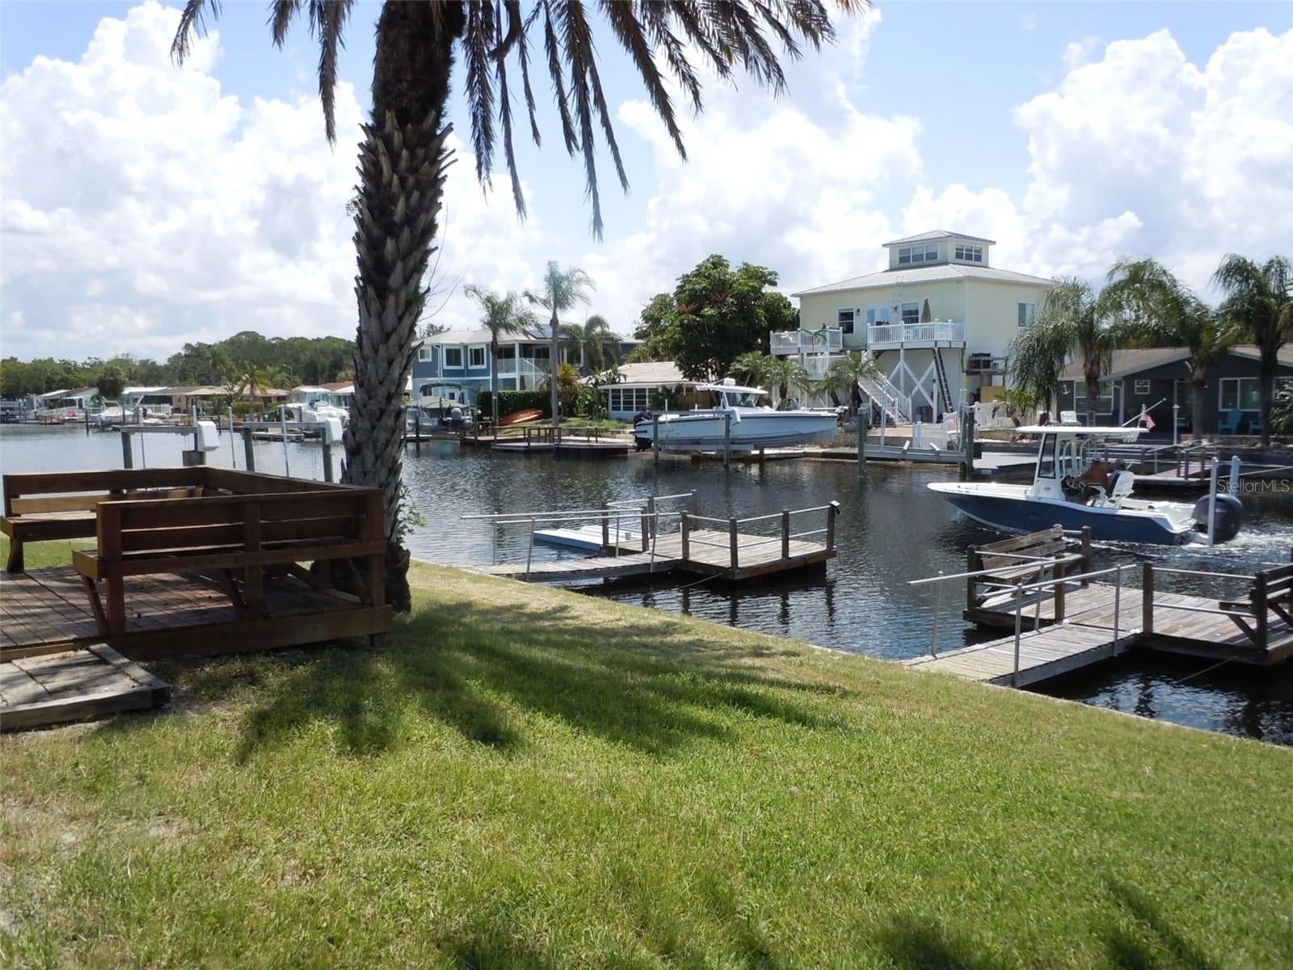
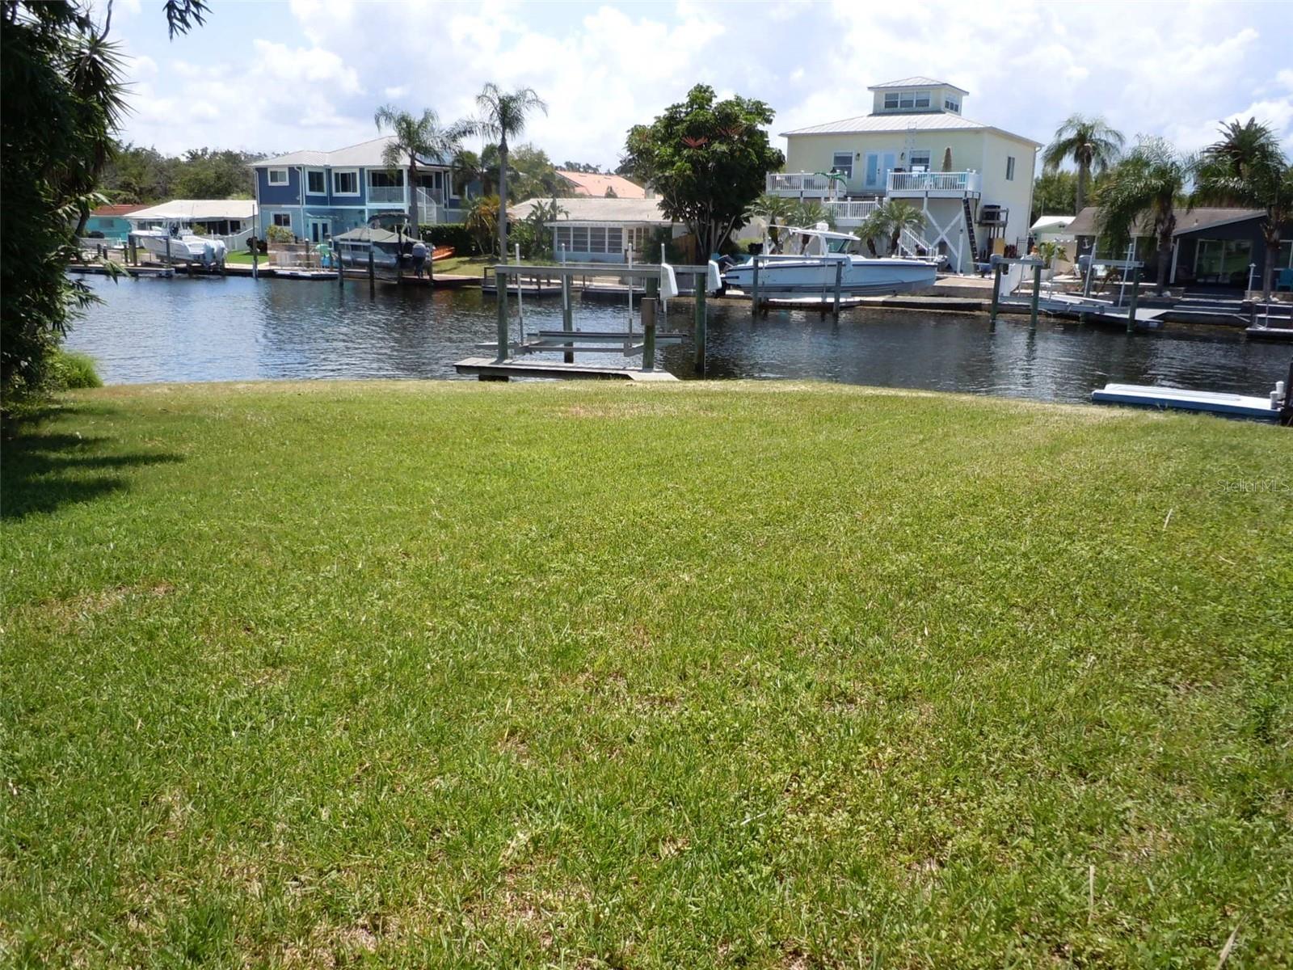
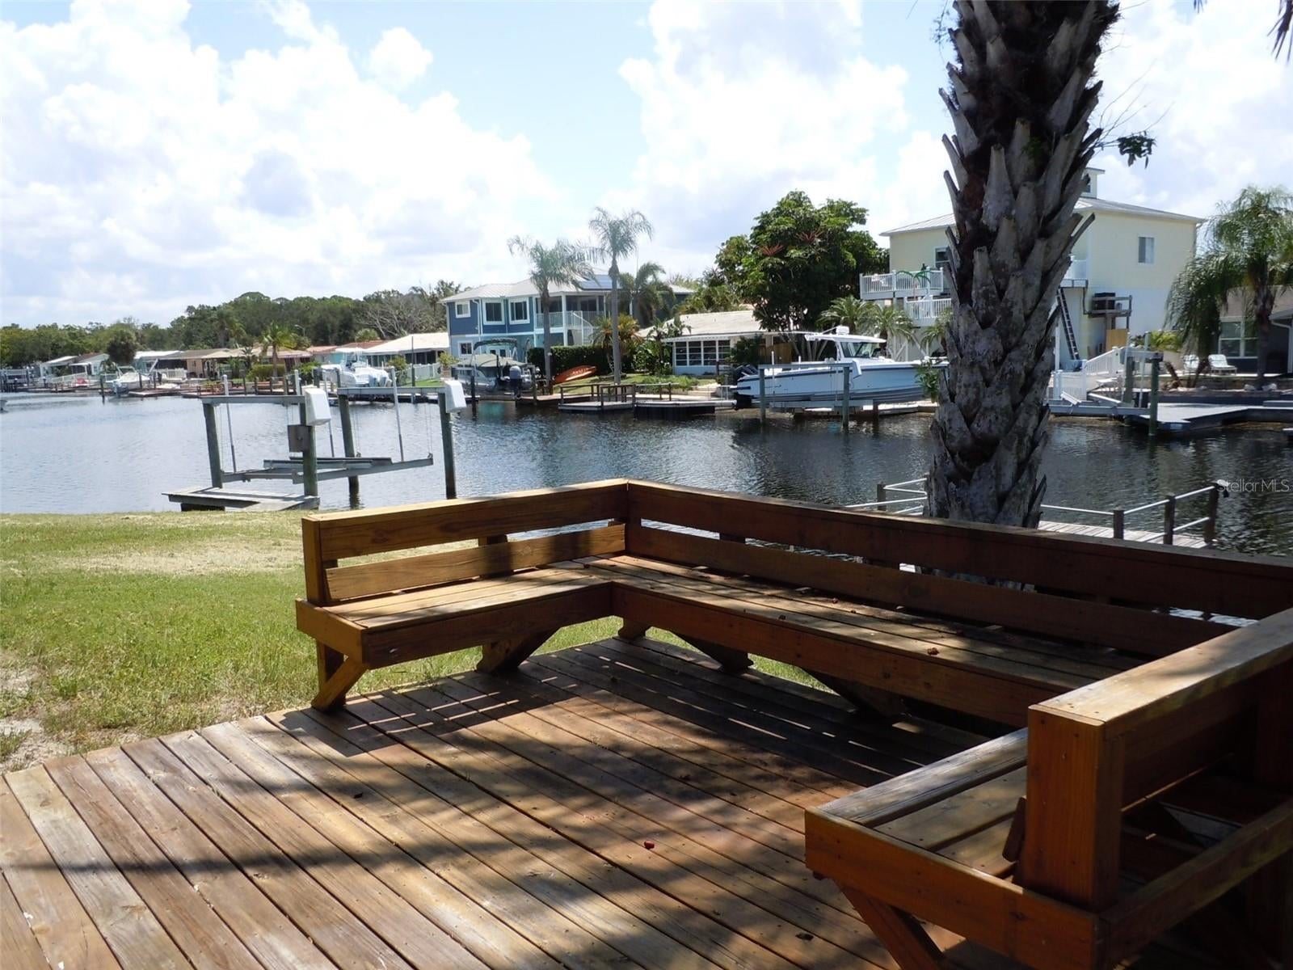
Watch fabulous sunsets as Dolphins play outside this 2 bedroom, 2 bath Waterfront home located on a quiet Cul-de-Sac. This home is on a DEEP WATER CHANNEL with DIRECT GULF ACCESS! Sea wall offers 130’ of all NEW SEAWALL (2019). Also included is a BOAT LIFT (10,000 capacity) and 2 floating DOCKS to handle all your outdoor fun. The home features a large beautiful Sunroom with full Waterfront views. The home has an oversized 2 car garage plus a large driveway to accommodate 4 (average size) cars. Gulf Harbors is a Golf-Cart friendly community and homeowners can choose to have access to a Private Beach and Boat Ramp! All this is conveniently located to the Gulf of America, shopping, restaurants, etc. Owner holds an active real estate license. Measurements are approximately. Buyer to verify all information that is deemed to be accurate.

Save
Ask
Tour
Hide
Share
Listing Snapshot
Price 
$600,000
Days On Site 
15 Days
Bedrooms 
2
Inside Area (SqFt) 
1,782 sqft
Total Baths 
2
Full Baths 
2
Partial Baths 
N/A
Lot Size 
0.23 Acres
Year Built 
1972
MLS® Number 
TB8543820
Status 
Active
Property Tax 
$7,705
HOA/Condo/Coop Fees 
$16.67 monthly
Sq Ft Source 
Owner
Friends & Family
Recent Activity
2 weeks agoListing updated with changes from the MLS®
2 weeks agoListing first seen on site
General Features
Acres 
0.23
Attached Garage 
Yes
Direction Faces 
North
Foundation 
Slab
Garage 
Yes
Garage Spaces 
2
Levels 
One
Parking 
DrivewayGarage Door OpenerOversizedAttached
Pets 
Yes
Property Sub Type 
Single Family Residence
Sewer 
Public Sewer
SqFt Total 
2330
Style 
Ranch
Utilities 
Cable AvailableElectricity ConnectedPhone AvailableSewer ConnectedWater Connected
Water Source 
Public
Zoning 
R4
Interior Features
Appliances 
CooktopDishwasherDisposalElectric Water HeaterExhaust FanMicrowaveRange
Cooling 
Central Air
Flooring 
Ceramic Tile
Furnished 
Unfurnished
Heating 
ElectricHeat Pump
Interior 
Open Floorplan
Laundry Features 
Electric Dryer HookupIn GarageWasher Hookup
Window Features 
Blinds
Bathroom 2 
Dimensions - 11x5Level - First
Dining Room 
Dimensions - 14x12Level - First
Family Room 
Dimensions - 16x14Level - First
Florida Room 
Dimensions - 23x13Level - First
Foyer 
Dimensions - 4x7Level - First
Kitchen 
Dimensions - 12x11Level - First
Living Room 
Dimensions - 10x14Level - First
Master Bedroom 
Dimensions - 15x11Level - First
Save
Ask
Tour
Hide
Share
Exterior Features
Construction Details 
BlockStucco
Exterior 
Awning(s)Rain GuttersDock
Lot Features 
Cul-De-SacLandscapedPavedWaterfront
Patio And Porch 
Front Porch
Roof 
Shingle
View 
CanalWater
Waterfront 
Yes
Waterfront Features 
GULF OF AMERICA
Waterview 
CanalWater
Windows/Doors 
Blinds
Community Features
Association Amenities 
Clubhouse
Association Fee 
$200.0
Association Fee Frequency 
Annually
Community Features 
ClubhouseStreet Lights
MLS Area 
34652 - New Port Richey
Township 
26
Financing Terms Available 
CashConventionalVA Loan
Roads 
Paved
Listing courtesy of CITY BREEZE ACTION REALTY (813) 394-4135


Listing information is provided by Participants of the Stellar MLS. IDX information is provided exclusively for personal, non-commercial use, and may not be used for any purpose other than to identify prospective properties consumers may be interested in purchasing. Information is deemed reliable but not guaranteed. Properties displayed may be listed or sold by various participants in the MLS Copyright 2026, Stellar MLS.
Last checked: 2026-09-14 08:32 PM EDT

Neighborhood & Commute
Source: Walkscore
Disclosure: Community information and market data powered by Constellation Data Labs. Information is deemed reliable but not guaranteed.
Save
Ask
Tour
Hide
Share