Search

Save
Ask
Tour
Hide
Share
$519,900
14 Days On Site

12935 RAYSBROOK DRIVE
RIVERVIEW, FL 33569

Single Family Residence|Pending
4
Beds
2
Total Baths
2
Full Baths
2,060
SqFt
$252
/SqFt
1999
Built
Subdivision:
BOYETTE SPRINGS
County:
Hillsborough
Call Now: (954) 354-6630
Is this the listing for you? We can help make it yours.
(954) 354-6630
12935 RAYSBROOK DRIVE12935 RAYSBROOK DRIVE12935 RAYSBROOK DRIVE12935 RAYSBROOK DRIVE
Save
Ask
Tour
Hide
Share

Mortgage Calculator

Monthly Payment (Est.)

$2,372
Calculator powered by Showcase IDX, a Constellation1 Company. Copyright ©2026 Information is deemed reliable but not guaranteed.

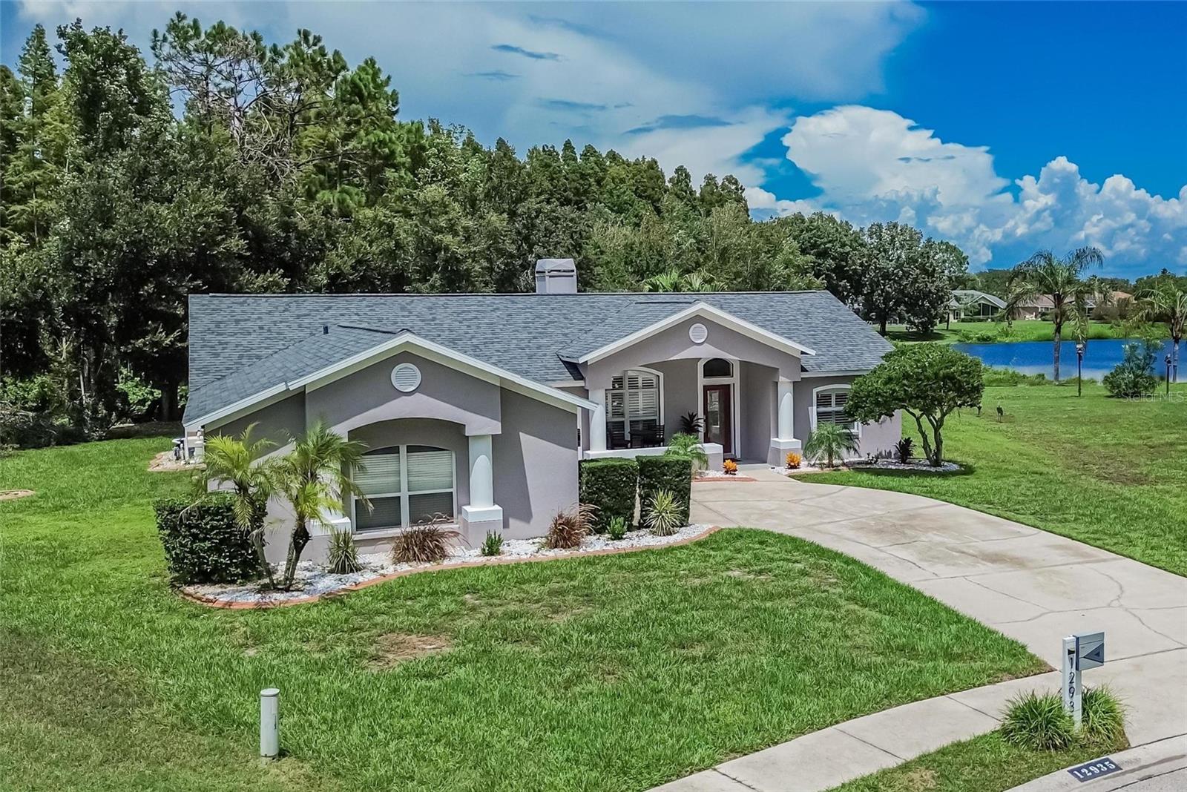
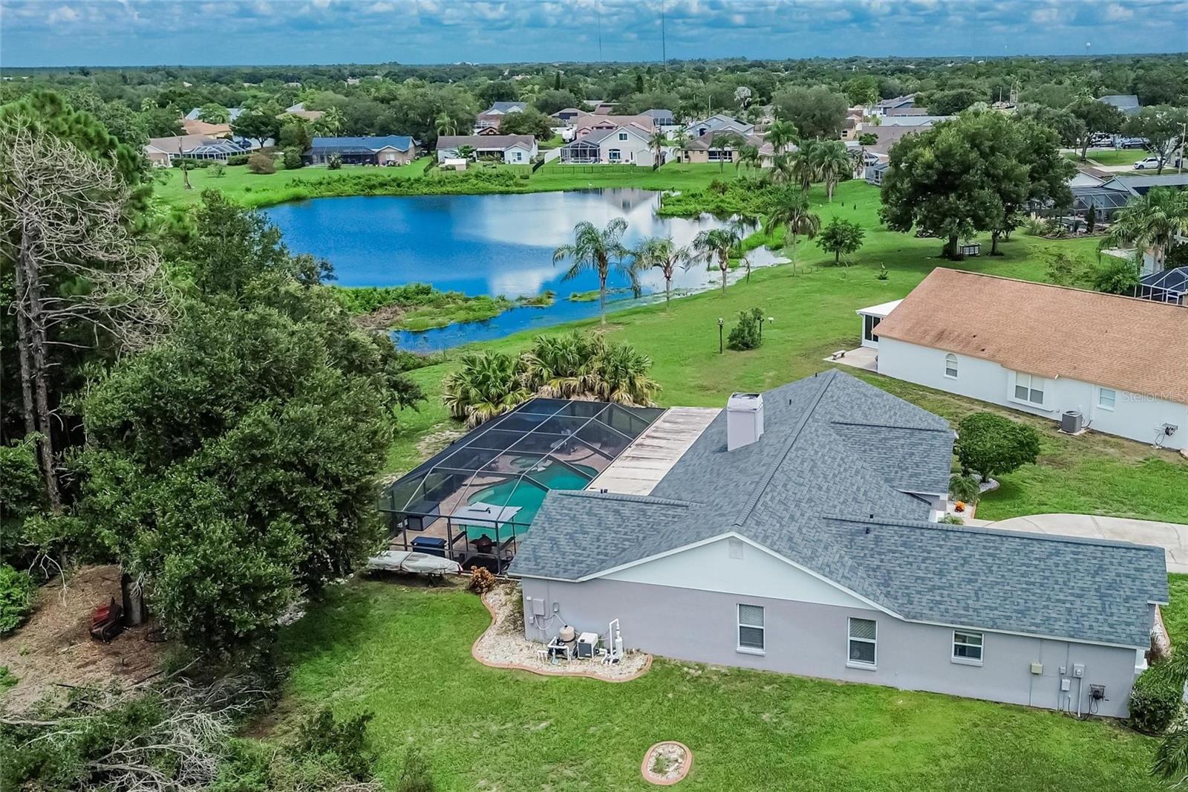
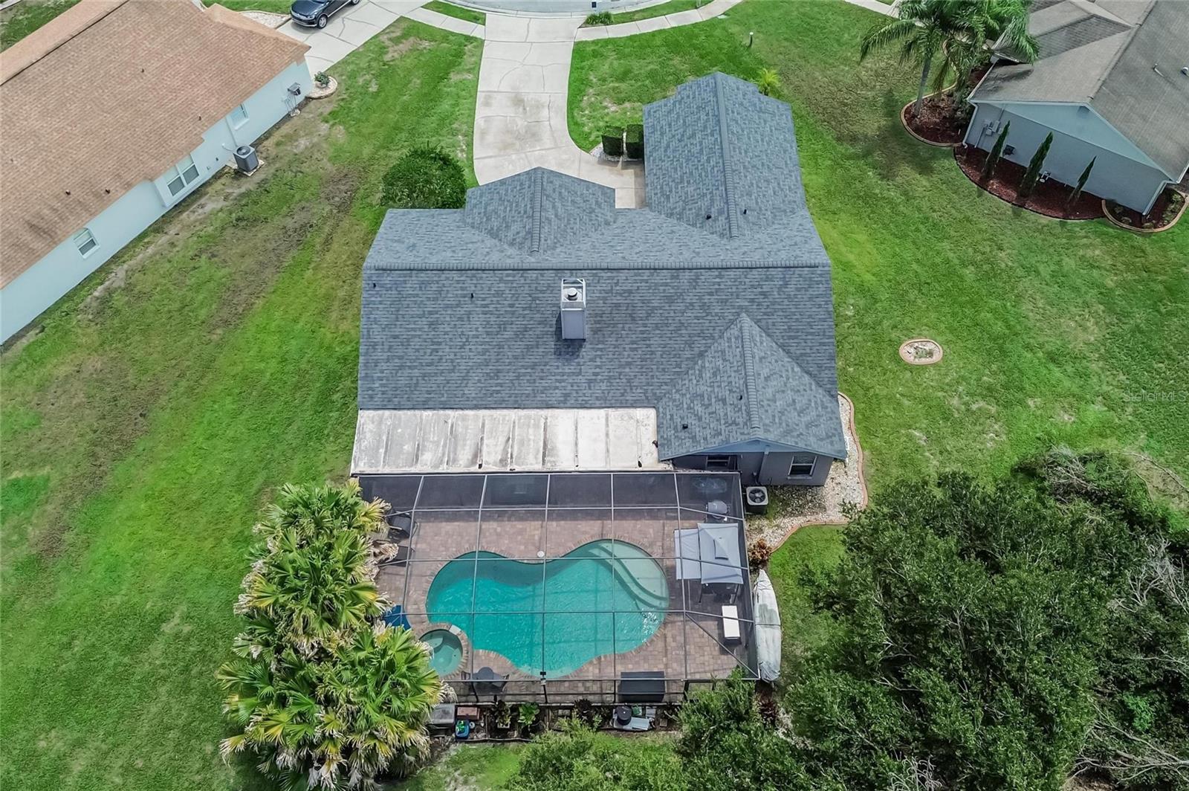
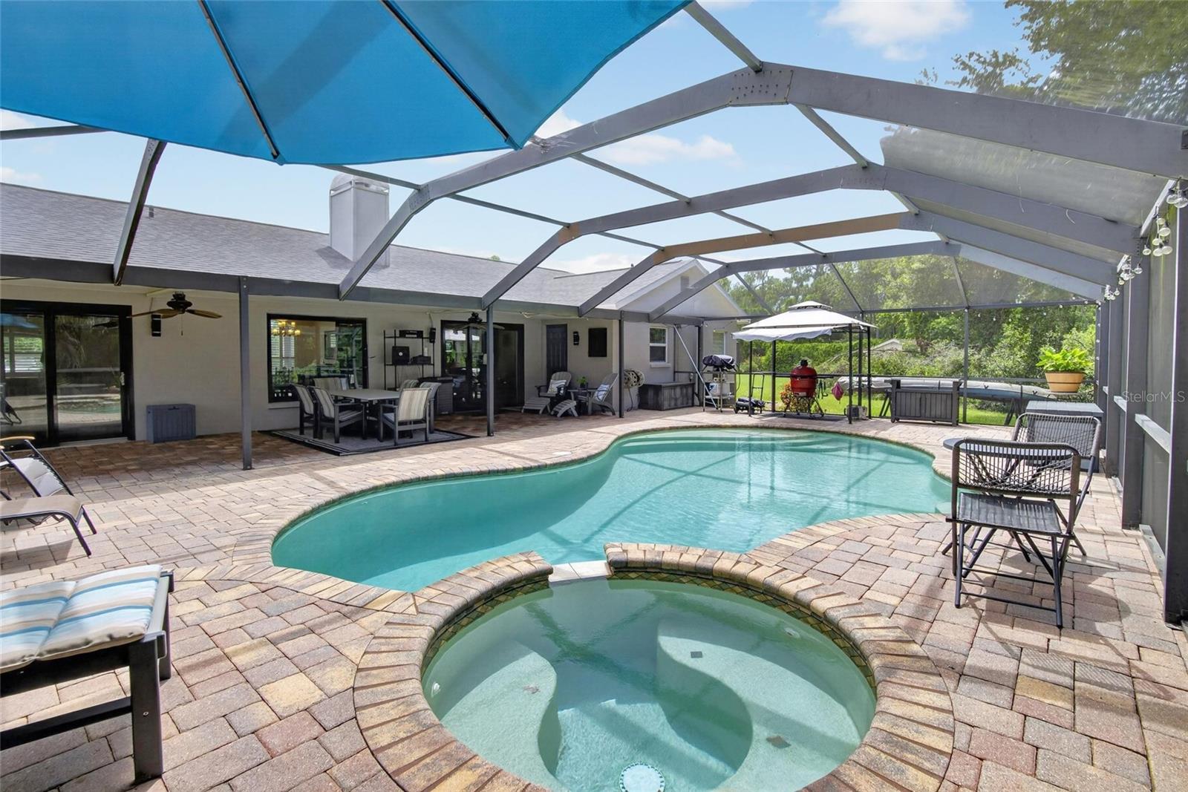
PONDVIEW PROPERTY PRACTICALLY PERFECT from front to back, top to bottom, inside and out! Start with its wonderful spot on nearly a full acre overlooking woods and water along a cul-de-sac at the back of Boyette Springs. In this neighborhood with no HOA or CDD fees, locations like this come with taxes only on the front quarter-acre or so, giving you space and seclusion that would cost much more elsewhere. Next, consider the qualities of the stone-pavered lanai surrounding the private pool and spa. Screened and roof-sheltered for all-weather enjoyment, this expansive lanai also faces north so you can watch the pond's wildlife without facing direct rays at sunrise or sunset. Finally, review the extensive list of improvements from these homeowners: granite, quartz, porcelain tile, stainless steel, custom closets and cabinets, decorator fans and fixtures, upgraded baseboards and backsplashes, hurricane-rated sliding doors and picture window, plus a dimensional-shingle roof with soffit and fascia replaced in 2018. The 2,062-SF Starcade design by Suarez Homes delivers 4 bedrooms and 2 baths, a smartly remodeled kitchen with center island and serving bar, dining room and kitchen cafe separated for options in front, then in back flexible family / living rooms flanking a floor-to-ceiling fireplace with new double-sided firebox. The side-entry garage is bigger than most 2-car versions, complete with hanging shelves and a new overhead opener. A landscaped front yard completes this pretty picture. The community boasts its own elementary school and playground park, along with convenience to other fine schools, shops, restaurants, recreation options and so much more. You want to live here!

Save
Ask
Tour
Hide
Share
Listing Snapshot
Price 
$519,900
Days On Site 
14 Days
Bedrooms 
4
Inside Area (SqFt) 
2,060 sqft
Total Baths 
2
Full Baths 
2
Partial Baths 
N/A
Lot Size 
0.93 Acres
Year Built 
1999
MLS® Number 
TB8543805
Status 
Pending
Property Tax 
$3,520
HOA/Condo/Coop Fees 
N/A
Sq Ft Source 
Public Records
Friends & Family
Recent Activity
a week agoListing updated with changes from the MLS®
2 weeks agoStatus changed to Pending
2 weeks agoListing first seen on site
General Features
Acres 
0.93
Attached Garage 
Yes
Direction Faces 
South
Foundation 
Slab
Garage 
Yes
Garage Spaces 
2
Levels 
One
Parking 
DrivewayGarage Door OpenerGarage Faces SideAttached
Property Sub Type 
Single Family Residence
Security 
Smoke Detector(s)
Sewer 
Public Sewer
SqFt Total 
3089
Style 
Contemporary
Utilities 
Electricity ConnectedSewer ConnectedUnderground UtilitiesWater Connected
Water Source 
Public
Zoning 
PD
Interior Features
Appliances 
DishwasherDisposalElectric Water HeaterIce MakerMicrowaveRangeRefrigerator
Cooling 
Central Air
Fireplace 
Yes
Fireplace Features 
Family RoomLiving RoomWood Burning
Flooring 
Tile
Furnished 
Unfurnished
Heating 
CentralElectric
Interior 
Built-in FeaturesEat-in KitchenStone CountersVaulted Ceiling(s)Walk-In Closet(s)
Laundry Features 
InsideLaundry Room
Spa 
Yes
Window Features 
Window CoveringsShuttersStorm Window(s)Window Treatments
Balcony/Porch/Lanai 
Level - First
Bedroom 2 
Dimensions - 13x11Level - First
Bedroom 3 
Dimensions - 11x10Level - First
Bedroom 4 
Dimensions - 11x11Level - First
Dinette 
Dimensions - 12x9Level - First
Dining Room 
Dimensions - 13x12Level - First
Family Room 
Dimensions - 19x14Level - First
Kitchen 
Dimensions - 13x10Level - First
Living Room 
Dimensions - 13x12Level - First
Master Bedroom 
Dimensions - 16x13Level - First
Save
Ask
Tour
Hide
Share
Exterior Features
Construction Details 
Block
Lot Features 
Cul-De-SacLandscapedLevelPaved
Patio And Porch 
CoveredFront PorchRear PorchScreened
Pool Features 
GuniteIn GroundScreen EnclosurePrivate
Private Pool 
Yes
Roof 
Shingle
Spa 
Yes
Spa Features 
In Ground
View 
Trees/WoodsWater
Waterview 
Trees/WoodsWater
Windows/Doors 
Window CoveringsShuttersStorm Window(s)Window Treatments
Community Features
Community Features 
Street Lights
MLS Area 
33569 - Riverview
Township 
30
Financing Terms Available 
CashConventionalFHAVA Loan
Roads 
Paved
Schools
School District
Unknown
Elementary School
Boyette Springs-HB
Middle School
Rodgers-HB
High School
Riverview-HB
Listing courtesy of RE/MAX ALLIANCE GROUP (813) 748-4536


Listing information is provided by Participants of the Stellar MLS. IDX information is provided exclusively for personal, non-commercial use, and may not be used for any purpose other than to identify prospective properties consumers may be interested in purchasing. Information is deemed reliable but not guaranteed. Properties displayed may be listed or sold by various participants in the MLS Copyright 2026, Stellar MLS.
Last checked: 2026-09-14 08:32 PM EDT

Neighborhood & Commute
Source: Walkscore
Disclosure: Community information and market data powered by Constellation Data Labs. Information is deemed reliable but not guaranteed.
Save
Ask
Tour
Hide
Share