Search

Save
Ask
Tour
Hide
Share
$240,000
54 Days On Site

2919 ROYAL TUSCAN LANE
VALRICO, FL 33594

For Sale|Townhouse|Active
3
Beds
3
Total Baths
2
Full Baths
1
Partial Bath
1,573
SqFt
$153
/SqFt
2009
Built
Subdivision:
WEDGEWOOD TWNHMS
County:
Hillsborough
Call Now: (954) 354-6630
Is this the listing for you? We can help make it yours.
(954) 354-6630
2919 ROYAL TUSCAN LANE2919 ROYAL TUSCAN LANE2919 ROYAL TUSCAN LANE2919 ROYAL TUSCAN LANE
Save
Ask
Tour
Hide
Share

Mortgage Calculator

Monthly Payment (Est.)

Enter an interest rate to see your estimated monthly payment.
Calculator powered by Showcase IDX, a Constellation1 Company. Copyright ©2026 Information is deemed reliable but not guaranteed.

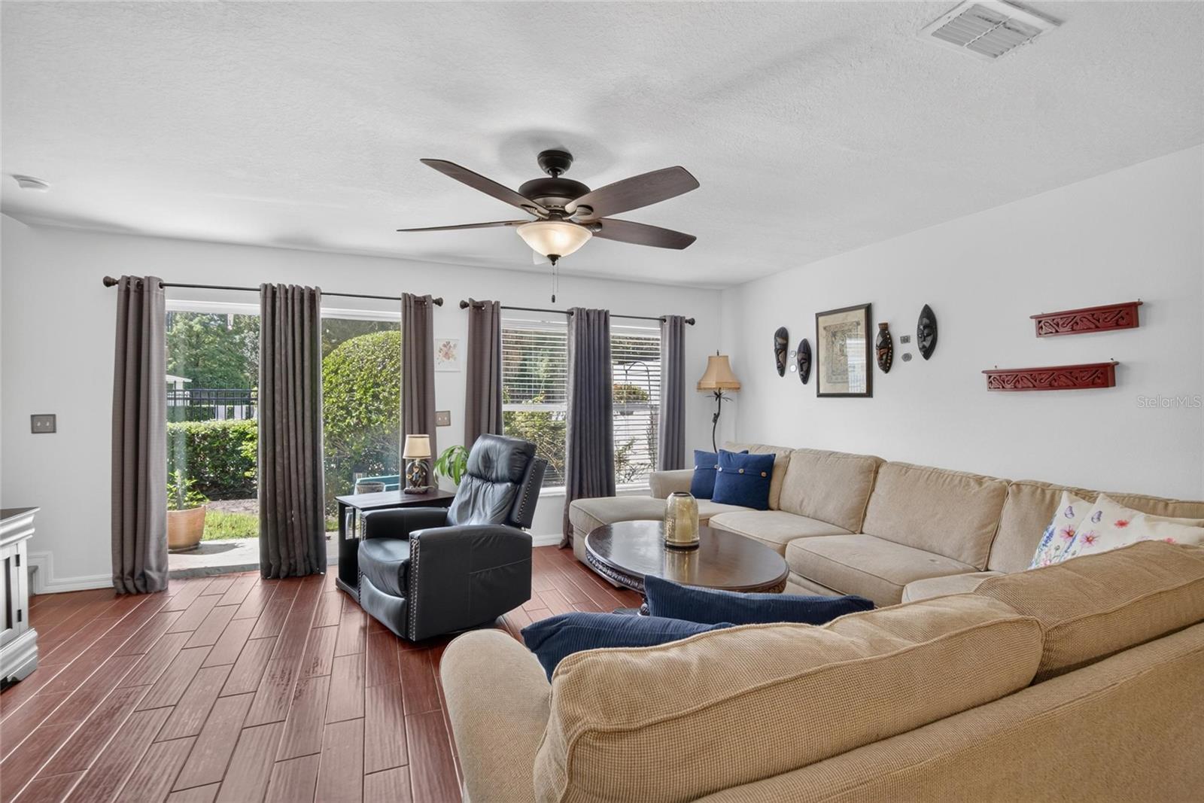
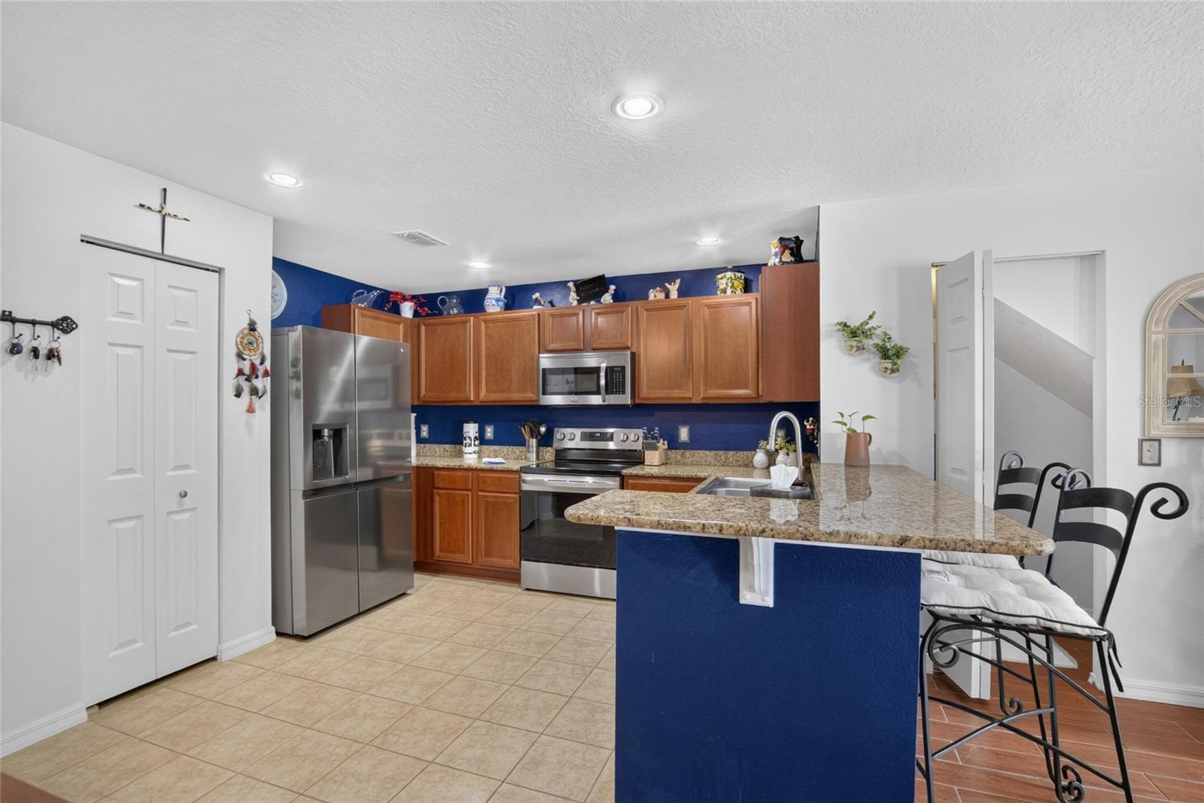
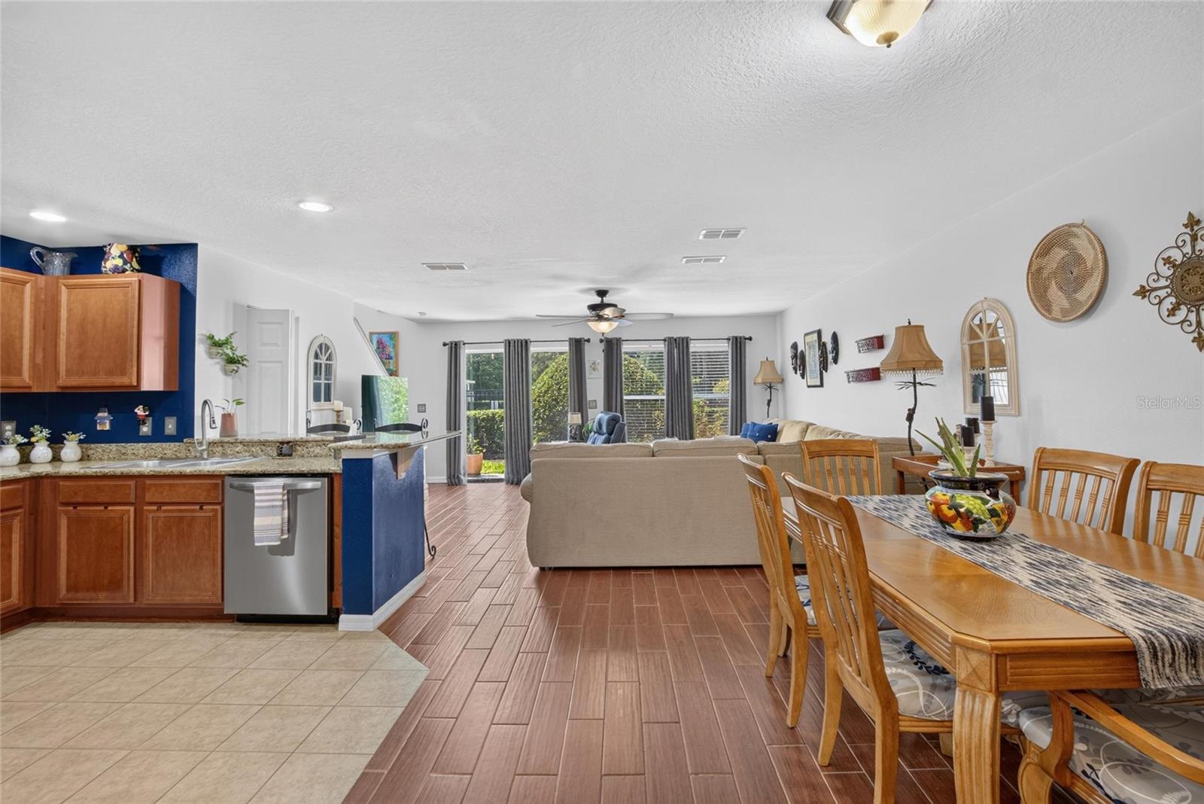
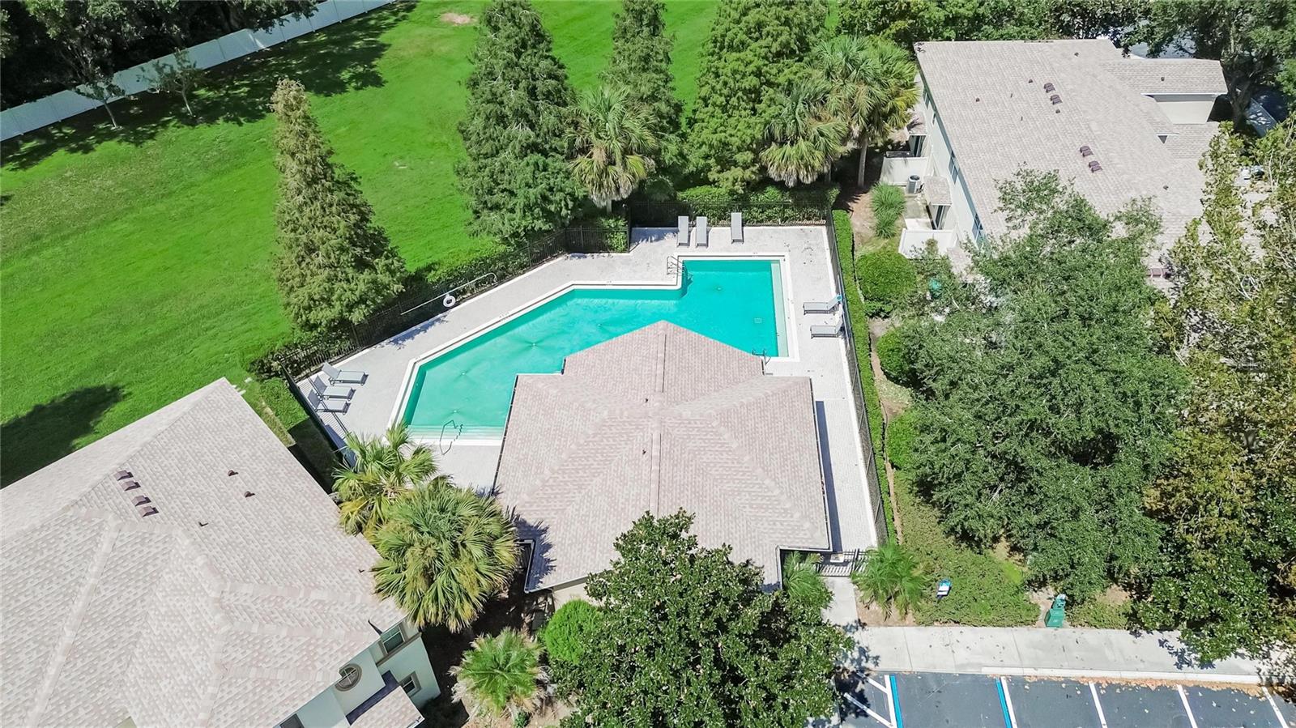
Welcome to 2919 Royal Tuscan Lane, a spacious 3-bedroom, 2.5-bath townhome offering 1,573 square feet of comfortable living in the Wedgewood community of Valrico. Step inside to an inviting open-concept living and dining area that flows into the kitchen, featuring granite countertops, stainless steel appliances, ample cabinetry and a breakfast bar perfect for casual dining and entertaining. Enjoy the convenience of an attached garage and access to the community pool, all surrounded by mature landscaping. Ideally located near shopping, dining and everyday conveniences, with easy access to SR-60, I-75, the Selmon Expressway and I-4 for travel throughout the Tampa Bay area. Downtown Tampa, major entertainment and sporting destinations, and Tampa International Airport are all within convenient reach. Whether you're looking for your first home, downsizing, or simply seeking low-maintenance living with access to Tampa, 2919 Royal Tuscan Lane offers an excellent combination of space, location and value. Schedule your private showing today!

Save
Ask
Tour
Hide
Share
Listing Snapshot
Price 
$240,000
Days On Site 
54 Days
Bedrooms 
3
Inside Area (SqFt) 
1,573 sqft
Total Baths 
3
Full Baths 
2
Partial Baths 
1
Lot Size 
0.04 Acres
Year Built 
2009
MLS Number 
TB8543757
Status 
Active
Property Tax 
$1,587.74
HOA/Condo/Coop Fees 
$480 monthly
Sq Ft Source 
Public Records
Friends & Family
Recent Activity
2 weeks agoListing updated with changes from the MLS
2 weeks agoPrice changed to $240,000
2 months agoListing first seen on site
General Features
Acres 
0.04
Attached Garage 
Yes
Direction Faces 
South
Foundation 
Slab
Garage 
Yes
Garage Spaces 
1
Levels 
Two
Parking 
Attached
Pets 
Breed Restrictions
Property Sub Type 
Townhouse
Sewer 
Public Sewer
SqFt Total 
1897
Utilities 
Electricity AvailableSewer AvailableWater Connected
Water Source 
Public
Zoning 
PD
Interior Features
Appliances 
DishwasherDryerMicrowaveRangeRefrigeratorWasher
Cooling 
Central Air
Furnished 
Negotiable
Heating 
Electric
Interior 
Walk-In Closet(s)
Laundry Features 
Laundry ClosetUpper Level
Kitchen 
Dimensions - 10x10Level - First
Living Room 
Dimensions - 20x20Level - First
Master Bedroom 
Dimensions - 14x14Level - Second
Save
Ask
Tour
Hide
Share
Exterior Features
Construction Details 
BlockStucco
Exterior 
Garden
Roof 
Shingle
Community Features
Association Fee 
$480.0
Association Fee Frequency 
Monthly
Community Features 
ClubhousePool
MLS Area 
33594 - Valrico
Township 
29
Financing Terms Available 
CashConventionalFHAVA Loan
Roads 
Asphalt
Schools
School District
Unknown
Elementary School
Valrico-HB
Middle School
Mann-HB
High School
Brandon-HB
Listing courtesy of VREELAND REAL ESTATE LLC (813) 449-0510


Listing information is provided by Participants of the Stellar MLS. IDX information is provided exclusively for personal, non-commercial use, and may not be used for any purpose other than to identify prospective properties consumers may be interested in purchasing. Information is deemed reliable but not guaranteed. Properties displayed may be listed or sold by various participants in the MLS Copyright 2026, Stellar MLS.
Last checked: 2026-10-23 02:14 PM EDT

Neighborhood & Commute
Source: Walkscore
Disclosure: Community information and market data powered by Constellation Data Labs. Information is deemed reliable but not guaranteed.
Save
Ask
Tour
Hide
Share