Search

Save
Ask
Tour
Hide
Share
$365,000
16 Days On Site

619 WABASH BREEZE CIRCLE
RUSKIN, FL 33570

For Sale|Single Family Residence|Active
4
Beds
3
Total Baths
3
Full Baths
2,032
SqFt
$180
/SqFt
2014
Built
Subdivision:
RIVER BEND PH 4B
County:
Hillsborough
Call Now: (954) 354-6630
Is this the listing for you? We can help make it yours.
(954) 354-6630
619 WABASH BREEZE CIRCLE619 WABASH BREEZE CIRCLE619 WABASH BREEZE CIRCLE619 WABASH BREEZE CIRCLE
Save
Ask
Tour
Hide
Share

Mortgage Calculator

Monthly Payment (Est.)

$1,665
Calculator powered by Showcase IDX, a Constellation1 Company. Copyright ©2026 Information is deemed reliable but not guaranteed.

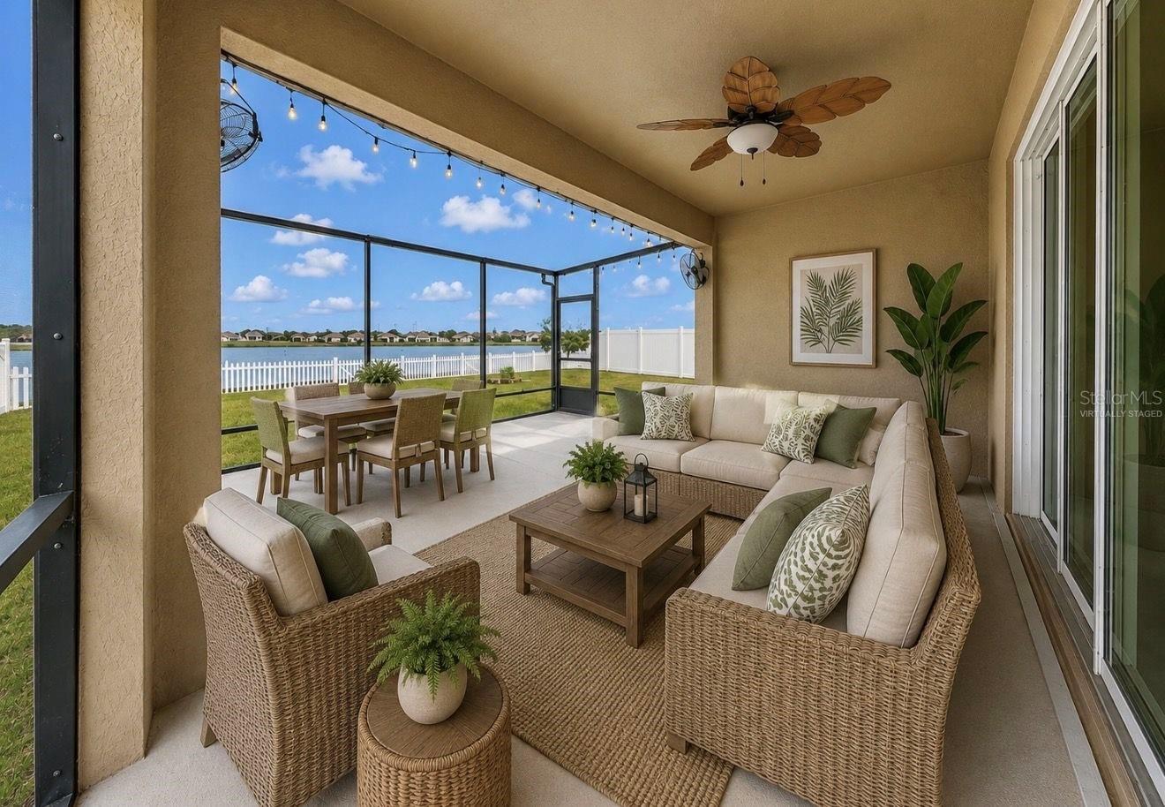
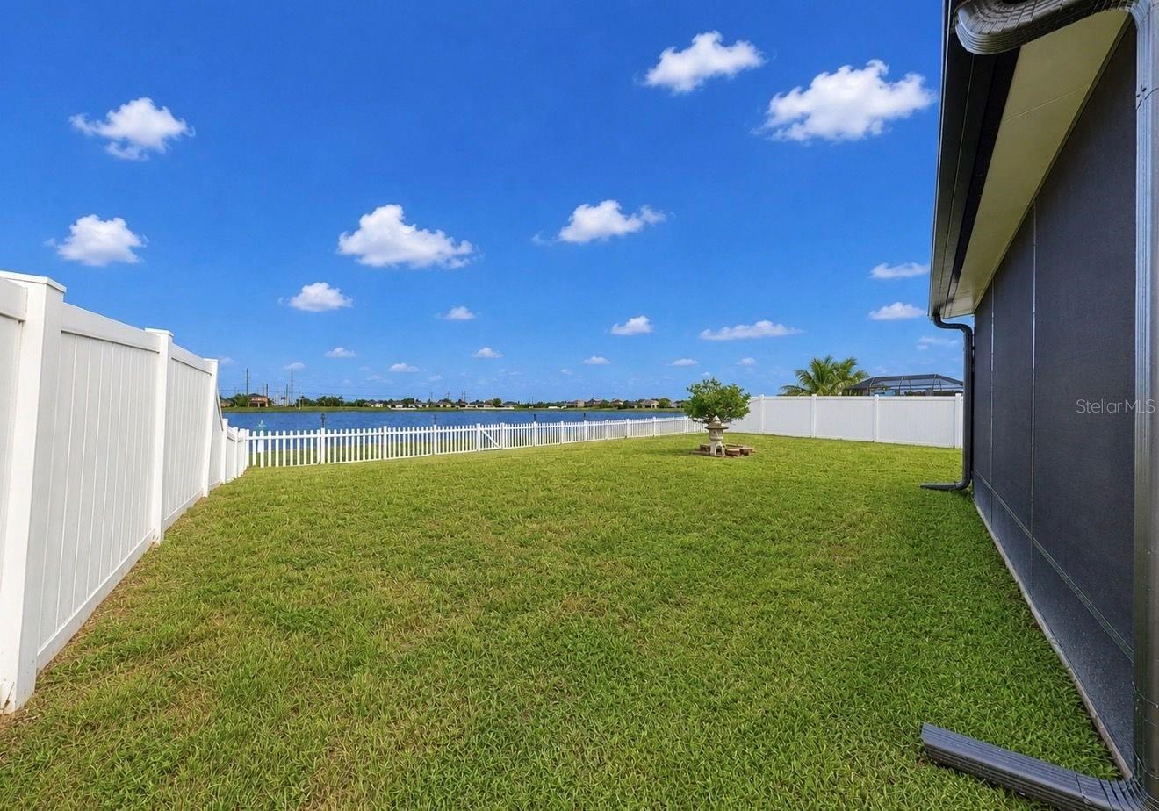
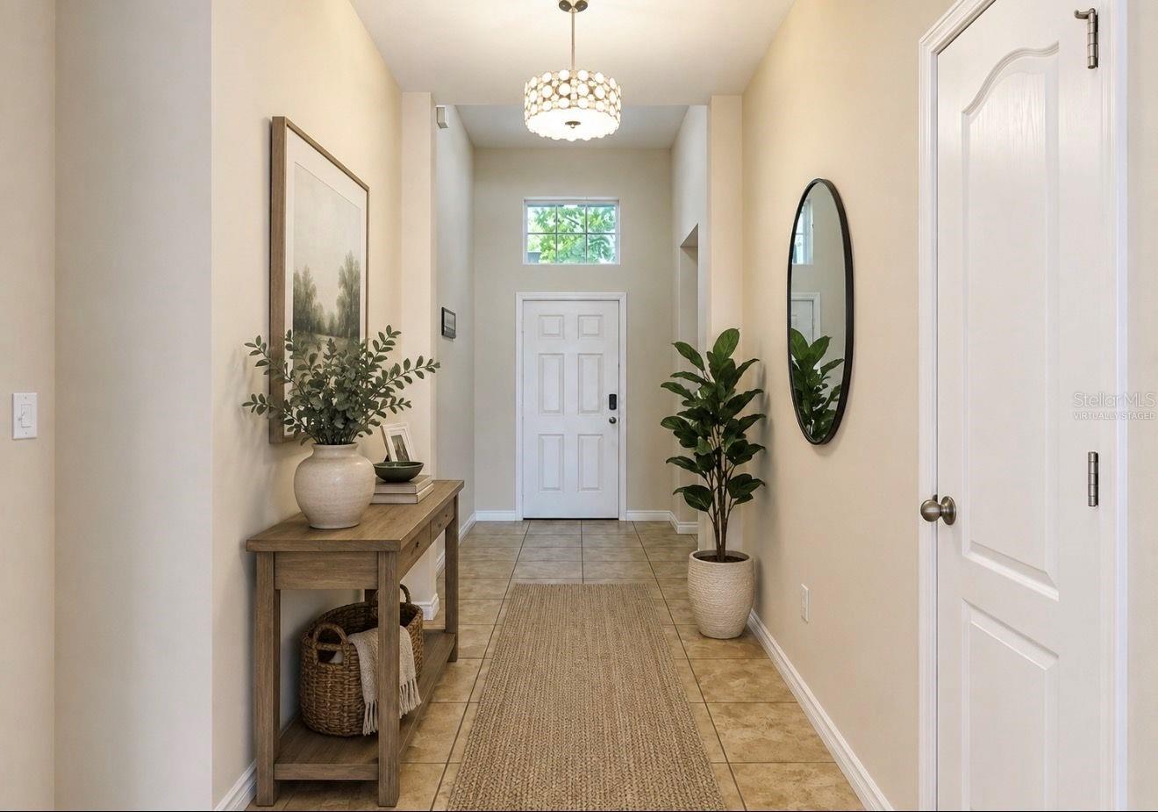
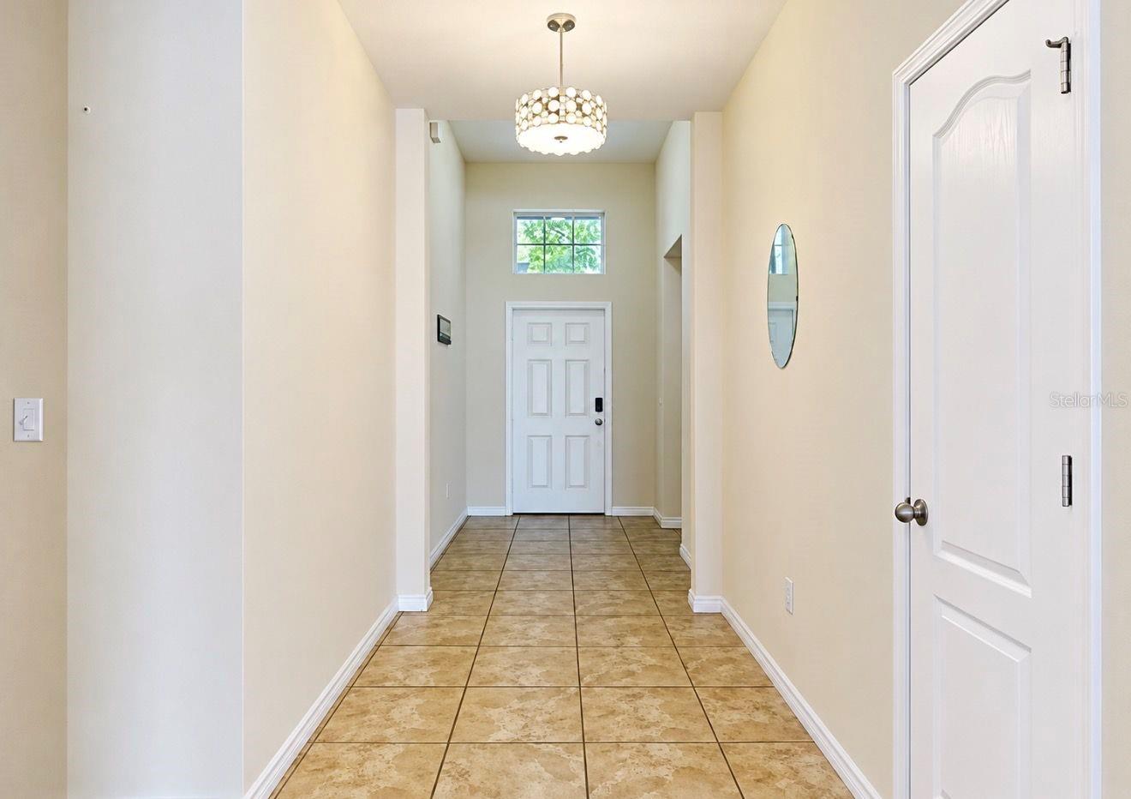
Virtually Staged. Situated on a manicured lot with serene pond view, welcome to this beautiful 4 Bed/3 home located in the sought after community of River Bend. With over 2000sqft under air, this desirable floorplan is open and inviting with TONS of natural light and space throughout! There have been lots of updates which include: NEW Roof, NEW Windows, NEW HVAC, NEW Appliances, NEW Patio Extension, Recently Painted Exterior, Water Softener, Fully Fenced Yard, and a Monkey Bars storage system in the garage. The big things have been completed, so all that is needed now is your personal touch! Once inside, you are greeted with a foyer that flows seamlessly into the family room, dining area and kitchen, all of which have a perfect view of the outdoors – and amazing sunrises! The kitchen is complete with Granite countertops, brand new LG stainless appliances, and a large walk-in pantry. The Owners Suite is a great place to unwind and includes 2 walk in-closets and an en-suite bathroom complete with relaxing garden tub, walk-in shower and double sink vanity with Granite countertops. The secondary bedrooms are spacious, and the guest bathrooms feature Granite counters and great space. Bedroom 4 includes its own en-suite bathroom that is perfect for guests or multi-generational living. The covered and screened in extended patio includes a beautiful view of the pond and large backyard, which offers plenty of room to create your own personal oasis! Located in a NON Flood Zone, River Bend offers tons of amenities that include a Clubhouse, Fitness Center, New Resort Style Pool, Splash Pad, Dog Park, Walking Trails and wonderful Community Events. Conveniently located close to major highways, shopping, and restaurants - and an easy drive to MacDill AFB and gorgeous gulf beaches! The BEST of Florida living!

Save
Ask
Tour
Hide
Share
Listing Snapshot
Price 
$365,000
Days On Site 
16 Days
Bedrooms 
4
Inside Area (SqFt) 
2,032 sqft
Total Baths 
3
Full Baths 
3
Partial Baths 
N/A
Lot Size 
0.21 Acres
Year Built 
2014
MLS® Number 
TB8543723
Status 
Active
Property Tax 
$6,100.66
HOA/Condo/Coop Fees 
$107 Semi-Annually
Sq Ft Source 
Public Records
Friends & Family
Recent Activity
2 weeks agoListing updated with changes from the MLS®
2 weeks agoStatus changed to Active
2 weeks agoListing first seen on site
General Features
Acres 
0.21
Attached Garage 
Yes
Direction Faces 
North
Foundation 
Slab
Garage 
Yes
Garage Spaces 
2
Levels 
One
Number Of Stories 
1
Parking 
Attached
Pets 
Yes
Property Sub Type 
Single Family Residence
Security 
Smoke Detector(s)
Sewer 
Public Sewer
SqFt Total 
2814
Utilities 
Cable AvailableElectricity ConnectedSewer Connected
Water Source 
Public
Zoning 
PD
Interior Features
Appliances 
DishwasherDisposalElectric Water HeaterMicrowaveRangeRefrigeratorWater Softener
Cooling 
Central Air
Flooring 
Ceramic Tile
Furnished 
Unfurnished
Heating 
Electric
Interior 
Open FloorplanStone CountersWalk-In Closet(s)
Laundry Features 
Electric Dryer HookupInsideWasher Hookup
Window Features 
Blinds
Bedroom 2 
Dimensions - 13x12Level - FirstFeatures - Ceiling Fan(s)
Bedroom 3 
Dimensions - 10x10Level - FirstFeatures - Ceiling Fan(s)
Bedroom 4 
Dimensions - 13x10Level - FirstFeatures - Ceiling Fan(s)
Dining Room 
Dimensions - 18x9Level - First
Kitchen 
Dimensions - 8x16.5Level - FirstFeatures - Breakfast Bar, Granite Counters, Kitchen Island
Living Room 
Dimensions - 21x16.5Level - FirstFeatures - Ceiling Fan(s)
Master Bathroom 
Dimensions - 9x13Level - FirstFeatures - Double Vanity, Granite Counters
Master Bedroom 
Dimensions - 14.8x15.1Level - FirstFeatures - Ceiling Fan(s)
Save
Ask
Tour
Hide
Share
Exterior Features
Construction Details 
BlockStucco
Exterior 
LightingPrivate Yard
Fencing 
Vinyl
Lot Features 
LandscapedPaved
Patio And Porch 
CoveredPatioScreened
Roof 
Shingle
View 
PondWater
Waterview 
PondWater
Windows/Doors 
Blinds
Community Features
Association Amenities 
Basketball CourtClubhouseFitness CenterParkPlaygroundPoolRecreation FacilitiesTennis Court(s)
Association Fee 
$107.0
Association Fee Frequency 
Semi-Annually
Community Features 
Fitness CenterParkPlaygroundPoolSidewalksStreet Lights
MLS Area 
33570 - Ruskin/Apollo Beach
Township 
32
Financing Terms Available 
CashConventionalFHAUSDA LoanVA Loan
Roads 
AsphaltPaved
Schools
School District
Unknown
Elementary School
Ruskin-HB
Middle School
Shields-HB
High School
Lennard-HB
Listing courtesy of RE/MAX REALTY UNLIMITED (954) 579-7775


Listing information is provided by Participants of the Stellar MLS. IDX information is provided exclusively for personal, non-commercial use, and may not be used for any purpose other than to identify prospective properties consumers may be interested in purchasing. Information is deemed reliable but not guaranteed. Properties displayed may be listed or sold by various participants in the MLS Copyright 2026, Stellar MLS.
Last checked: 2026-09-14 07:40 PM EDT

Neighborhood & Commute
Source: Walkscore
Disclosure: Community information and market data powered by Constellation Data Labs. Information is deemed reliable but not guaranteed.
Save
Ask
Tour
Hide
Share