Search

Save
Ask
Tour
Hide
Share
$109,900
17 Days On Site

2830 SOMERSET PARK DRIVE 202
TAMPA, FL 33613

For Sale|Condominium|Active
1
Bed
1
Total Bath
1
Full Bath
742
SqFt
$148
/SqFt
1974
Built
Subdivision:
SOMERSET PARK A CONDO
County:
Hillsborough
Call Now: (954) 354-6630
Is this the listing for you? We can help make it yours.
(954) 354-6630
2830 SOMERSET PARK DRIVE 2022830 SOMERSET PARK DRIVE 2022830 SOMERSET PARK DRIVE 2022830 SOMERSET PARK DRIVE 202
Save
Ask
Tour
Hide
Share

Mortgage Calculator

Monthly Payment (Est.)

$501
Calculator powered by Showcase IDX, a Constellation1 Company. Copyright ©2026 Information is deemed reliable but not guaranteed.

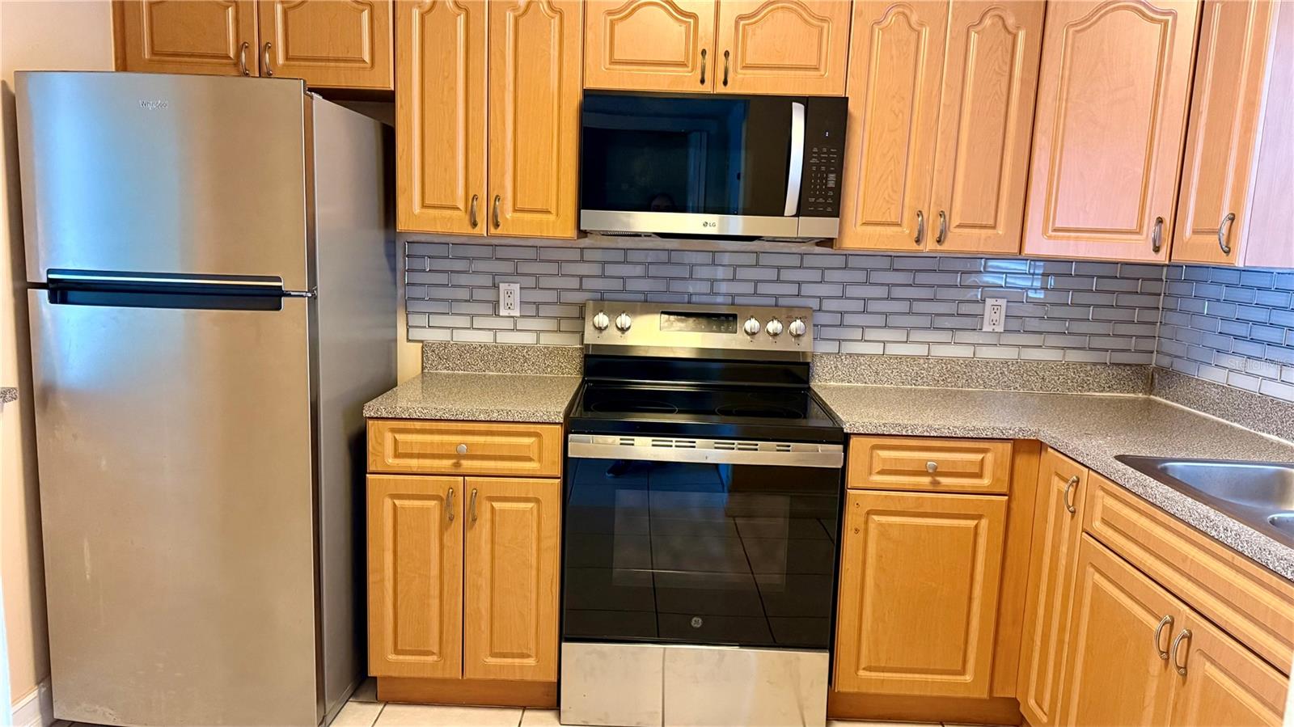
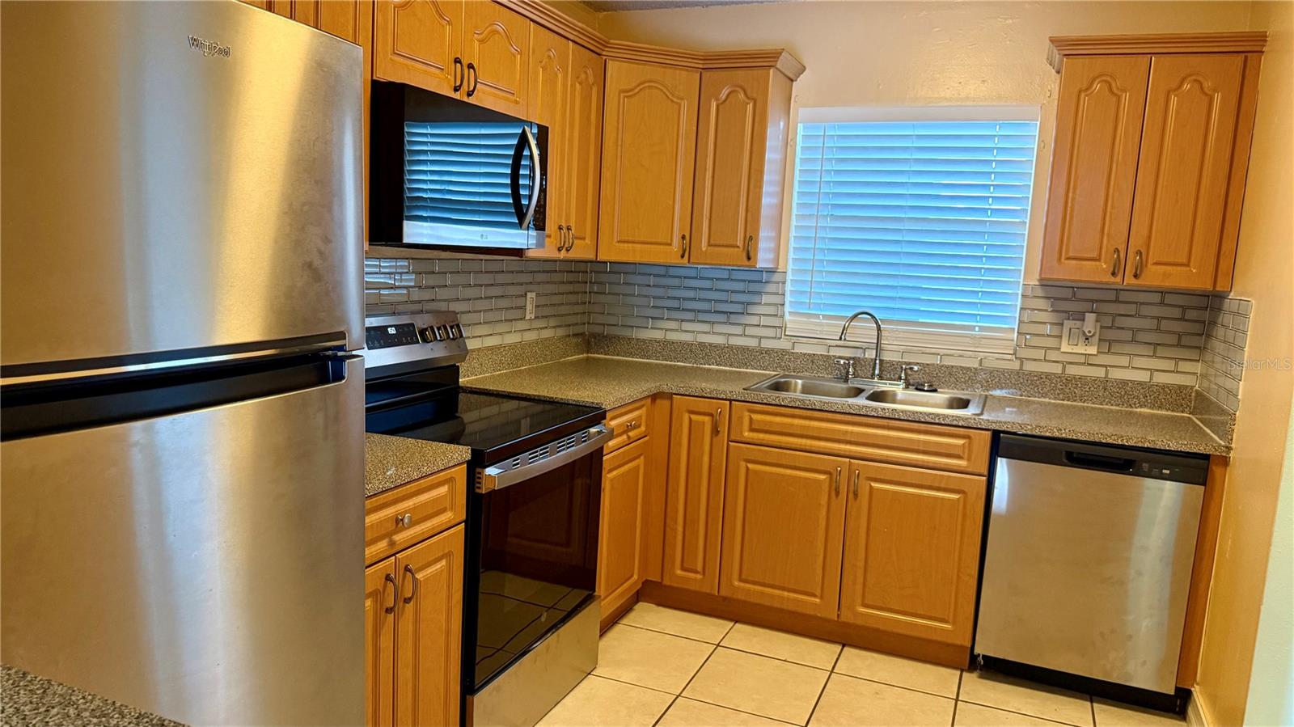
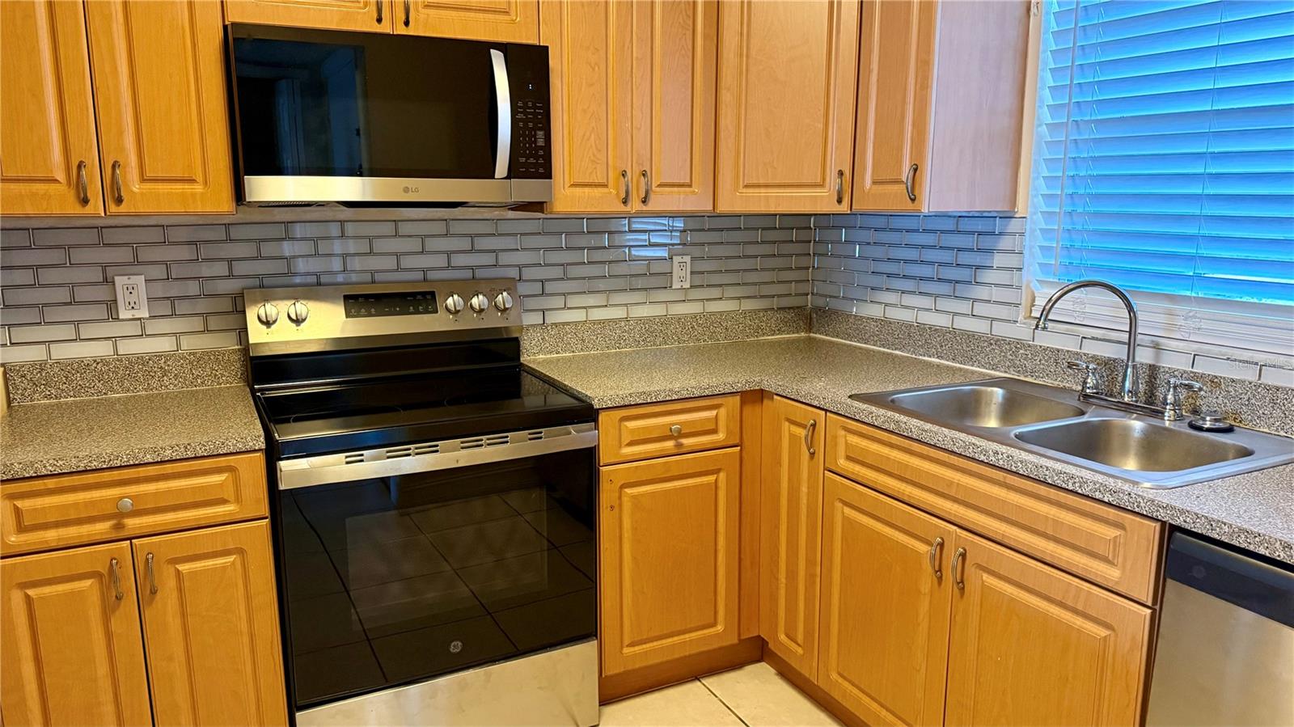
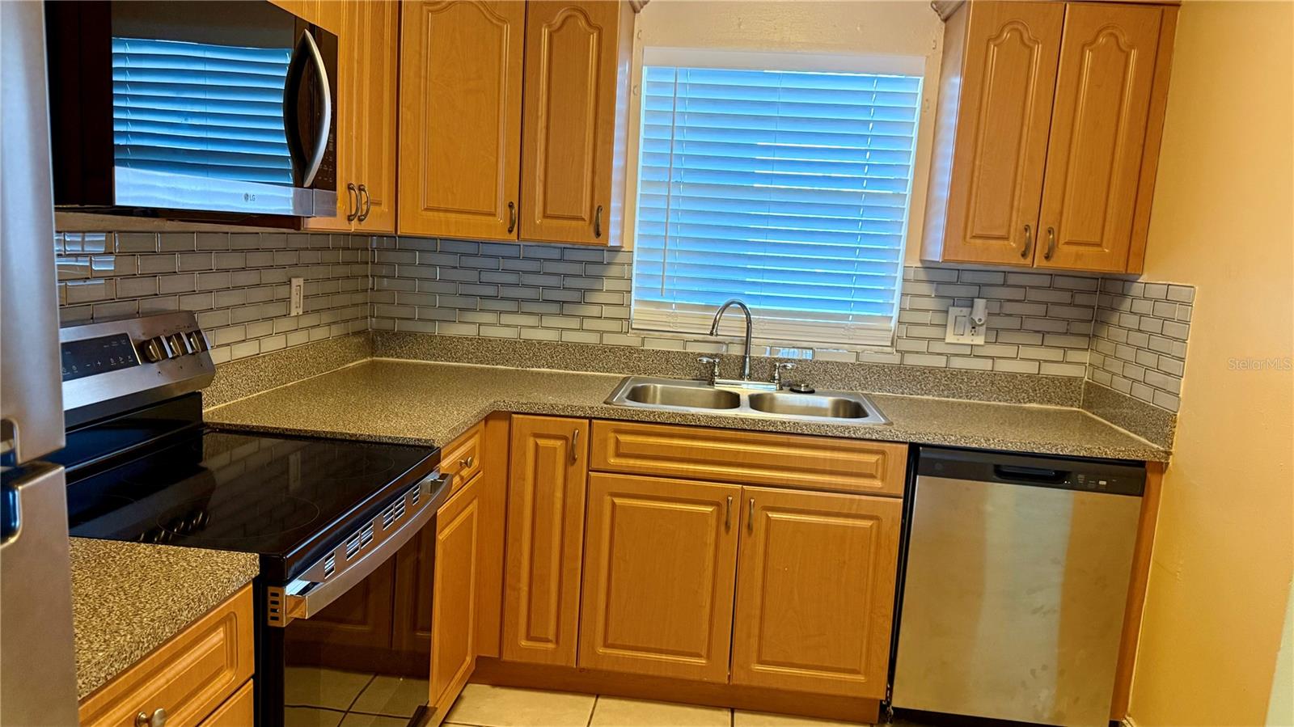
Location! Location!! Great Deal!! Rarely Find such an Affordable Nice Condo for the First time buyer and even investors!! Beautiful 1 BR /1 BA Condo in a Nice Community "Somerset Park" very Close to USF (University of South FL). Bright and Cozy with Open Floor Plan and Spacious Great Room (Living & Dining Room Combo). Upgraded recently in the Kitchen: Brand-New Stainless-Steel Range/oven, Microwave, Dishwasher; and Refrigerator; Gorgeous Backsplash was just installed, as well as the Kitchen Disposal. Laminate Flooring covers in the Great Room and Big Bedroom; Tile floor in Hallway, Kitchen and Bathroom. even Newer Bathtub and Cabinet in the Bathroom. New closet door has just installed in the laundry closet with Washer & Dryer in the Balcony outside through the Sliding door from the Great Room. This Nice Gated Community features Nice Clubhouse, POOL, Fitness Center, Tennis Courts. Lower Condo Fee covers Water/Sewer/Trash Pick-up! This Community is very close to University of South FL (USF), Famous Moffitt Center, VA Hospital.... Easy Access to Highway I-75, I-275, University Mall/Plaza; Several Hospitals, Restaurants, lot of Shopping Centers, Recreational areas and all kinds of businesses. Won't last long! Hurry up! Call Today for more info and showings!

Save
Ask
Tour
Hide
Share
Listing Snapshot
Price 
$109,900
Days On Site 
17 Days
Bedrooms 
1
Inside Area (SqFt) 
742 sqft
Total Baths 
1
Full Baths 
1
Partial Baths 
N/A
Lot Size 
N/A
Year Built 
1974
MLS® Number 
TB8543669
Status 
Active
Property Tax 
$1,220.4
HOA/Condo/Coop Fees 
$324
Sq Ft Source 
Public Records
Friends & Family
Recent Activity
3 days agoListing updated with changes from the MLS®
2 weeks agoStatus changed to Active
2 weeks agoListing first seen on site
General Features
Direction Faces 
South
Foundation 
Slab
Levels 
One
Number Of Stories 
1
Pets 
Breed RestrictionsNumber LimitSize LimitYes
Property Sub Type 
Condominium
Sewer 
Public Sewer
SqFt Total 
832
Utilities 
Electricity ConnectedSewer Connected
Water Source 
Public
Zoning 
RMC-20
Interior Features
Appliances 
DishwasherDisposalDryerMicrowaveRangeRefrigeratorWasher
Cooling 
Central Air
Flooring 
Ceramic TileLaminate
Furnished 
Unfurnished
Heating 
CentralElectric
Interior 
Walk-In Closet(s)
Laundry Features 
Laundry Closet
Balcony/Porch/Lanai 
Dimensions - 6x10Level - Second
Great Room 
Dimensions - 17x14Level - Second
Kitchen 
Dimensions - 9x11Level - Second
Master Bedroom 
Dimensions - 15x14Level - Second
Save
Ask
Tour
Hide
Share
Exterior Features
Construction Details 
BlockStucco
Exterior 
Balcony
Roof 
Built-Up
Community Features
Association Amenities 
ClubhouseFitness CenterGatedPoolTennis Court(s)
Community Features 
GatedClubhouseFitness CenterPoolTennis Court(s)
MLS Area 
33613 - Tampa
Township 
28
Financing Terms Available 
CashConventionalFHAVA Loan
Roads 
Asphalt
Schools
School District
Unknown
Elementary School
Mosi Elementary-HB
Middle School
Bartels Middle
High School
Wharton-HB
Listing courtesy of PEOPLE'S CHOICE REALTY SVC LLC (727) 481-8875


Listing information is provided by Participants of the Stellar MLS. IDX information is provided exclusively for personal, non-commercial use, and may not be used for any purpose other than to identify prospective properties consumers may be interested in purchasing. Information is deemed reliable but not guaranteed. Properties displayed may be listed or sold by various participants in the MLS Copyright 2026, Stellar MLS.
Last checked: 2026-09-14 09:28 PM EDT

Neighborhood & Commute
Source: Walkscore
Disclosure: Community information and market data powered by Constellation Data Labs. Information is deemed reliable but not guaranteed.
Save
Ask
Tour
Hide
Share