
6701 13TH STREET NTAMPA, FL 33604
Mortgage Calculator
Monthly Payment (Est.)
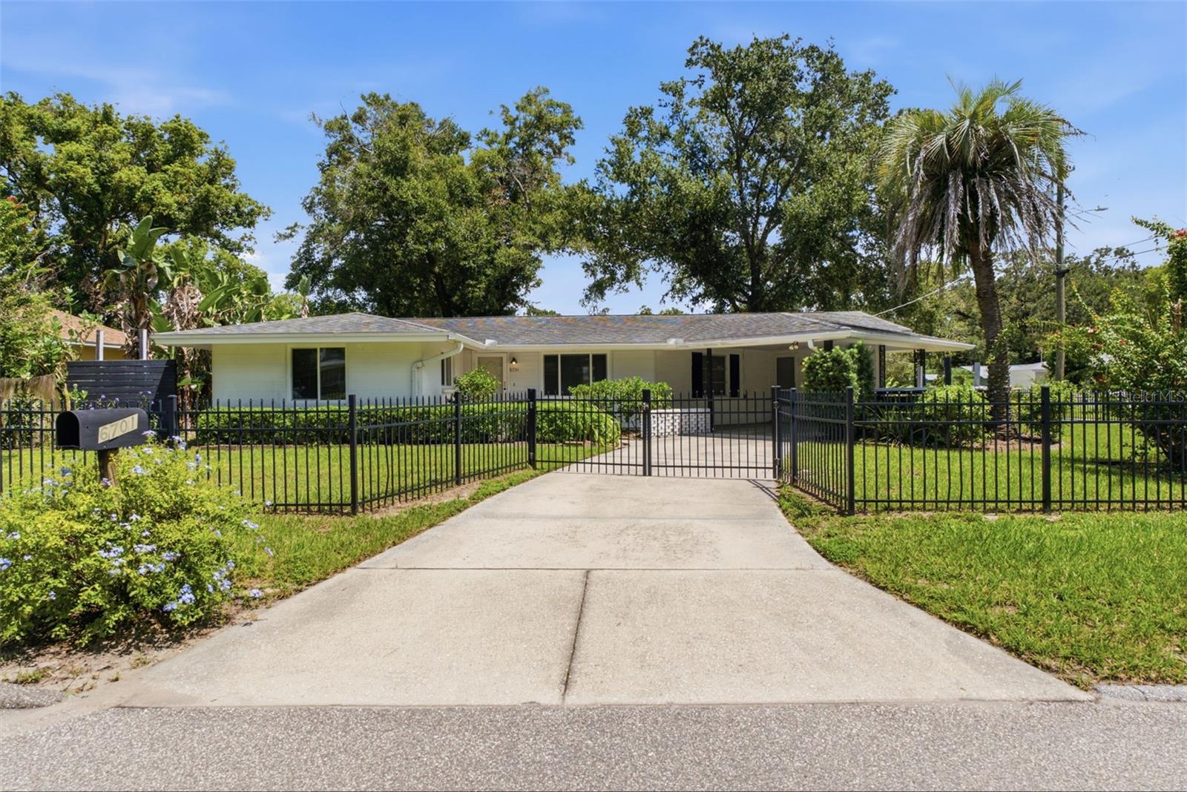
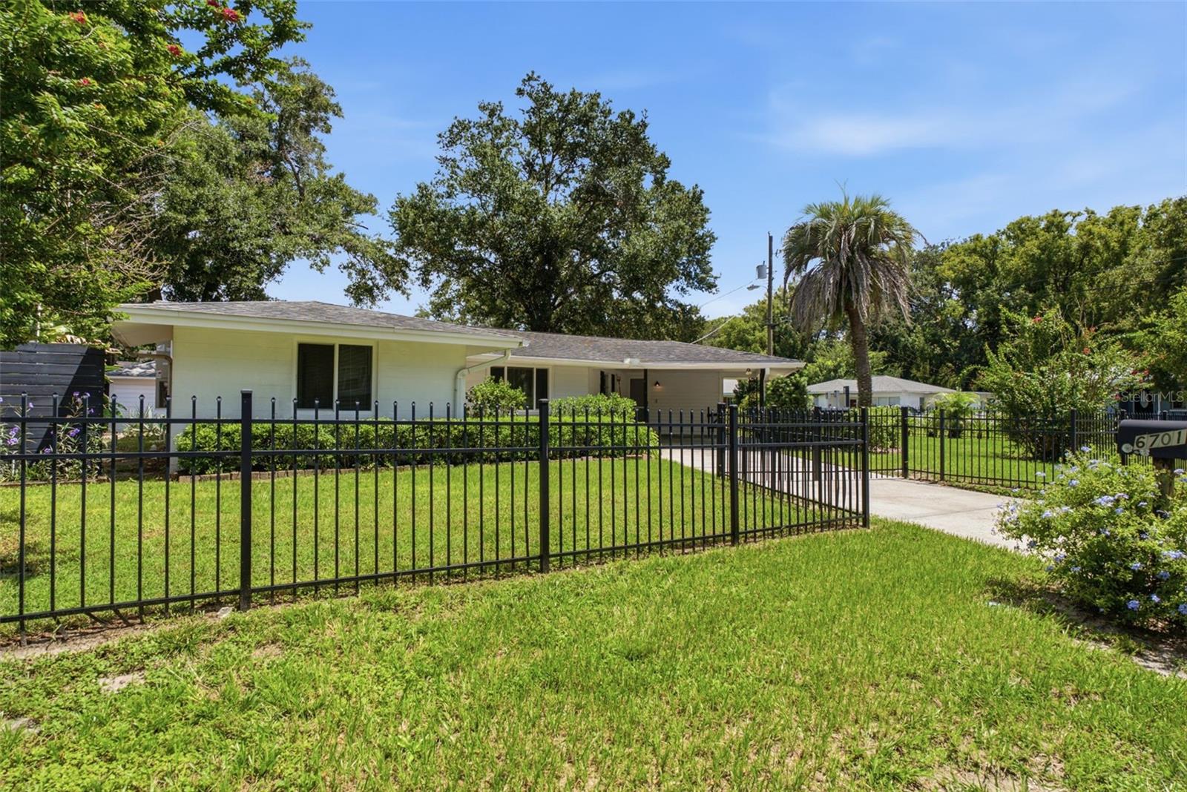
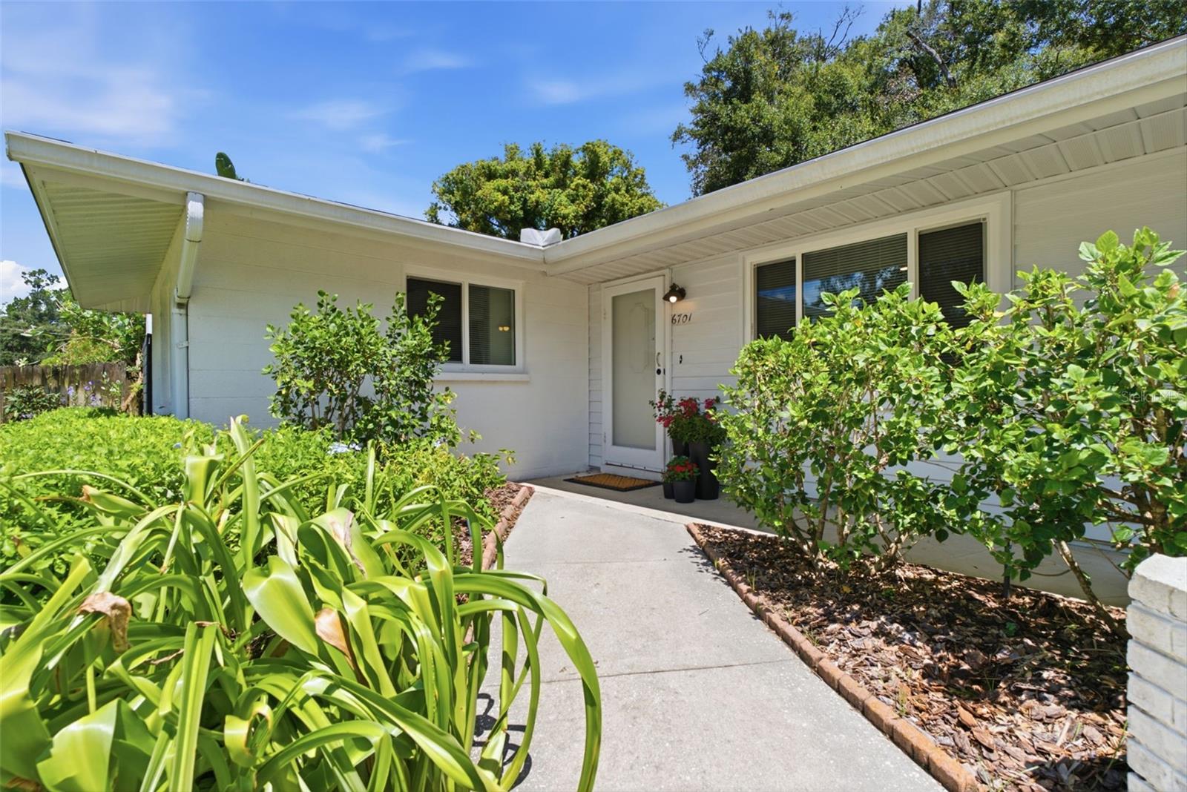
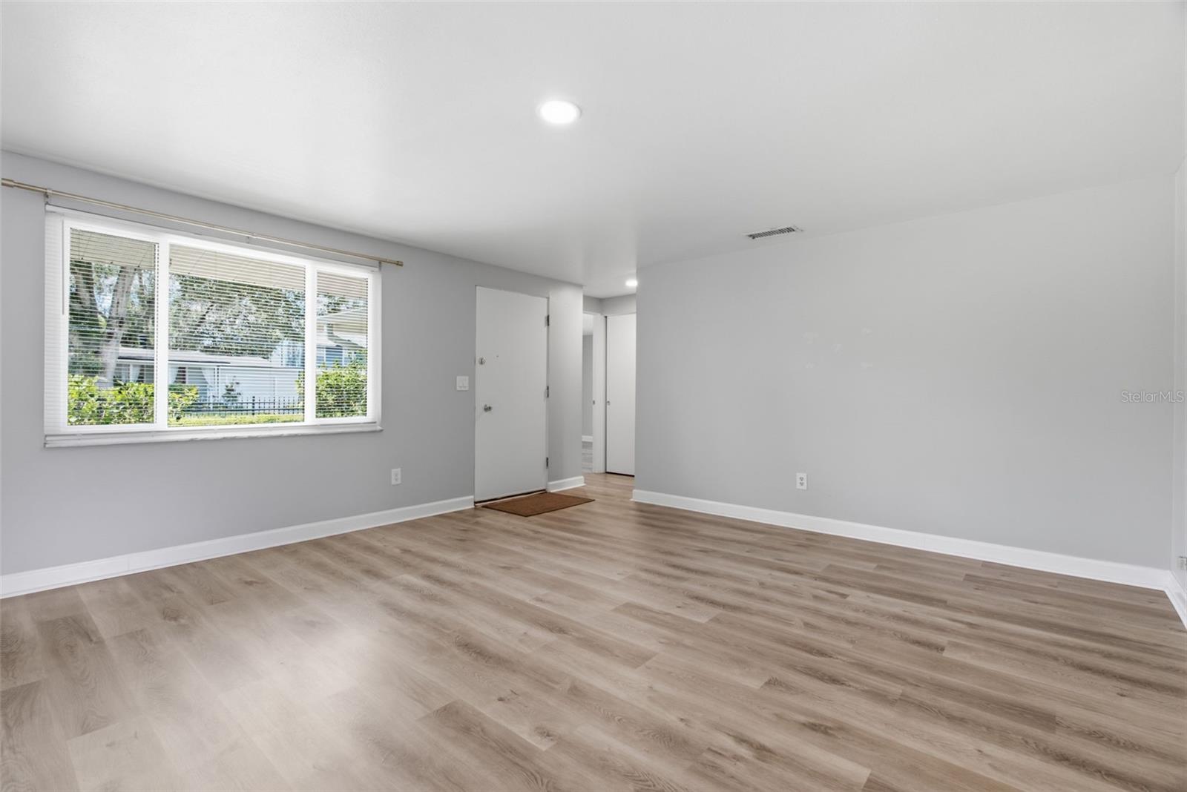
$1,912Virtually Staged. Welcome to 6701 N 13th Street, where updated style, generous outdoor space and the distinctive energy of Old Seminole Heights come together. Set on a spacious, fully fenced corner lot, this 3-bedroom, 2-bath home offers 1,570 square feet of thoughtfully designed living space—and something increasingly hard to find in the city: room to truly enjoy life both inside and out. Step inside to a light-filled, open floor plan with Luxury Vinyl Plank flooring and distinctive updated finishes throughout. The updated kitchen is designed to be as functional as it is inviting, featuring stainless steel appliances, generous cabinetry, open shelving, a breakfast bar and views of the surrounding gardens. An adjacent breakfast room overlooks the spacious privacy fenced rear yard. A convenient laundry room is adjacent to the kitchen with direct entry from the exterior. Perfect for dropping your gardening or sports clothing! The primary suite creates a private retreat of its own, complete with a custom walk-in closet and a beautifully appointed bath featuring dual sinks and a seamless glass shower with custom stone flooring. Outside is where this property really sets itself apart. Gated front and rear driveways with access and a large privacy-fenced backyard create a remarkably versatile space for entertaining, pets, play or gardening. If you are into Homesteading this could be the perfect opportunity. Established growing areas offer the opportunity for vegetables, herbs and flowers, while a screened backyard structure could become a shaded sitting area, garden retreat or creative outdoor space of your own...maybe even chickens!! New HVAC for peace of mind and energy efficiency. And then there's the location. Old Seminole Heights is known for its independent restaurants, breweries, coffee shops and neighborhood personality, with popular destinations including Rooster & the Till, Mekenita Cantina, Trip's Diner, Ology Brewing Co. and Magnanimous Brewing's Seminole Heights taproom nearby. Parks and recreation add even more ways to enjoy the neighborhood with a City playground and sand Volleyball courts at the end of the street. Downtown Tampa, Armature Works and major commuter routes are easily accessible and just minutes away. With its combination of an updated interior, modern conveniences, an unusually versatile corner lot and access to one of Tampa's most distinctive neighborhoods, 6701 N 13th Street offers more than a place to live—it offers room to create the lifestyle you've been looking for. Schedule your private showing and come experience what makes this Old Seminole Heights home so special.
| a week ago | Listing updated with changes from the MLS® | |
| 2 weeks ago | Listing first seen on site |

Listing information is provided by Participants of the Stellar MLS. IDX information is provided exclusively for personal, non-commercial use, and may not be used for any purpose other than to identify prospective properties consumers may be interested in purchasing. Information is deemed reliable but not guaranteed. Properties displayed may be listed or sold by various participants in the MLS Copyright 2026, Stellar MLS.
Last checked: 2026-09-16 12:09 AM EDT