
1016 W OHIO AVENUETAMPA, FL 33603
Mortgage Calculator
Monthly Payment (Est.)
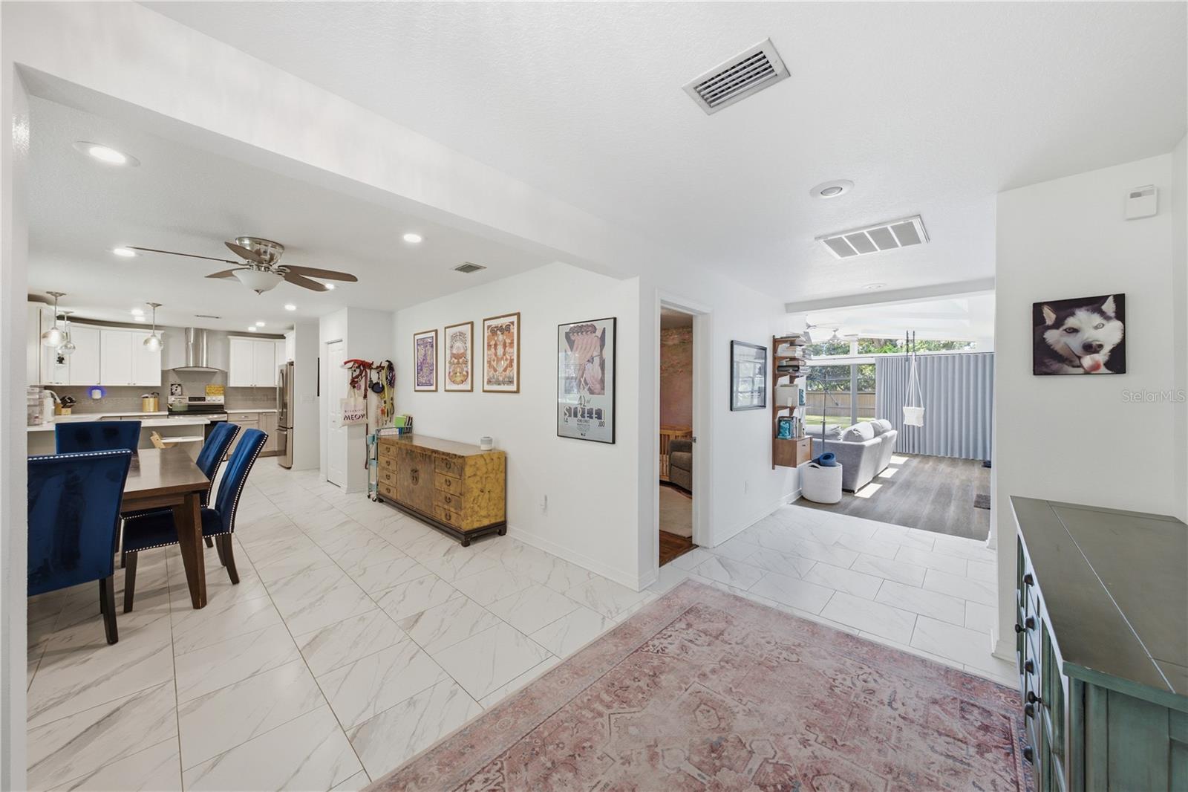
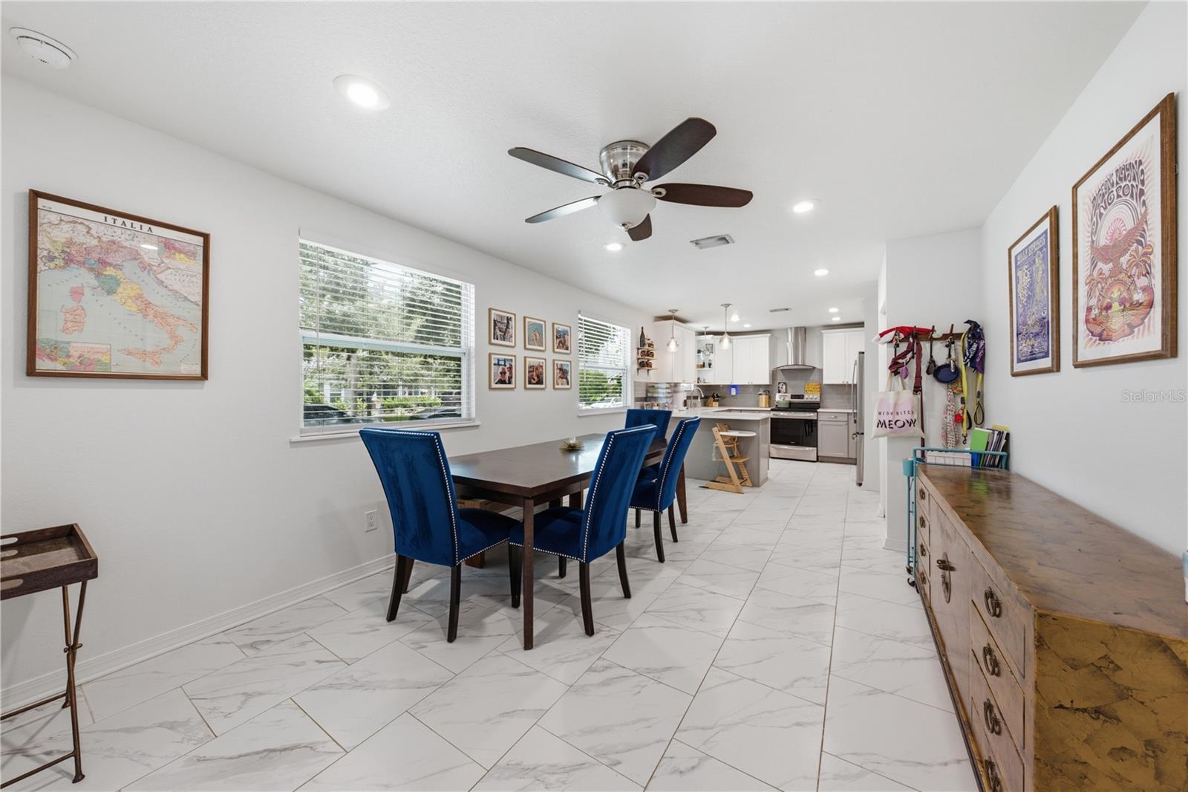
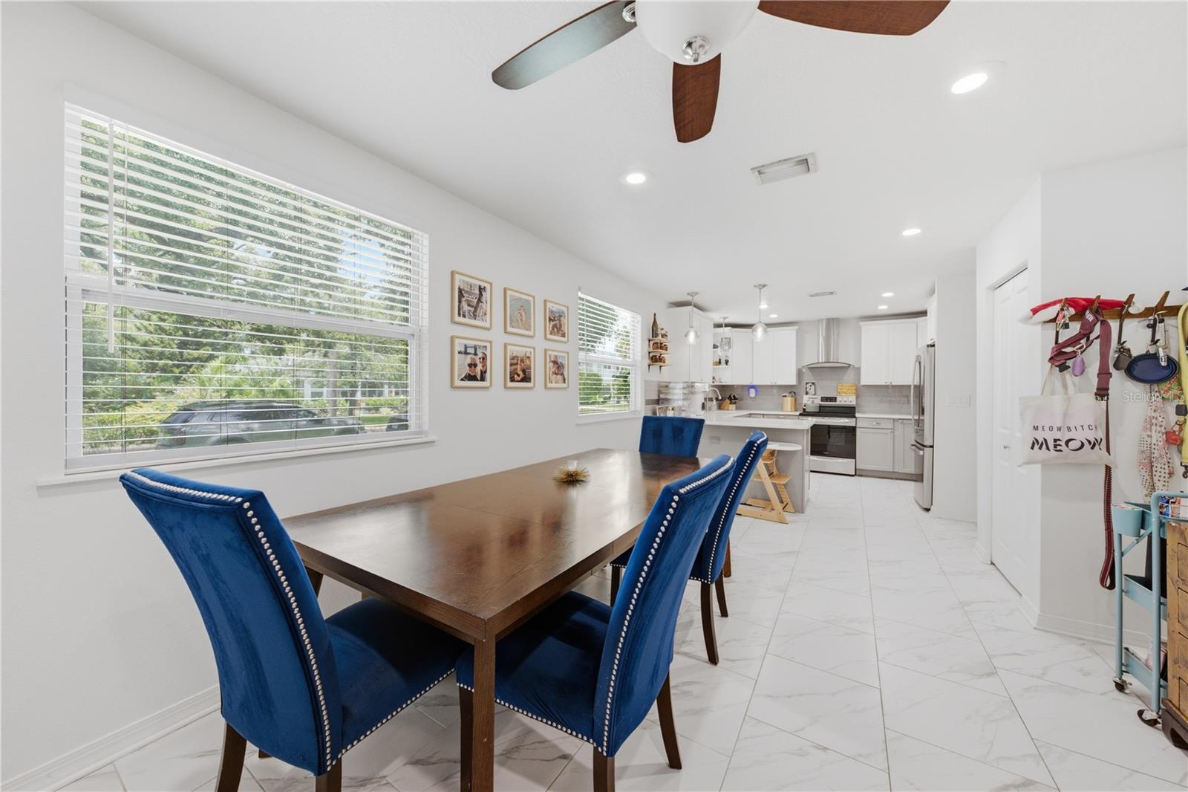
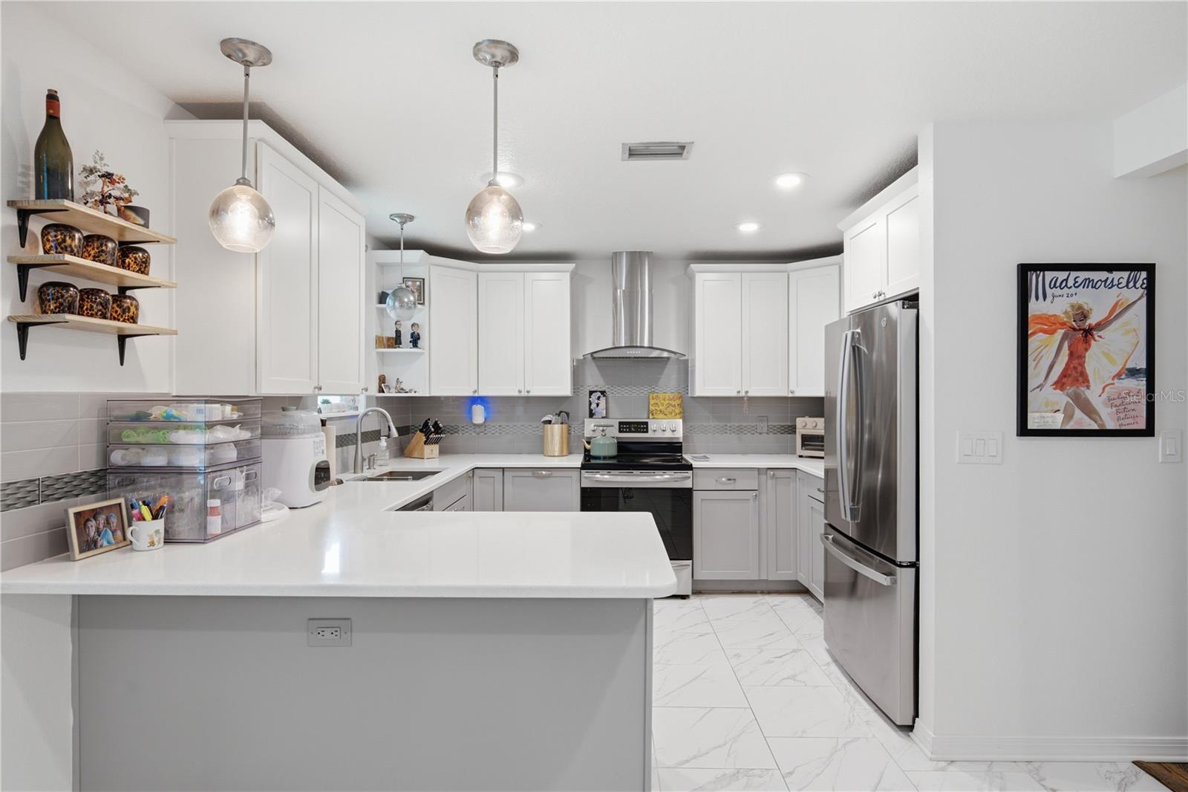
$2,897Under contract-accepting backup offers. Walking distance along charming brick-paved streets to the Hillsborough River, Tampa Riverwalk, and three beautiful parks, this unique 3-bedroom, 2-bathroom home in Riverside Heights offers 1,800 sq ft of refined living plus a one-car garage. Nestled on a picturesque, tree-lined brick road, the home welcomes you with a brand-new front porch perfect for enjoying the mature canopy and character-filled neighborhood. Step inside to a foyer of elegant marble-like tile that opens to a stunning kitchen and dining area. High-end shaker cabinetry pairs beautifully with white quartz counters and premium stainless-steel appliances, while a tiled backsplash and pendant lighting complete the luxurious look. The living room is truly exceptional, featuring floor-to-ceiling windows and expansive skylights that flood the space with natural light. The primary suite showcases luxurious LVP flooring and is spacious enough for a California King plus a sitting or reading area. Large windows overlook a lush, mature backyard. Two walk-in closets and a spa-like bath with dual quartz vanities and a designer-tiled walk-in shower round out the suite. A practical split floor plan places the two guest bedrooms toward the front of the home, sharing a stylish full bath that continues the same high-end finishes throughout. Enjoy the purest water in City of Tampa with a whole home water filtration system! Extensively updated in 2017—including the roof, electrical, impact windows, plumbing, and interior—this home is move-in ready yet full of potential. The backyard offers ample space for both a pool and an ADU, making the possibilities truly endless. You simply will not find another home like this in Riverside Heights.
| 5 days ago | Listing updated with changes from the MLS® | |
| 5 days ago | Status changed to Active Under Contract | |
| 2 weeks ago | Listing first seen on site |

Listing information is provided by Participants of the Stellar MLS. IDX information is provided exclusively for personal, non-commercial use, and may not be used for any purpose other than to identify prospective properties consumers may be interested in purchasing. Information is deemed reliable but not guaranteed. Properties displayed may be listed or sold by various participants in the MLS Copyright 2026, Stellar MLS.
Last checked: 2026-09-16 04:51 AM EDT