Search

Save
Ask
Tour
Hide
Share
$600,000
14 Days On Site

16361 HYDE MANOR DRIVE
TAMPA, FL 33647

For Sale|Single Family Residence|Active
4
Beds
4
Total Baths
4
Full Baths
2,770
SqFt
$217
/SqFt
2017
Built
Subdivision:
TAMPA PALMS AREA 3 PRCL 38
County:
Hillsborough
Call Now: (954) 354-6630
Is this the listing for you? We can help make it yours.
(954) 354-6630
Upcoming Open Houses
Sat, Sep 19, 11:00 AM - 1:00 PM
Sun, Sep 20, 12:00 PM - 2:00 PM
16361 HYDE MANOR DRIVE16361 HYDE MANOR DRIVE16361 HYDE MANOR DRIVE16361 HYDE MANOR DRIVE
Save
Ask
Tour
Hide
Share

Mortgage Calculator

Monthly Payment (Est.)

$2,737
Calculator powered by Showcase IDX, a Constellation1 Company. Copyright ©2026 Information is deemed reliable but not guaranteed.

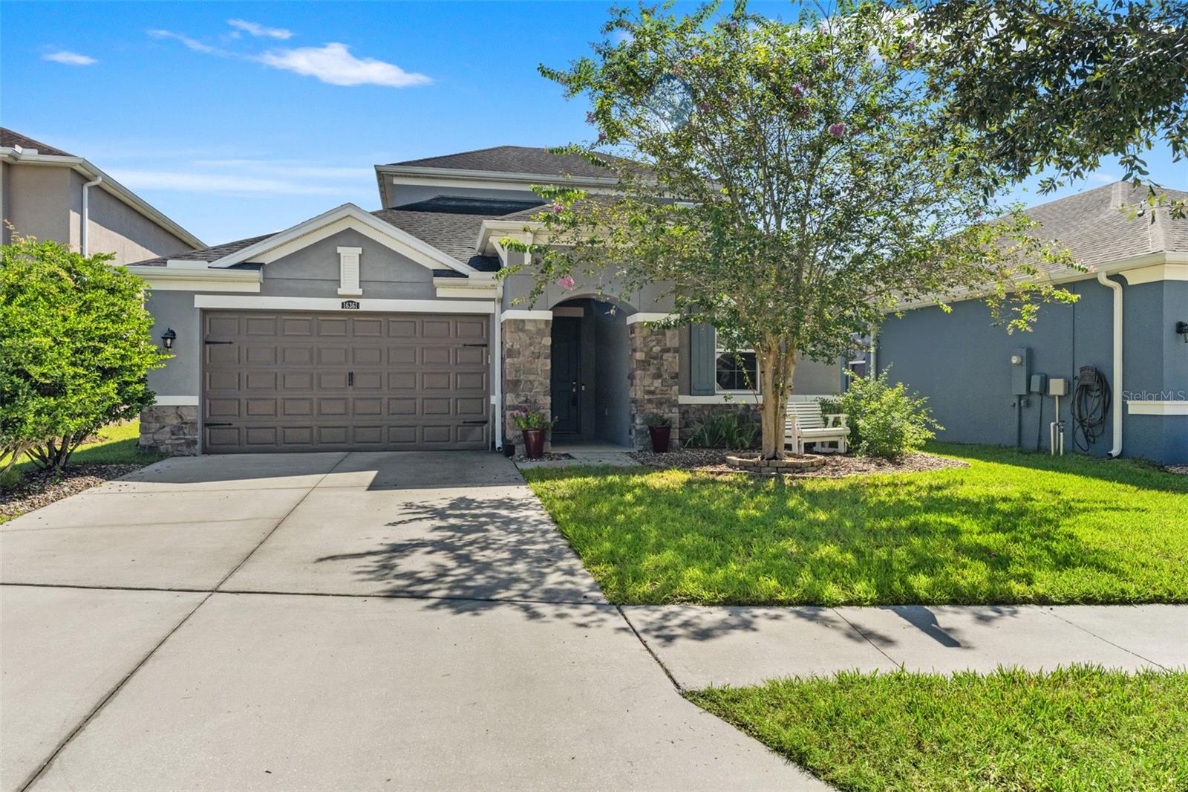
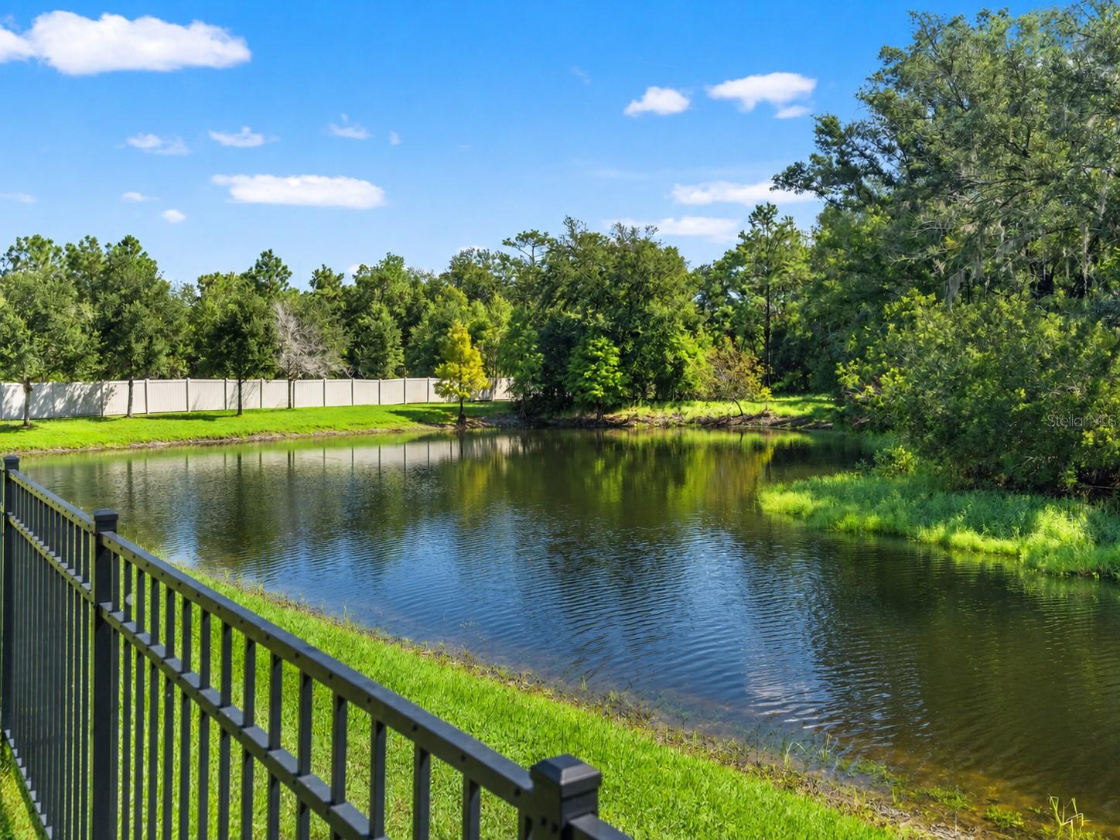
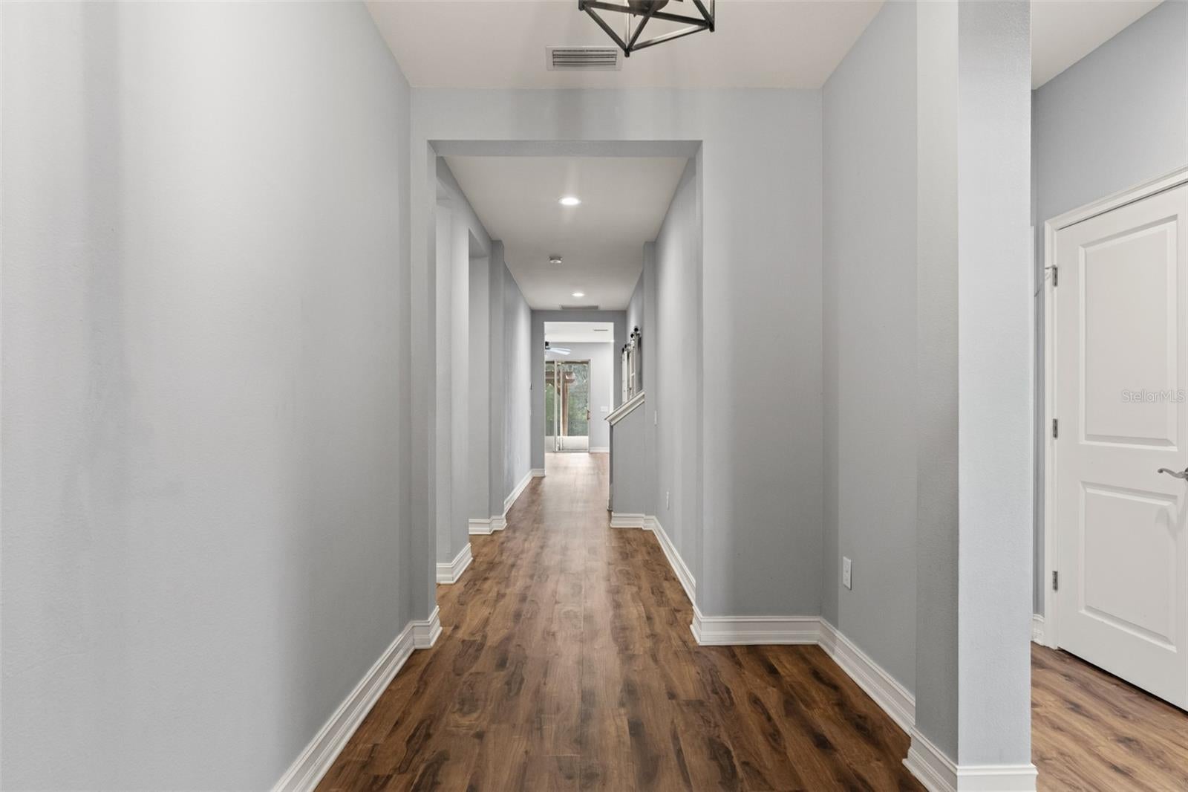
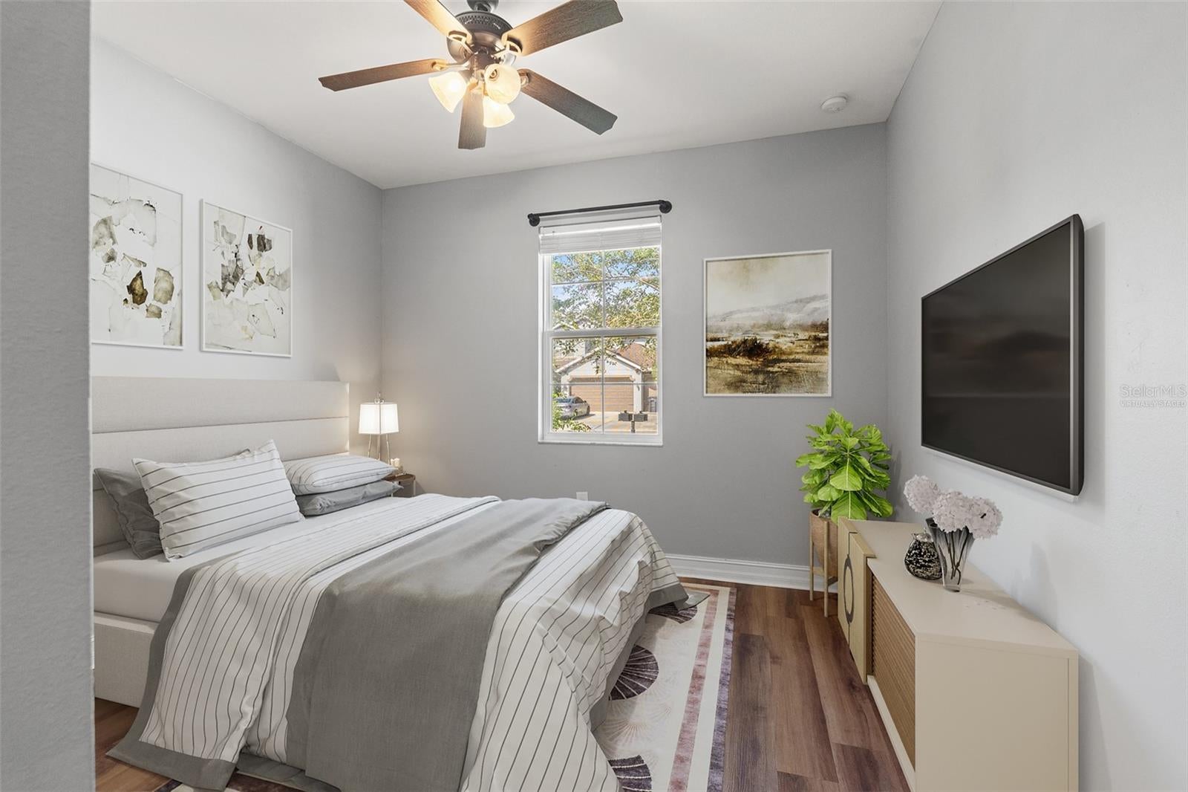
Virtually Staged. LOVE TAMPA PALMS BUT WANT A NEWER HOME? THIS IS THE ONE. Welcome to 16361 Hyde Manor Drive, ideally located in Stafford Place, one of the newest sections of highly sought-after Tampa Palms. Built in 2017, this beautifully maintained home offers 4 bedrooms, 4 full baths, approximately 2,770 square feet of living space, a spacious bonus room and a 2-car garage. For buyers who love the established beauty, mature landscaping and unbeatable location of Tampa Palms but want the modern design, energy efficiency and lower-maintenance advantages of newer construction, this home offers a rare opportunity. Even better, Stafford Place is a maintenance-free community, giving you more time to enjoy the Florida lifestyle and less time worrying about exterior upkeep. Step inside to a versatile, open floor plan designed for both everyday living and entertaining. The spacious Great Room flows seamlessly into the kitchen and dining areas, creating a comfortable central gathering space. A generously sized 18x13 primary suite, three additional bedrooms and four full baths provide plenty of room and privacy, while the impressive 14x20 bonus room offers tremendous flexibility for a media room, game room, home office or additional living area. And then there’s the homesite. Step outside to a covered patio overlooking a tranquil pond with conservation beyond, creating a peaceful natural backdrop and a level of privacy that is increasingly difficult to find. This home offers a combination that is exceptionally hard to duplicate in Tampa Palms: newer construction, maintenance-free living, 4 bedrooms and 4 full baths, a large bonus room, and beautiful pond and conservation views. All of this while enjoying the convenience, amenities and established surroundings that have made Tampa Palms one of New Tampa’s most desirable communities. If you’ve been waiting for newer construction in Tampa Palms without giving up the location and lifestyle you love, this may be the one.

Save
Ask
Tour
Hide
Share
Listing Snapshot
Price 
$600,000
Days On Site 
14 Days
Bedrooms 
4
Inside Area (SqFt) 
2,770 sqft
Total Baths 
4
Full Baths 
4
Partial Baths 
N/A
Lot Size 
0.16 Acres
Year Built 
2017
MLS® Number 
TB8541915
Status 
Active
Property Tax 
$7,016.84
HOA/Condo/Coop Fees 
$64.67 monthly
Sq Ft Source 
Public Records
Friends & Family
Recent Activity
17 hours agoListing updated with changes from the MLS®
4 days agoStatus changed to Active
2 weeks agoListing first seen on site
General Features
Acres 
0.16
Attached Garage 
Yes
Direction Faces 
West
Foundation 
Slab
Garage 
Yes
Garage Spaces 
2
Levels 
Two
Number Of Stories 
2
Parking 
DrivewayAttached
Pets 
Yes
Property Sub Type 
Single Family Residence
Sewer 
Public Sewer
SqFt Total 
3395
Utilities 
Cable AvailableCable ConnectedElectricity ConnectedPhone AvailableSewer ConnectedUnderground UtilitiesWater Connected
Water Source 
Public
Zoning 
PD-A
Interior Features
Appliances 
DishwasherDisposalDryerElectric Water HeaterMicrowaveRangeRefrigeratorWasher
Cooling 
Central Air
Flooring 
CarpetTileVinyl
Furnished 
Unfurnished
Heating 
Central
Interior 
Eat-in KitchenWalk-In Closet(s)
Laundry Features 
InsideLaundry Room
Window Features 
Window CoveringsWindow Treatments
Bedroom 2 
Dimensions - 11x11Level - First
Bedroom 3 
Dimensions - 12x9Level - FirstFeatures - Ceiling Fan(s)
Bedroom 4 
Dimensions - 11x12Level - FirstFeatures - Ceiling Fan(s)
Bonus Room 
Dimensions - 12x10Level - First
Dining Room 
Dimensions - 9x10Level - First
Kitchen 
Dimensions - 9x14Level - FirstFeatures - Breakfast Bar
Living Room 
Dimensions - 15x21Level - FirstFeatures - Ceiling Fan(s)
Master Bedroom 
Dimensions - 12x17Level - FirstFeatures - Ceiling Fan(s), Double Vanity, Granite Counters
Save
Ask
Tour
Hide
Share
Exterior Features
Construction Details 
BlockStucco
Lot Features 
LandscapedPaved
Other Structures 
Other
Roof 
Shingle
View 
PondWaterTrees/Woods
Waterview 
PondWaterTrees/Woods
Windows/Doors 
Window CoveringsWindow Treatments
Community Features
Association Fee 
$194.0
Association Fee Frequency 
Quarterly
Community Features 
SidewalksStreet Lights
MLS Area 
33647 - Tampa / Tampa Palms
Township 
27
Financing Terms Available 
CashConventionalFHAVA Loan
Roads 
AsphaltPaved
Schools
School District
Unknown
Elementary School
Tampa Palms-HB
Middle School
Liberty-HB
High School
Freedom-HB
Listing courtesy of FLORIDA EXECUTIVE REALTY (813) 784-7080


Listing information is provided by Participants of the Stellar MLS. IDX information is provided exclusively for personal, non-commercial use, and may not be used for any purpose other than to identify prospective properties consumers may be interested in purchasing. Information is deemed reliable but not guaranteed. Properties displayed may be listed or sold by various participants in the MLS Copyright 2026, Stellar MLS.
Last checked: 2026-09-16 08:54 AM EDT

Neighborhood & Commute
Source: Walkscore
Disclosure: Community information and market data powered by Constellation Data Labs. Information is deemed reliable but not guaranteed.
Save
Ask
Tour
Hide
Share