
Save
Ask
Tour
Hide
$425,000
21 Days On Site
MULBERRY, FL 33860
For Sale|Single Family Residence|Active
3
Beds
3
Total Baths
2
Full Baths
1
Partial Bath
2,256
SqFt
$188
/SqFt
1971
Built
County:
Polk
Call Now: (954) 354-6630
Is this the listing for you? We can help make it yours.
(954) 354-6630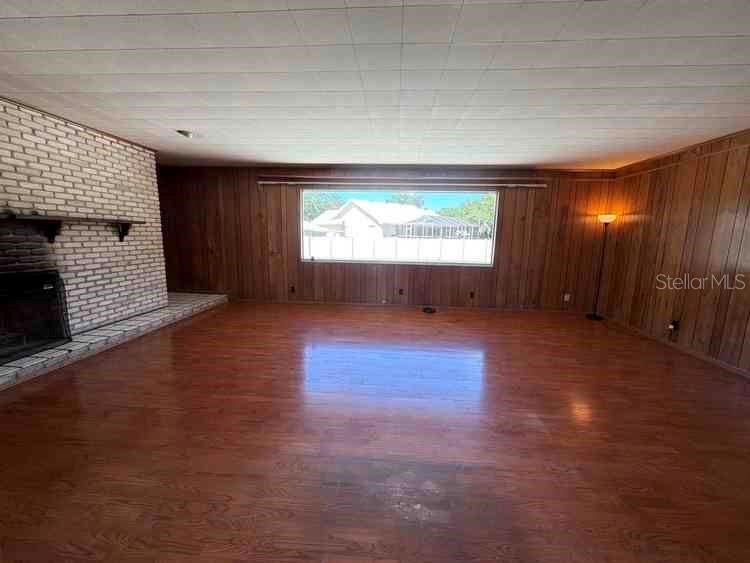
Save
Ask
Tour
Hide
Mortgage Calculator
Monthly Payment (Est.)
$1,939Calculator powered by Showcase IDX, a Constellation1 Company. Copyright ©2026 Information is deemed reliable but not guaranteed.
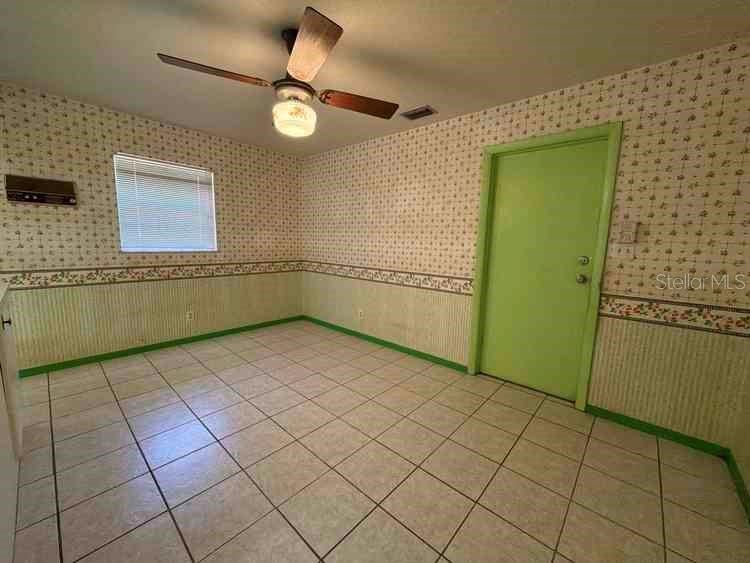
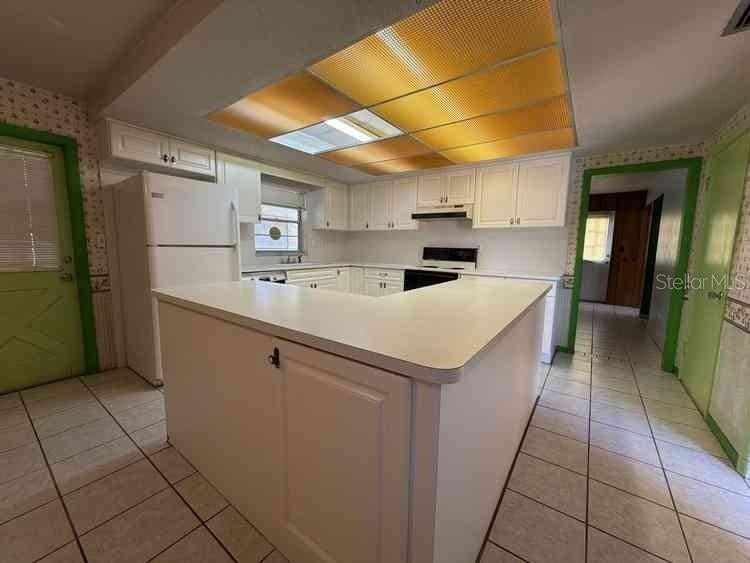
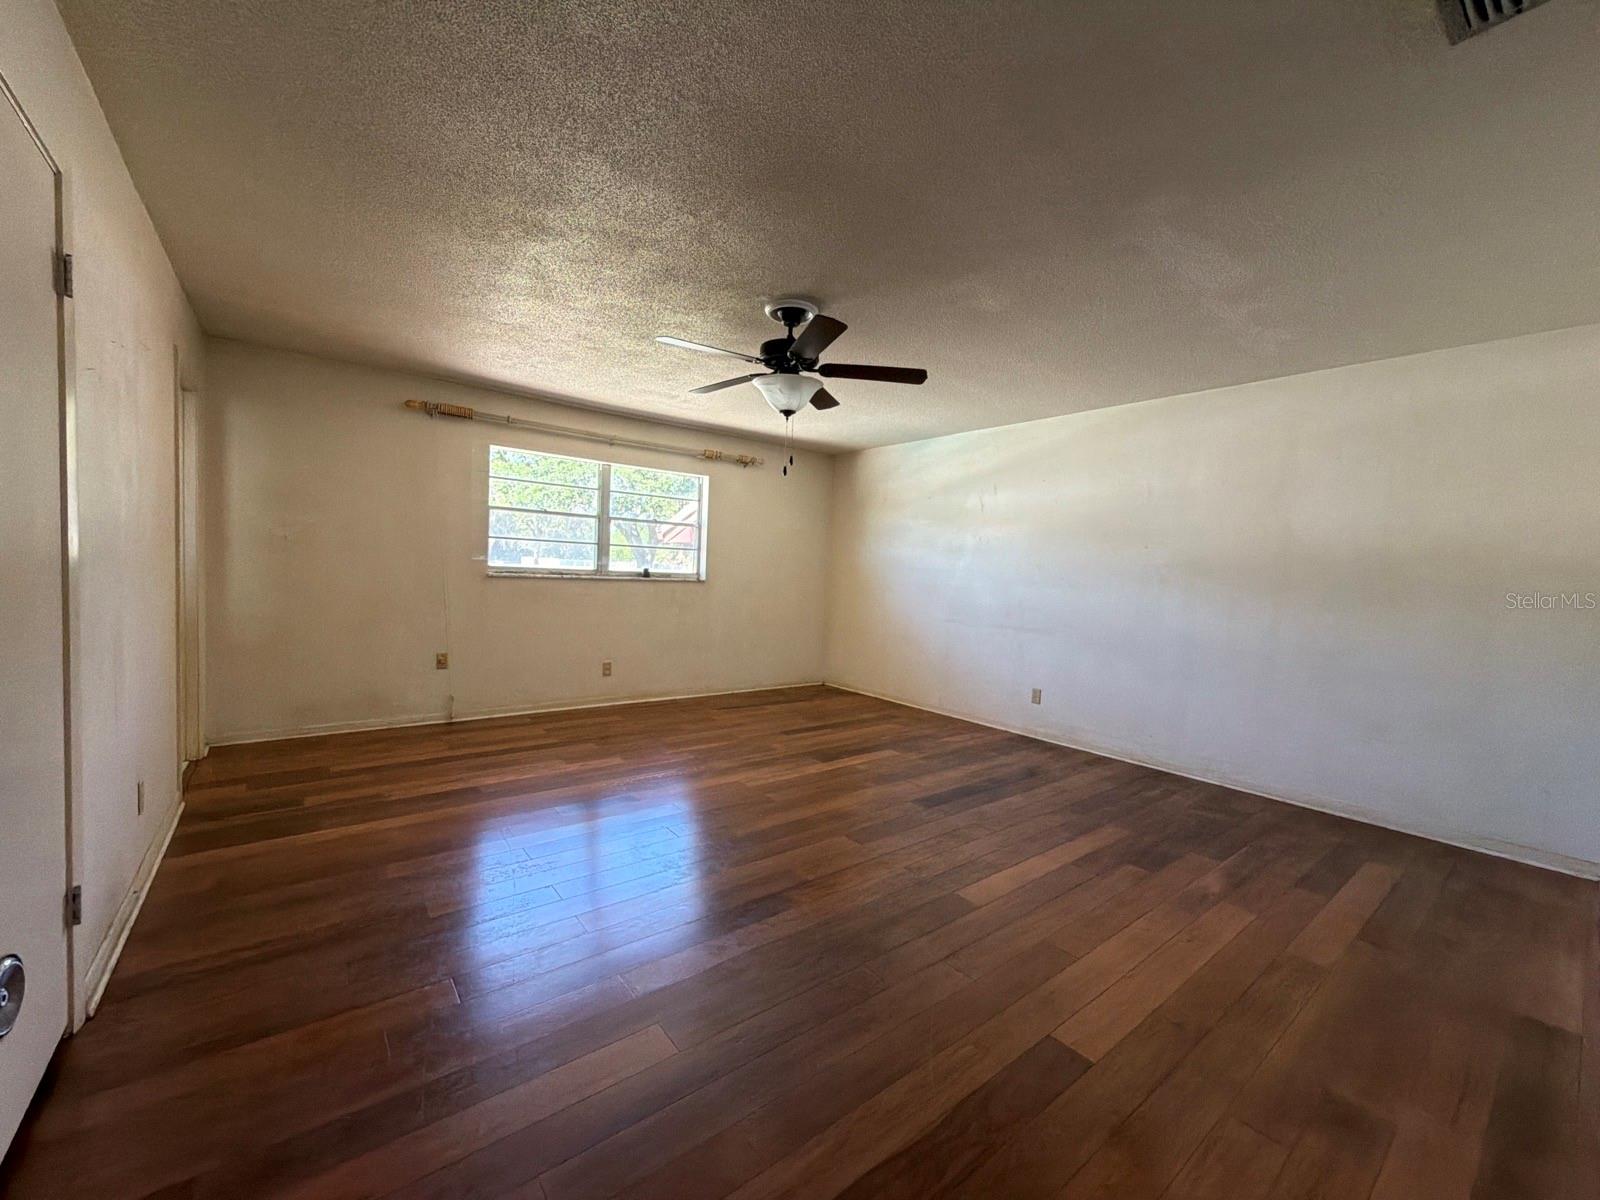
Nested on nearly an acre of land is this 3 bedroom, 2 bath home with formal living room with woodburning fireplace, a large picture window overlooking the sparkling inground pool in the privacy back yard. This is a one owner home with large rooms; including a formal dining room, a kitchen with a dinette, a foyer and 3 large bedrooms with lots of charm and character. There is a high carport for a motor home or boat and a fenced back yard for your pets. Listing agent is Trustee of this Estate.
Save
Ask
Tour
Hide
Listing Snapshot
Price
$425,000
Days On Site
21 Days
Bedrooms
3
Inside Area (SqFt)
2,256 sqft
Total Baths
3
Full Baths
2
Partial Baths
1
Lot Size
0.93 Acres
Year Built
1971
MLS® Number
TB8541574
Status
Active
Property Tax
$2,342.48
HOA/Condo/Coop Fees
N/A
Sq Ft Source
Public Records
Friends & Family
Recent Activity
| 3 weeks ago | Listing updated with changes from the MLS® | |
| 3 weeks ago | Listing first seen on site |
General Features
Acres
0.93
Attached Garage
Yes
Carport
1
Direction Faces
South
Garage
Yes
Garage Spaces
2
Levels
One
Number Of Stories
1
Parking
Garage Door OpenerGarage Faces SideOpenRV CarportAttached
Property Sub Type
Single Family Residence
Security
Secured Garage/ParkingSmoke Detector(s)
Sewer
Septic Tank
SqFt Total
3593
Utilities
Cable AvailableElectricity ConnectedPhone Available
Water Source
None
Zoning
XX
Interior Features
Appliances
DryerElectric Water HeaterRefrigeratorWasher
Basement
Crawl Space
Cooling
Central Air
Fireplace
Yes
Fireplace Features
Living RoomWood Burning
Flooring
Ceramic TileHardwood
Furnished
Unfurnished
Heating
CentralElectric
Interior
Eat-in KitchenWalk-In Closet(s)
Laundry Features
Electric Dryer HookupInsideLaundry ClosetWasher Hookup
Window Features
Wood Frames
Balcony/Porch/Lanai
Dimensions - 12x29Level - First
Bathroom 2
Dimensions - 13x15Level - First
Bedroom 2
Dimensions - 13x15Level - First
Dinette
Dimensions - 11x14Level - First
Dining Room
Dimensions - 10x14Level - First
Foyer
Dimensions - 6x17Level - First
Kitchen
Dimensions - 10x15Level - First
Living Room
Dimensions - 17x24Level - First
Master Bedroom
Dimensions - 8x7Level - First
Workshop
Dimensions - 24x30Level - First
Save
Ask
Tour
Hide
Exterior Features
Construction Details
BrickFrame
Exterior
Private YardRV Hookup
Fencing
Chain LinkVinylWood
Lot Features
LandscapedPaved
Other Structures
Workshop
Pool Features
GunitePrivate
Private Pool
Yes
Roof
Metal
Spa Features
In Ground
View
Pool
Waterview
Pool
Windows/Doors
Wood Frames
Community Features
MLS Area
33860 - Mulberry
Township
29
Financing Terms Available
CashConventional
Roads
Asphalt
Schools
School District
Unknown
Elementary School
Willow Oak
Middle School
Mulberry Middle
High School
Mulberry High
Listing courtesy of BURNETT & CURRY REALTY INC (813) 681-4676

Listing information is provided by Participants of the Stellar MLS. IDX information is provided exclusively for personal, non-commercial use, and may not be used for any purpose other than to identify prospective properties consumers may be interested in purchasing. Information is deemed reliable but not guaranteed. Properties displayed may be listed or sold by various participants in the MLS Copyright 2026, Stellar MLS.
Last checked: 2026-09-14 05:02 PM EDT
Listing information is provided by Participants of the Stellar MLS. IDX information is provided exclusively for personal, non-commercial use, and may not be used for any purpose other than to identify prospective properties consumers may be interested in purchasing. Information is deemed reliable but not guaranteed. Properties displayed may be listed or sold by various participants in the MLS Copyright 2026, Stellar MLS.
Last checked: 2026-09-14 05:02 PM EDT
Neighborhood & Commute
Source: Walkscore
Disclosure: Community information and market data powered by Constellation Data Labs. Information is deemed reliable but not guaranteed.
Save
Ask
Tour
Hide
Did you know? You can invite friends and family to your search. They can join your search, rate and discuss listings with you.