Search

Save
Ask
Tour
Hide
Share
$549,900
23 Days On Site

11156 SPRING POINT CIRCLE
RIVERVIEW, FL 33579

For Sale|Single Family Residence|Active
5
Beds
3
Total Baths
3
Full Baths
3,092
SqFt
$178
/SqFt
2017
Built
Subdivision:
LUCAYA LAKE CLUB PH 2A
County:
Hillsborough
Call Now: (954) 354-6630
Is this the listing for you? We can help make it yours.
(954) 354-6630
11156 SPRING POINT CIRCLE11156 SPRING POINT CIRCLE11156 SPRING POINT CIRCLE11156 SPRING POINT CIRCLE
Save
Ask
Tour
Hide
Share

Mortgage Calculator

Monthly Payment (Est.)

$2,509
Calculator powered by Showcase IDX, a Constellation1 Company. Copyright ©2026 Information is deemed reliable but not guaranteed.

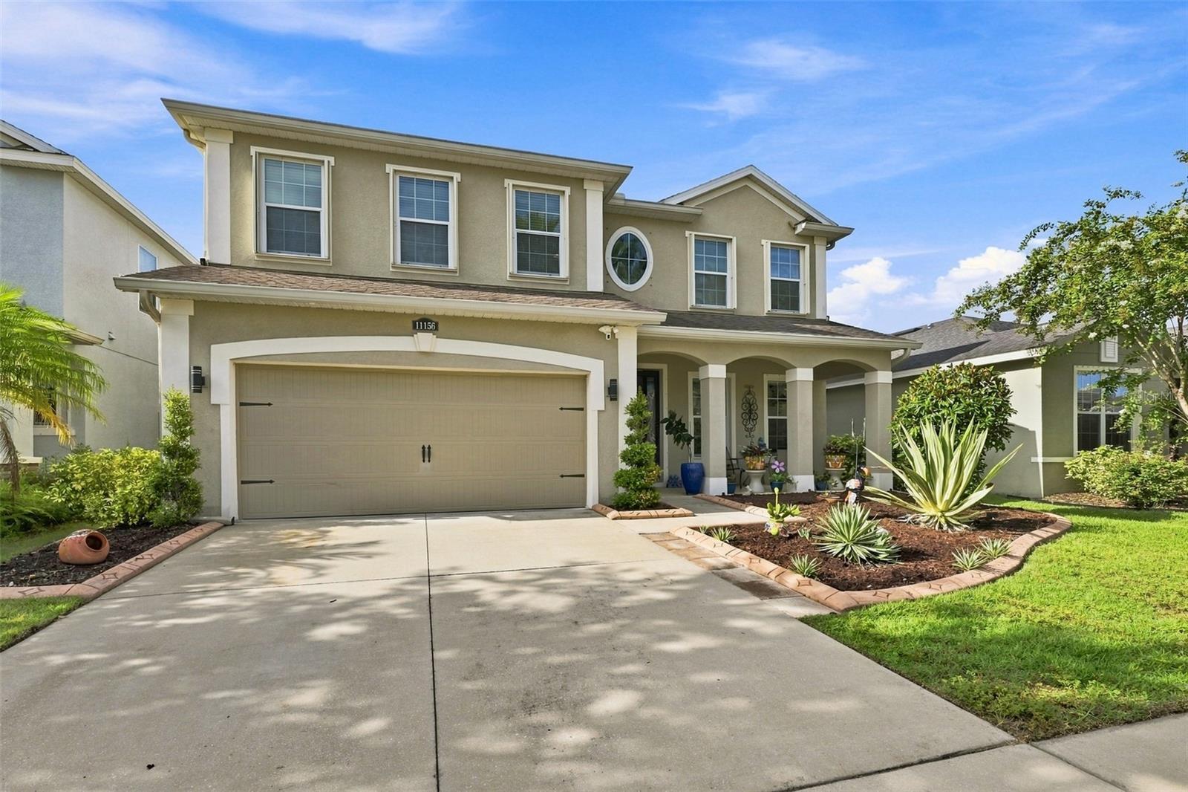
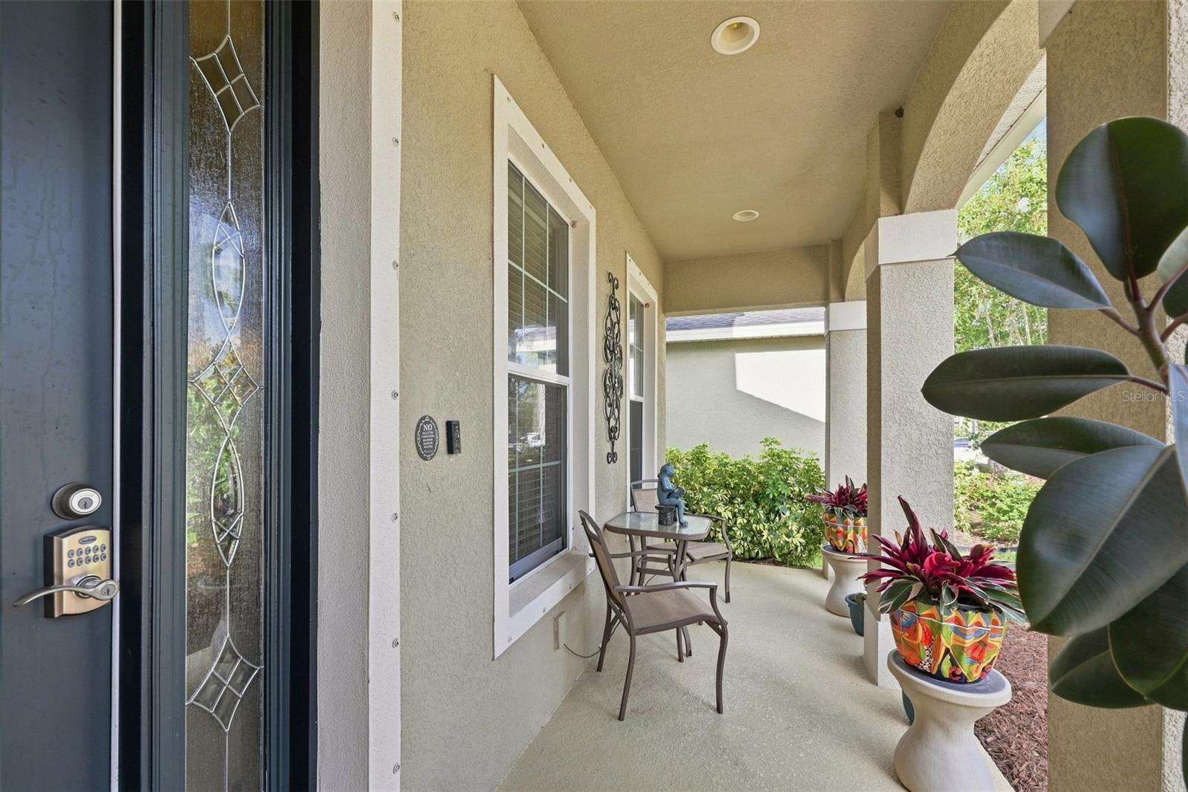
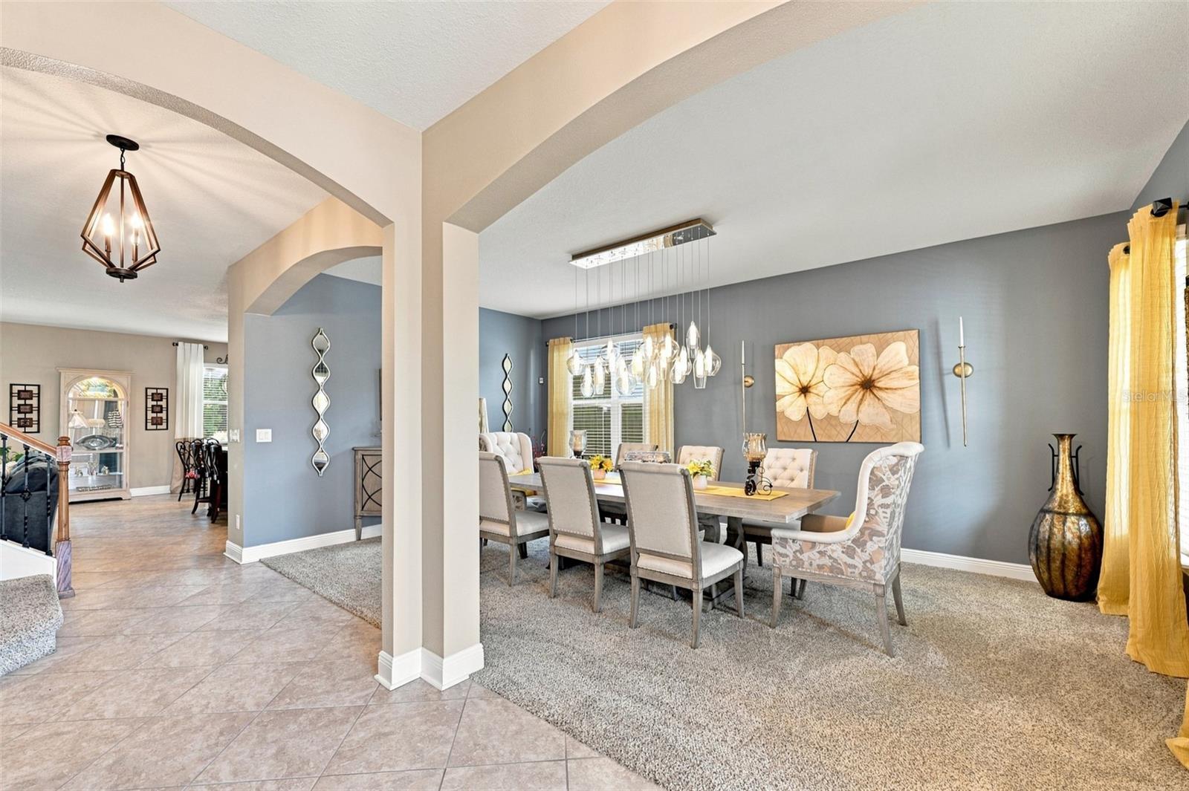
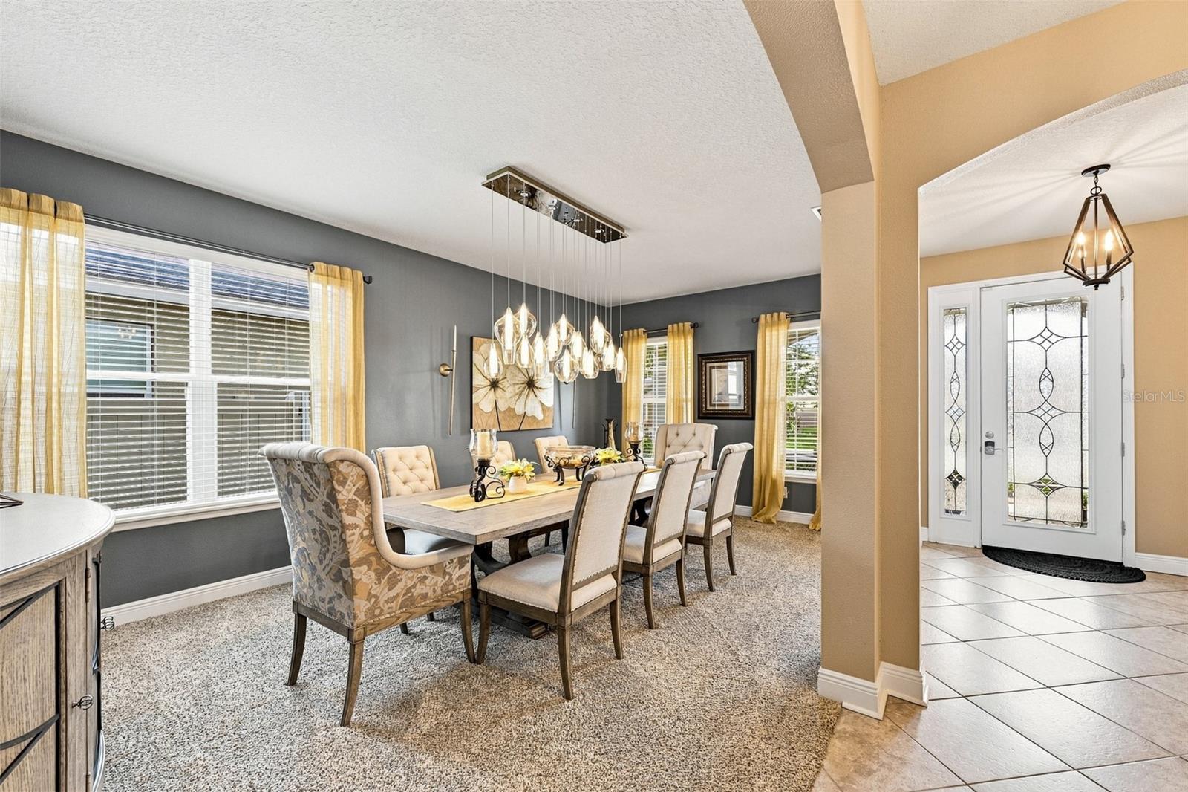
POOL. SPACE. LIFESTYLE. LOCATION. Welcome to 11156 Spring Point Circle, a beautifully appointed 5-bedroom, 3-full-bath Estero Bay model by Ryan Homes in the highly desirable Lucaya Lake Club Community. With 3,092 square feet of living space, a private saltwater pool, a spacious upstairs loft, and a first-floor en-suite bedroom, this home delivers the flexibility, entertaining space and Florida lifestyle today's buyers are looking for. The backyard is where this home truly comes alive. Step into your private, fully fenced outdoor oasis featuring a saltwater pool with a cascading waterfall feature, screened enclosure and expansive stone paver decking. Whether you're hosting a weekend gathering, watching the kids splash in the pool, or simply enjoying a quiet evening outdoors, this is Florida living at its best. Inside, the open and versatile Estero Bay floor plan offers room for everyone. The first floor features a highly desirable flex room with its own private en-suite bathroom, creating an ideal retreat for guests, extended family, or multigenerational living. Upstairs, the impressive owner's suite with dual walk-in closets provides a private sanctuary, while three additional bedrooms and a spacious loft create an entirely separate living zone. Use the loft as a game room, media room, home office, playroom, or simply a second family room the possibilities are yours to decide, and the room is there. Beautiful upgraded light fixtures add an elevated touch throughout the home, while thoughtful Florida-ready features provide added peace of mind. The home is equipped with hurricane shutters, including upgraded accordion shutters on the upper level, making storm preparation easier and more convenient. And for added everyday convenience, Lucaya Lake Club is a natural gas community, offering the benefits of natural gas living in a thoughtfully planned neighborhood. And then there's Lucaya Lake Club a community designed around the idea that home should be more than four walls. Residents enjoy resort-style living with a zero-entry pool, private cabanas, fitness center, clubhouse, splash pad, playground, floating dock and more. The community's location also provides convenient access to major roadways, Tampa, MacDill Air Force Base, beaches, shopping and dining. For families, the location is a standout. Collins PK-8 School is within walking distance, putting school, community and recreation right outside your door. Five bedrooms. Three full baths. A private saltwater pool. A first-floor en-suite. A spacious upstairs loft. A fenced yard. Hurricane protection. Natural gas. Resort-style amenities. And a location that makes everyday life easier. This isn't simply a house in Riverview it's an opportunity to live the Lucaya Lake Club lifestyle. Come see it. You'll understand why you want to call 11156 Spring Point Circle home.

Save
Ask
Tour
Hide
Share
Listing Snapshot
Price 
$549,900
Days On Site 
23 Days
Bedrooms 
5
Inside Area (SqFt) 
3,092 sqft
Total Baths 
3
Full Baths 
3
Partial Baths 
N/A
Lot Size 
0.15 Acres
Year Built 
2017
MLS® Number 
TB8541376
Status 
Active
Property Tax 
$8,600
HOA/Condo/Coop Fees 
$58 monthly
Sq Ft Source 
Public Records
Friends & Family
Recent Activity
3 weeks agoListing updated with changes from the MLS®
3 weeks agoListing first seen on site
General Features
Acres 
0.15
Attached Garage 
Yes
Direction Faces 
North
Foundation 
BlockSlab
Garage 
Yes
Garage Spaces 
2
Levels 
Two
Parking 
DrivewayGarage Door OpenerAttached
Pets 
Breed RestrictionsYes
Property Sub Type 
Single Family Residence
Sewer 
Public Sewer
SqFt Total 
4017
Style 
Contemporary
Utilities 
Cable AvailableNatural Gas AvailableCable ConnectedElectricity ConnectedNatural Gas ConnectedPhone AvailableSewer ConnectedUnderground UtilitiesWater Connected
Water Source 
Public
Zoning 
PD
Interior Features
Appliances 
CooktopDishwasherDisposalDryerElectric Water HeaterExhaust FanIce MakerRangeRange HoodRefrigeratorTankless Water HeaterWasherWater Softener
Cooling 
Central Air
Flooring 
CarpetCeramic TileTile
Furnished 
Unfurnished
Heating 
CentralElectricZoned
Interior 
Eat-in KitchenOpen FloorplanStone CountersTray Ceiling(s)Walk-In Closet(s)
Laundry Features 
Electric Dryer HookupGas Dryer HookupInsideLaundry RoomOtherUpper LevelWasher Hookup
Window Features 
Aluminum FramesDisplay Window(s)ENERGY STAR Qualified WindowsInsulated WindowsShutters
Bedroom 2 
Dimensions - 12.11x11.11Level - Second
Bedroom 3 
Dimensions - 12.1x11.11Level - Second
Bedroom 4 
Dimensions - 11.11x11.11Level - Second
Bedroom 5 
Dimensions - 9.9x10.5Level - First
Dinette 
Dimensions - 12.2x8.1Level - First
Dining Room 
Dimensions - 11.11x20Level - First
Family Room 
Dimensions - 16x19.11Level - First
Kitchen 
Dimensions - 12x11.1Level - First
Loft 
Dimensions - 13.8x20.6Level - Second
Master Bedroom 
Dimensions - 19.5x15.1Level - Second
Save
Ask
Tour
Hide
Share
Exterior Features
Construction Details 
BlockStucco
Exterior 
LightingPrivate YardRain Gutters
Fencing 
FencedVinyl
Lot Features 
LandscapedSloped
Patio And Porch 
CoveredEnclosedPatioPorch
Pool Features 
HeatedIn GroundSalt WaterScreen EnclosurePrivate
Private Pool 
Yes
Roof 
Shingle
View 
Pool
Waterview 
Pool
Windows/Doors 
Aluminum FramesDisplay Window(s)ENERGY STAR Qualified WindowsInsulated WindowsShutters
Community Features
Association Amenities 
ClubhouseFitness CenterParkPlaygroundPool
Association Fee 
$58.0
Association Fee Frequency 
Monthly
Community Features 
ClubhouseFitness CenterParkPlaygroundPoolSidewalksStreet Lights
MLS Area 
33579 - Riverview
Township 
31
Financing Terms Available 
CashConventionalFHAVA Loan
Roads 
Asphalt
Schools
School District
Unknown
Elementary School
Collins-HB
Middle School
Collins PreK 8 School
High School
Riverview-HB
Listing courtesy of CENTURY 21 BEGGINS ENTERPRISES (813) 347-1175


Listing information is provided by Participants of the Stellar MLS. IDX information is provided exclusively for personal, non-commercial use, and may not be used for any purpose other than to identify prospective properties consumers may be interested in purchasing. Information is deemed reliable but not guaranteed. Properties displayed may be listed or sold by various participants in the MLS Copyright 2026, Stellar MLS.
Last checked: 2026-09-14 04:14 PM EDT

Neighborhood & Commute
Source: Walkscore
Disclosure: Community information and market data powered by Constellation Data Labs. Information is deemed reliable but not guaranteed.
Save
Ask
Tour
Hide
Share