Search

Save
Ask
Tour
Hide
Share
$265,000
24 Days On Site

4957 62ND STREET N
KENNETH CITY, FL 33709

Single Family Residence|Pending
4
Beds
2
Total Baths
2
Full Baths
1,327
SqFt
$200
/SqFt
1958
Built
Subdivision:
KENNETH CITY
County:
Pinellas
Call Now: (954) 354-6630
Is this the listing for you? We can help make it yours.
(954) 354-6630
4957 62ND STREET N4957 62ND STREET N4957 62ND STREET N4957 62ND STREET N
Save
Ask
Tour
Hide
Share

Mortgage Calculator

Monthly Payment (Est.)

$1,209
Calculator powered by Showcase IDX, a Constellation1 Company. Copyright ©2026 Information is deemed reliable but not guaranteed.

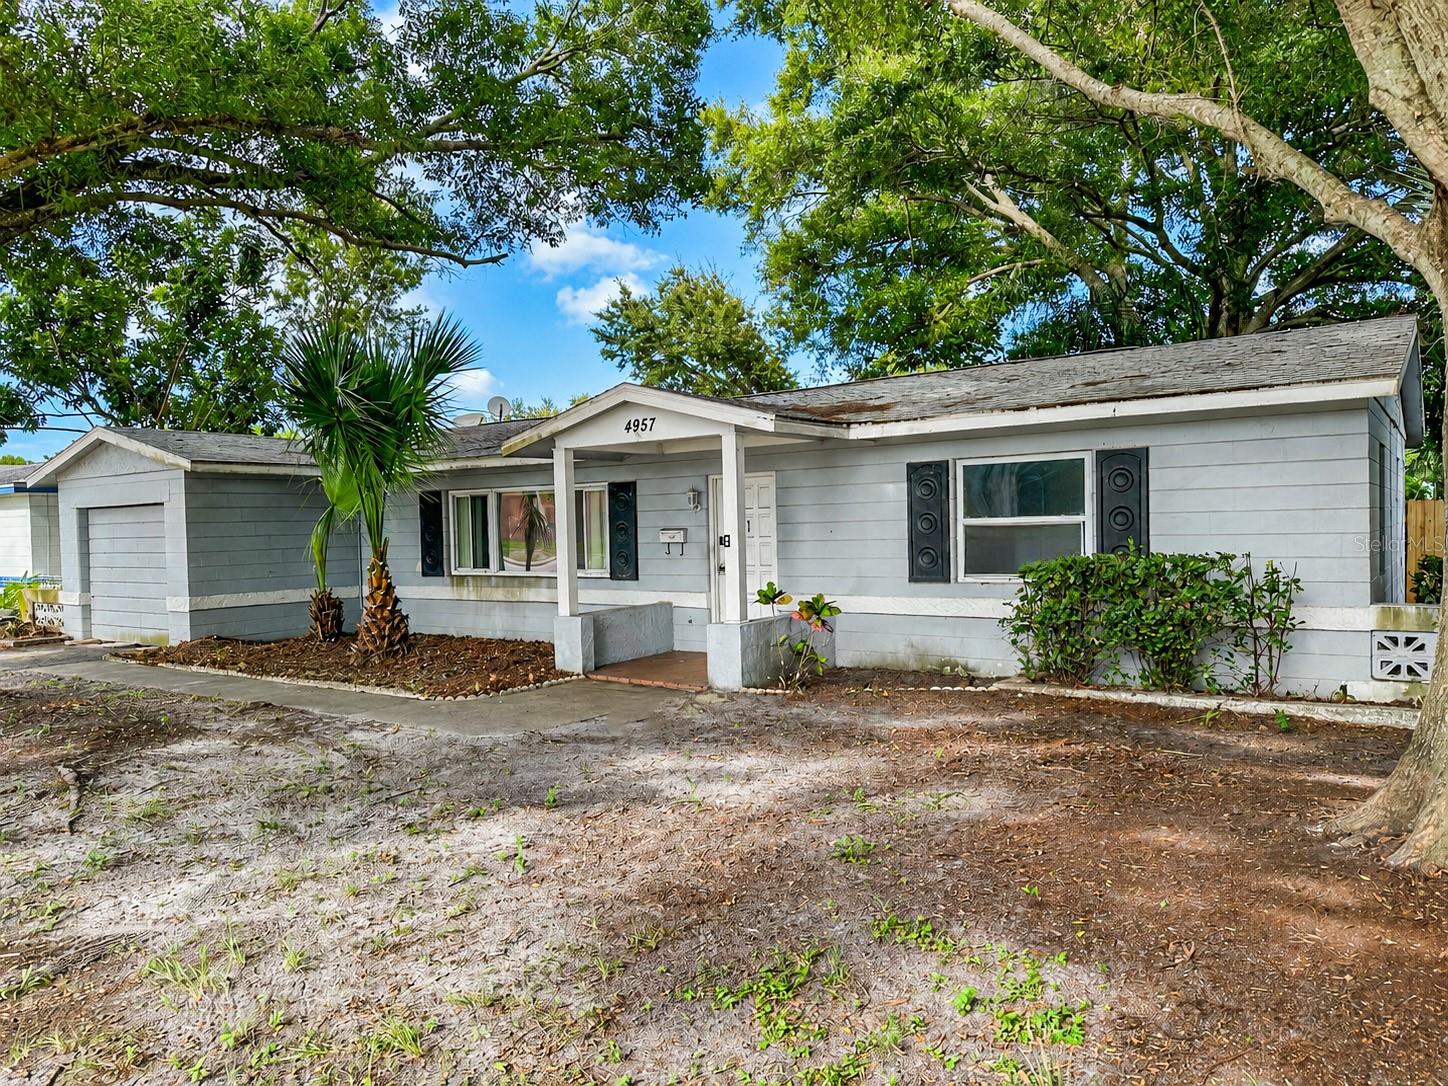
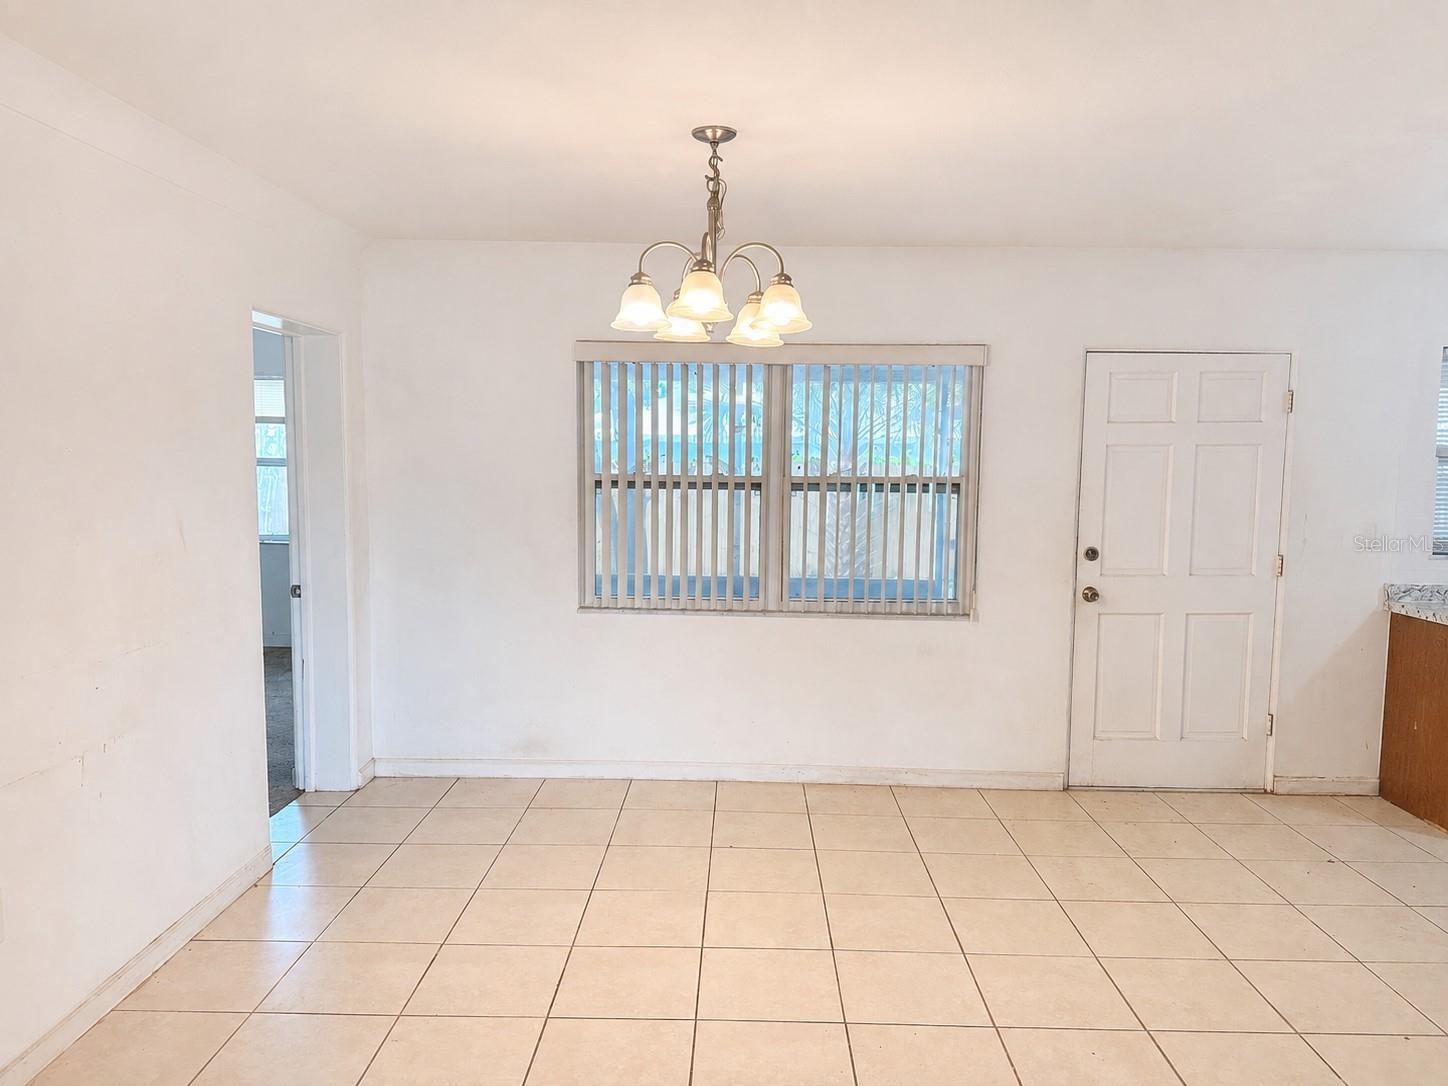
Excellent investment opportunity with plenty of potential! This four bedroom, two bath home offers a spacious and flexible layout with features that provide an excellent foundation for your investment vision. Whether you're looking to add value, expand your portfolio or take on your next investment project, this property offers plenty of possibilities. Inside, you'll find a large kitchen with generous space for dining and gathering, along with a split-bedroom floor plan that provides separation between the primary suite and additional bedrooms. The primary bedroom features its own private bathroom, while the large rear screened patio extends the living space and offers additional room for relaxing or entertaining. Situated directly across from Dixie Hollins High School, the property is conveniently located near shopping, restaurants, parks, everyday conveniences and major roadways. The Gulf Beaches are also just a short drive away. With its four bedroom layout, spacious kitchen, and large screened patio, this property presents a great opportunity to create value and make the most of its investment potential.

Save
Ask
Tour
Hide
Share
Listing Snapshot
Price 
$265,000
Days On Site 
24 Days
Bedrooms 
4
Inside Area (SqFt) 
1,327 sqft
Total Baths 
2
Full Baths 
2
Partial Baths 
N/A
Lot Size 
0.17 Acres
Year Built 
1958
MLS® Number 
TB8541291
Status 
Pending
Property Tax 
$4,542.33
HOA/Condo/Coop Fees 
N/A
Sq Ft Source 
Public Records
Friends & Family
Recent Activity
2 weeks agoListing updated with changes from the MLS®
2 weeks agoStatus changed to Pending
4 weeks agoListing first seen on site
General Features
Acres 
0.17
Direction Faces 
West
Foundation 
Slab
Levels 
One
Number Of Stories 
1
Parking 
Driveway
Property Sub Type 
Single Family Residence
Sewer 
Public Sewer
SqFt Total 
2011
Style 
Ranch
Utilities 
Cable AvailableCable ConnectedElectricity ConnectedSewer ConnectedWater Connected
Water Source 
Public
Interior Features
Appliances 
RangeRefrigerator
Cooling 
Central Air
Flooring 
Tile
Furnished 
Unfurnished
Heating 
CentralElectric
Interior 
Eat-in Kitchen
Laundry Features 
InsideLaundry Room
Bedroom 2 
Level - FirstFeatures - Ceiling Fan(s)
Bedroom 3 
Level - FirstFeatures - Ceiling Fan(s)
Bedroom 4 
Level - FirstFeatures - Ceiling Fan(s)
Kitchen 
Level - First
Living Room 
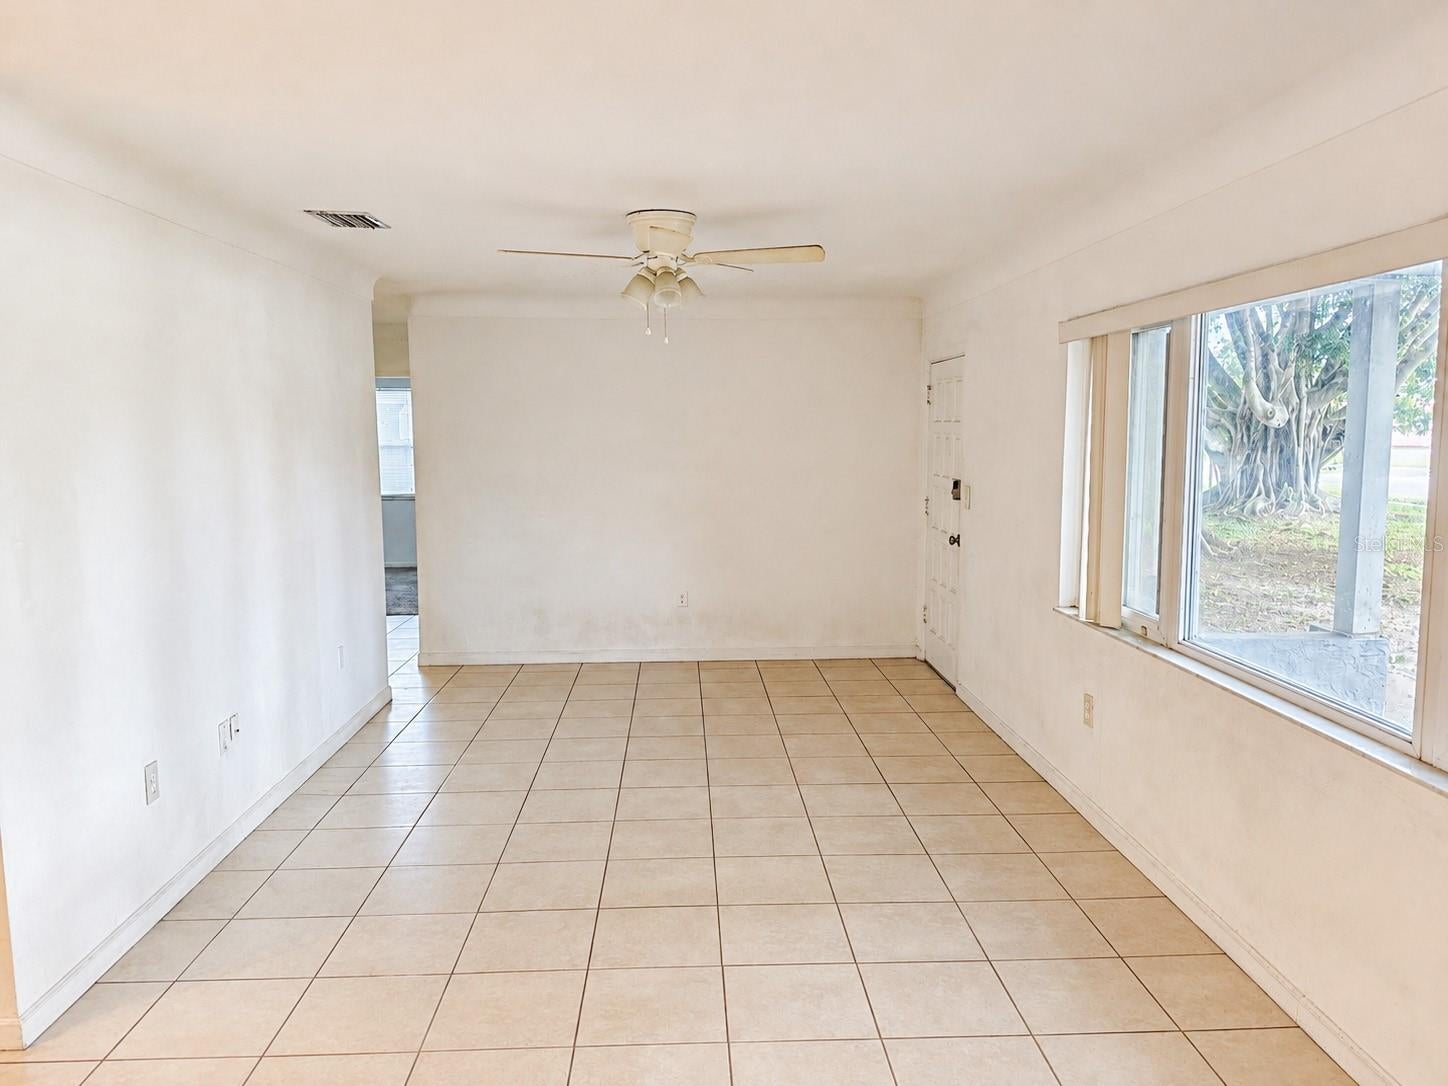
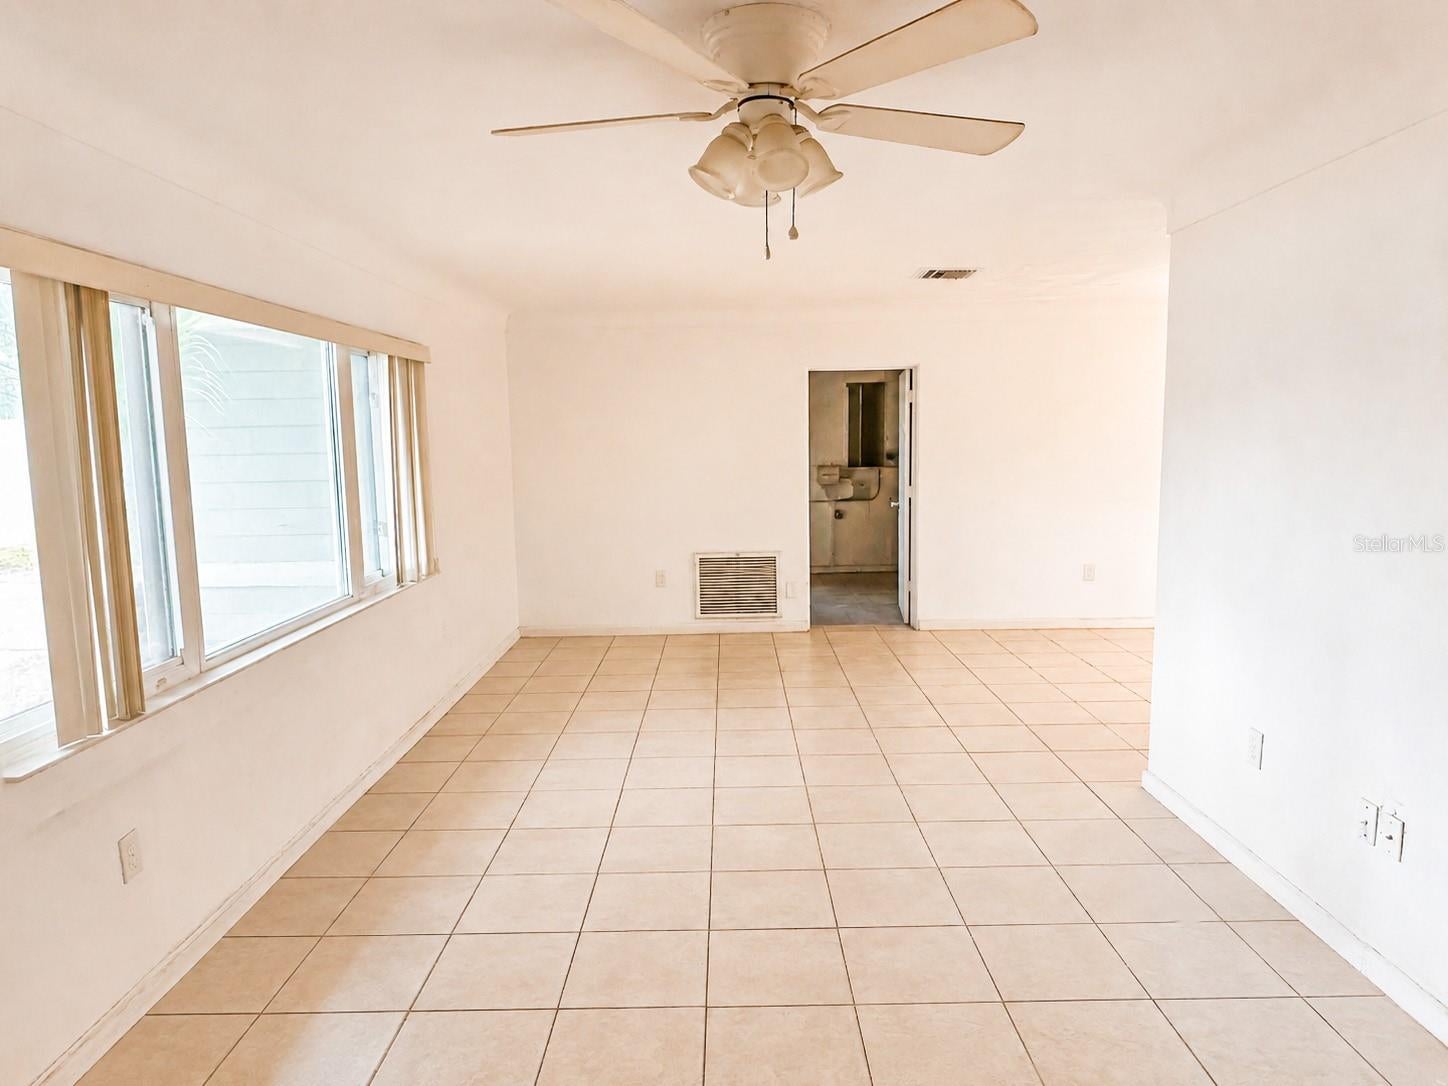
Dimensions - 14x26Level - FirstFeatures - Ceiling Fan(s)
Master Bedroom 
Dimensions - 16x14Level - FirstFeatures - Ceiling Fan(s)
Save
Ask
Tour
Hide
Share
Exterior Features
Construction Details 
Block
Exterior 
GardenPrivate EntrancePrivate Yard
Fencing 
Fenced
Lot Features 
LandscapedPaved
Patio And Porch 
CoveredPatioScreened
Roof 
Shingle
Community Features
MLS Area 
33709 - St Pete/Kenneth City
Township 
31
Financing Terms Available 
Cash
Roads 
AsphaltPaved
Schools
School District
Unknown
Elementary School
Blanton Elementary-PN
Middle School
Tyrone Middle-PN
High School
Dixie Hollins High-PN
Listing courtesy of REALTY EXPERTS (727) 768-7651


Listing information is provided by Participants of the Stellar MLS. IDX information is provided exclusively for personal, non-commercial use, and may not be used for any purpose other than to identify prospective properties consumers may be interested in purchasing. Information is deemed reliable but not guaranteed. Properties displayed may be listed or sold by various participants in the MLS Copyright 2026, Stellar MLS.
Last checked: 2026-09-14 05:02 PM EDT

Neighborhood & Commute
Source: Walkscore
Disclosure: Community information and market data powered by Constellation Data Labs. Information is deemed reliable but not guaranteed.
Save
Ask
Tour
Hide
Share