Search

Save
Ask
Tour
Hide
Share
$375,000
25 Days On Site

5920 49TH AVENUE N
KENNETH CITY, FL 33709

For Sale|Single Family Residence|Active Under Contract
3
Beds
2
Total Baths
2
Full Baths
1,520
SqFt
$247
/SqFt
1957
Built
Subdivision:
KENNETH CITY
County:
Pinellas
Call Now: (954) 354-6630
Is this the listing for you? We can help make it yours.
(954) 354-6630
5920 49TH AVENUE N5920 49TH AVENUE N5920 49TH AVENUE N5920 49TH AVENUE N
Save
Ask
Tour
Hide
Share

Mortgage Calculator

Monthly Payment (Est.)

$1,711
Calculator powered by Showcase IDX, a Constellation1 Company. Copyright ©2026 Information is deemed reliable but not guaranteed.

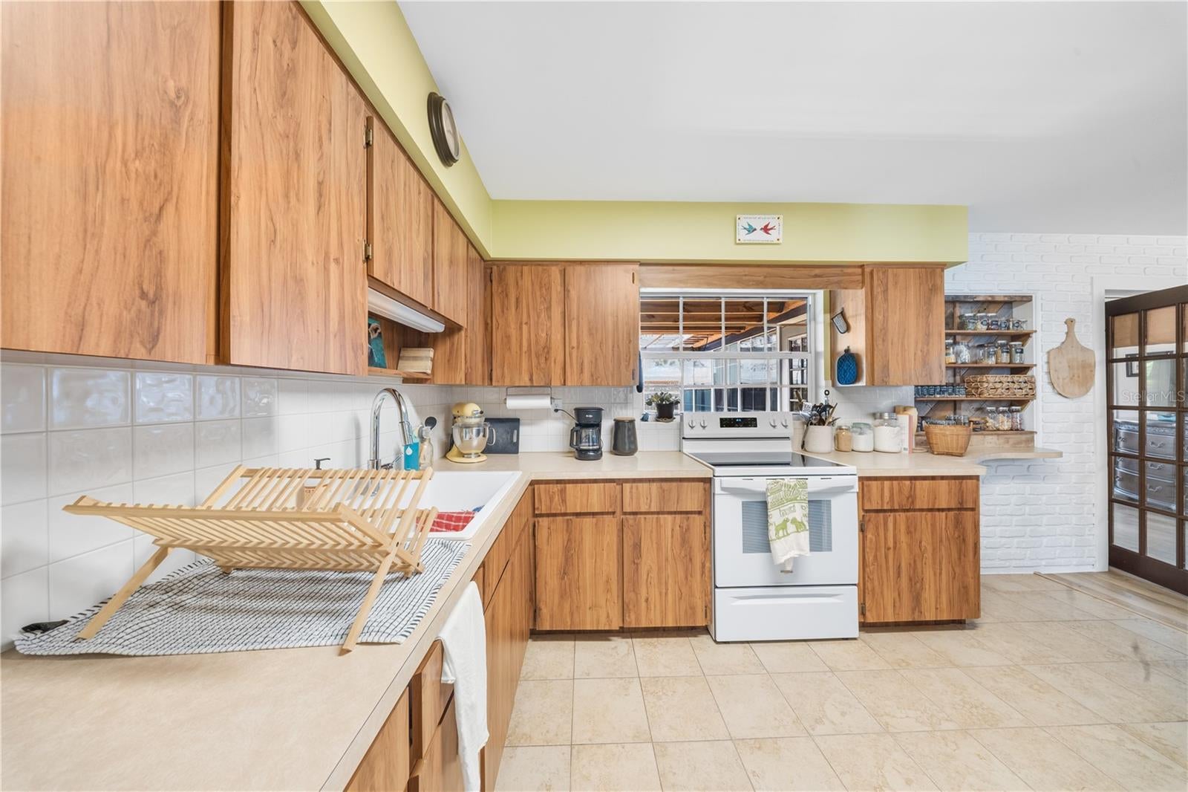
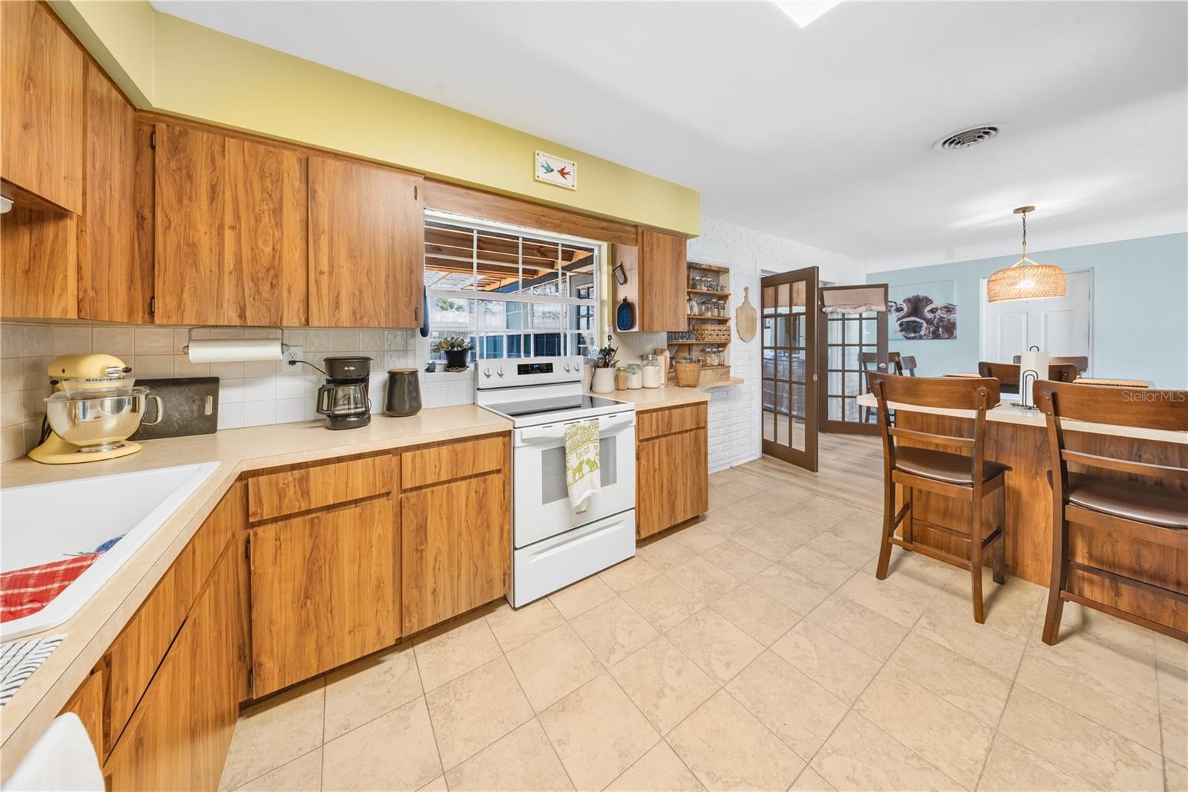
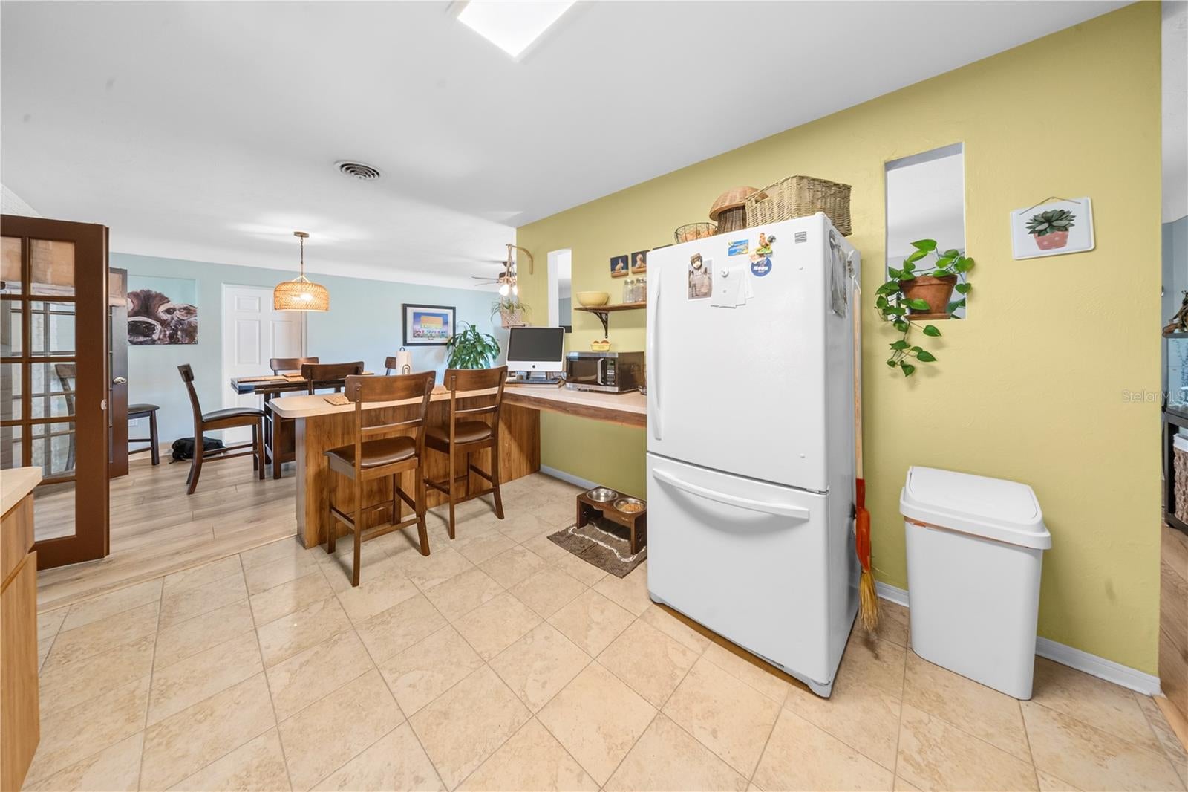
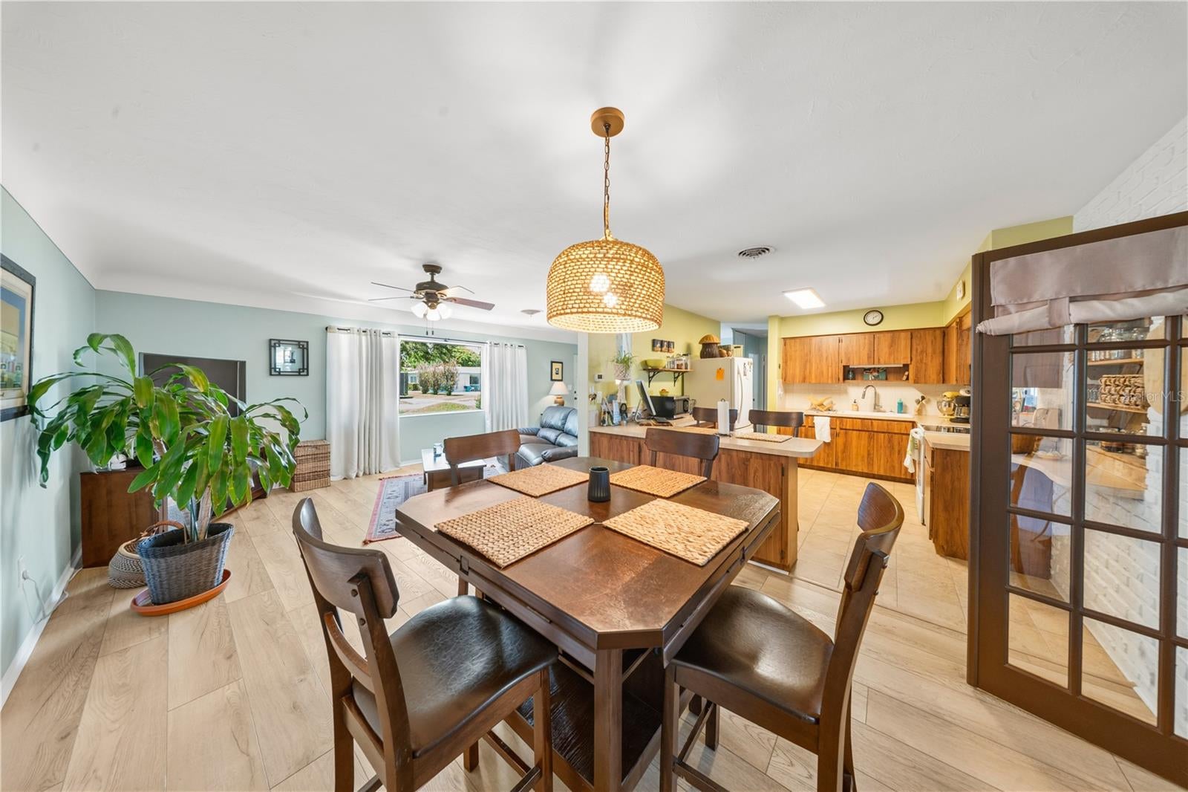
Under contract-accepting backup offers. Welcome to this well-maintained three-bedroom, two-bathroom home in Kenneth City, offering a comfortable split-bedroom floor plan and updates throughout. Recent updates include 2024 luxury vinyl plank flooring throughout, fresh interior paint in 2024, and a 2020 A/C system. The main living areas feature an open-concept layout with the living room, dining area, and kitchen flowing seamlessly together, creating a welcoming space for everyday living and entertaining. The spacious kitchen offers plenty of cabinetry and a peninsula that provides additional counter space and a convenient spot for casual dining. The primary bedroom features a private en-suite bathroom and a walk-in closet with custom organizers for excellent storage. The updated primary bathroom includes a newer vanity and shelving. Two additional bedrooms are nicely sized and share a full bathroom. Outside, the home offers a 2024 privacy fence, covered deck, pavered patio, and charming flower boxes, creating a welcoming outdoor space perfect for relaxing and enjoying the Florida sunshine. Conveniently located near a variety of dining options, shopping centers, parks, and zoned schools, this home offers a great combination of comfort, updates, and location. Whether you're enjoying the open living spaces inside or relaxing in the private backyard, this Kenneth City home is ready to welcome its next owner.

Save
Ask
Tour
Hide
Share
Listing Snapshot
Price 
$375,000
Days On Site 
25 Days
Bedrooms 
3
Inside Area (SqFt) 
1,520 sqft
Total Baths 
2
Full Baths 
2
Partial Baths 
N/A
Lot Size 
0.17 Acres
Year Built 
1957
MLS® Number 
TB8539917
Status 
Active Under Contract
Property Tax 
$1,343
HOA/Condo/Coop Fees 
N/A
Sq Ft Source 
Public Records
Friends & Family
Recent Activity
3 weeks agoListing updated with changes from the MLS®
3 weeks agoStatus changed to Active Under Contract
4 weeks agoListing first seen on site
General Features
Acres 
0.17
Attached Garage 
Yes
Direction Faces 
Southeast
Foundation 
Slab
Garage 
Yes
Garage Spaces 
1
Levels 
One
Parking 
DrivewayAttached
Property Sub Type 
Single Family Residence
Sewer 
Public Sewer
SqFt Total 
1588
Utilities 
Cable AvailableCable ConnectedElectricity ConnectedWater Connected
Water Source 
Public
Interior Features
Appliances 
RangeRange HoodRefrigerator
Cooling 
Central Air
Furnished 
Unfurnished
Heating 
Central
Interior 
Built-in FeaturesEat-in KitchenOpen FloorplanWalk-In Closet(s)
Laundry Features 
None
Kitchen 
Level - First
Living Room 
Level - First
Master Bedroom 
Level - First
Save
Ask
Tour
Hide
Share
Exterior Features
Construction Details 
BlockConcrete
Exterior 
LightingPrivate Yard
Fencing 
Fenced
Patio And Porch 
CoveredDeckPatio
Roof 
ConcreteMetal
Community Features
MLS Area 
33709 - St Pete/Kenneth City
Township 
31
Financing Terms Available 
CashConventionalFHAVA Loan
Roads 
Paved
Schools
School District
Unknown
Elementary School
Blanton Elementary-PN
Middle School
Tyrone Middle-PN
High School
Dixie Hollins High-PN
Listing courtesy of EXP REALTY LLC (866) 308-7109


Listing information is provided by Participants of the Stellar MLS. IDX information is provided exclusively for personal, non-commercial use, and may not be used for any purpose other than to identify prospective properties consumers may be interested in purchasing. Information is deemed reliable but not guaranteed. Properties displayed may be listed or sold by various participants in the MLS Copyright 2026, Stellar MLS.
Last checked: 2026-09-14 05:02 PM EDT

Neighborhood & Commute
Source: Walkscore
Disclosure: Community information and market data powered by Constellation Data Labs. Information is deemed reliable but not guaranteed.
Save
Ask
Tour
Hide
Share