
4032 57TH STREET N 166KENNETH CITY, FL 33709
Mortgage Calculator
Monthly Payment (Est.)
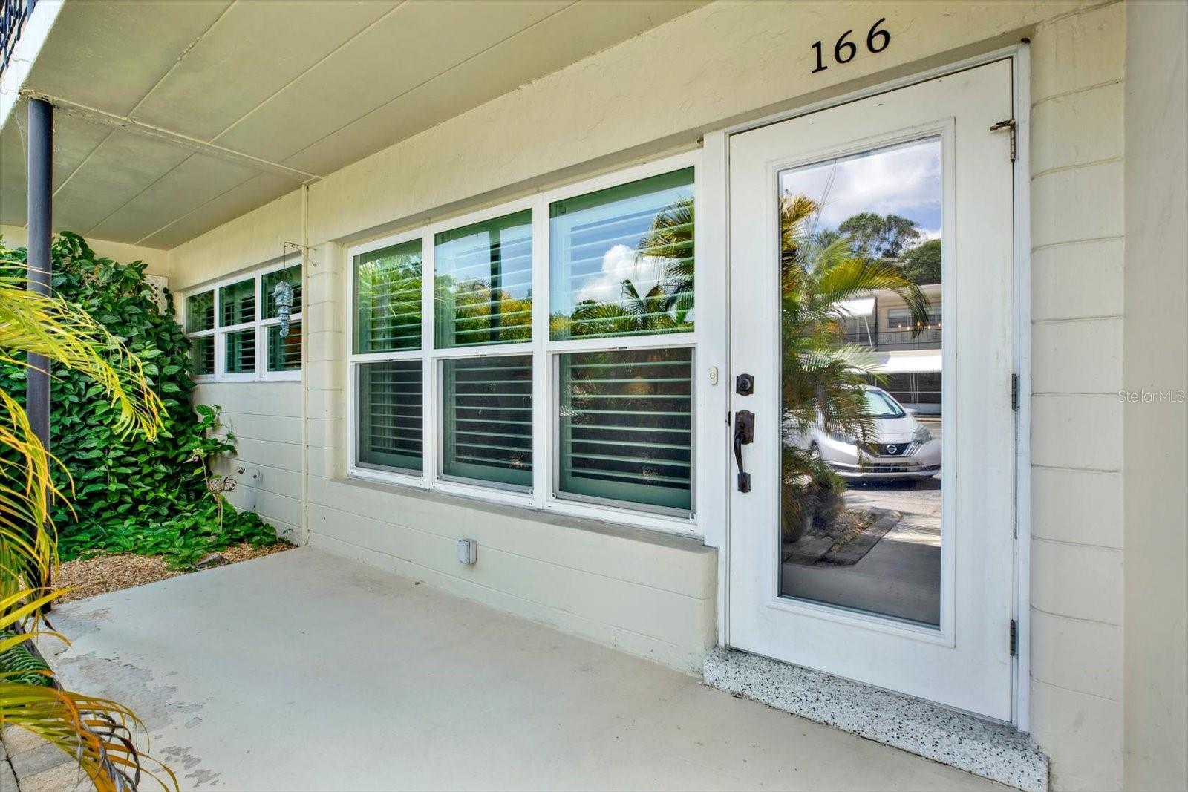
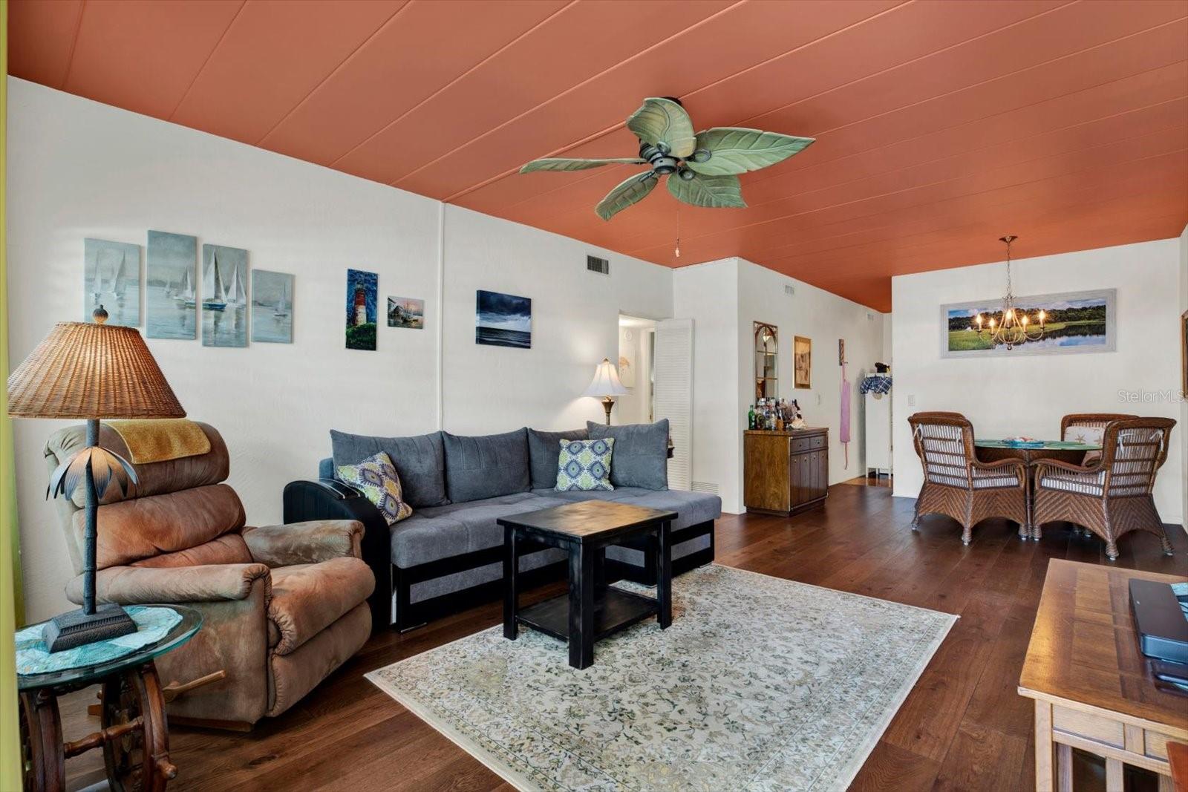
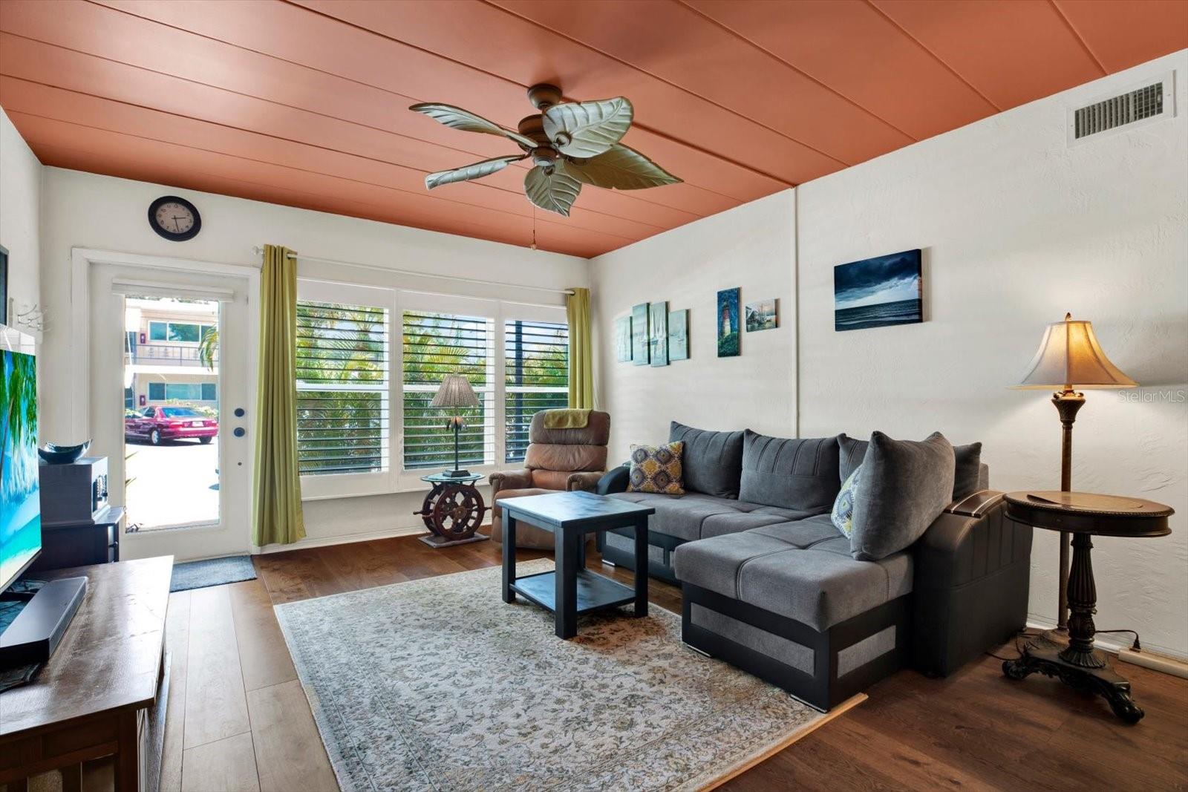
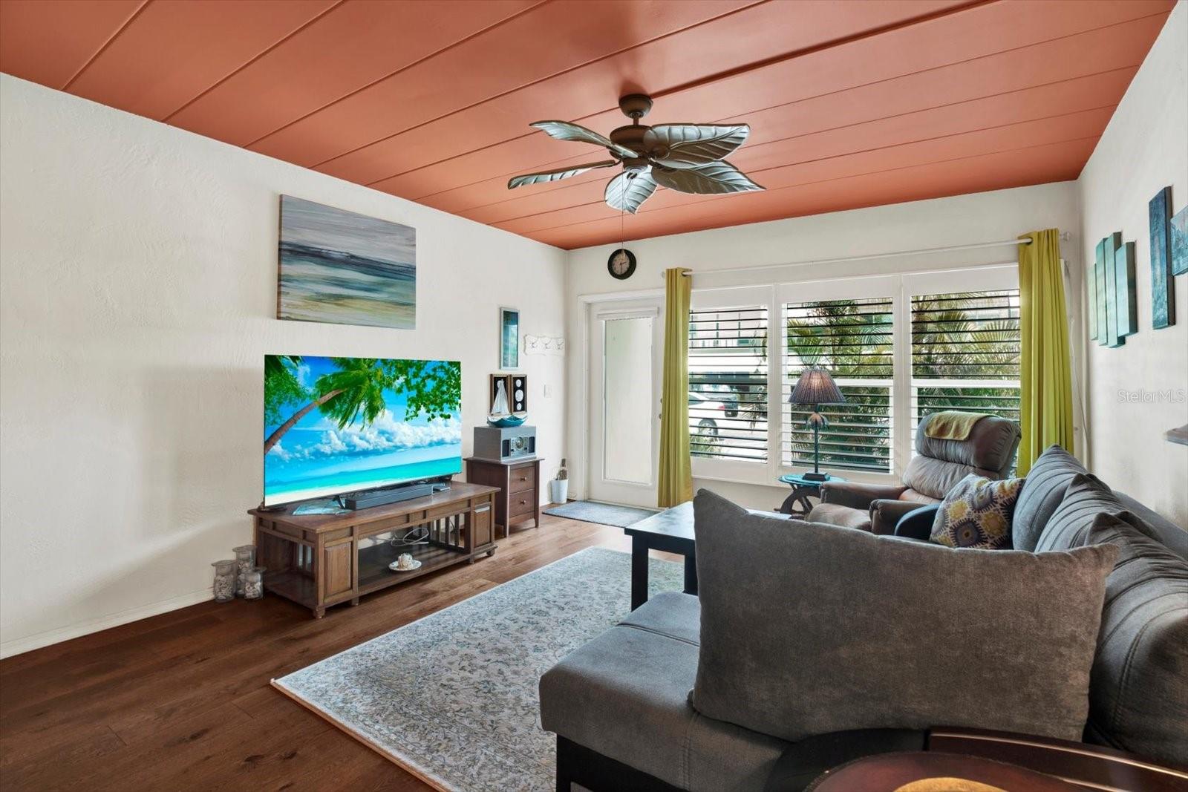
$639Under contract-accepting backup offers. Rare ground floor, 2 bedroom, 1 bath condominium with designated parking space just right out your front door in the pet friendly, 55+ Clearview Oaks community. As you pull up to the condo, the first thing you’ll notice is the tropical entry and newly installed plantation shutters. Stepping inside to the spacious living and dining area, you are welcomed with vibrant Florida colors, beautiful wood flooring, and decorative ceiling fan. Also note the high impact windows and doors which will add savings to your Homeowners Insurance. The kitchen features granite countertops, ample counter and cabinet space (there is even a lazy susan), and a dishwasher. The terrazzo flooring has been restored in the kitchen, Florida Room, and bedrooms. Both bedrooms are good sized with large closets, and there is also a linen closet in the hallway. The large and inviting Florida Room can be used for a variety of purposes and is equipped with a full-sized washer and dryer. The 24' x 11' Florida Room is not included in Pinellas County Property Appraiser's heated square footage so actual living area of this condo measures 1,102 sq ft (floor plan attached). Stepping from the Florida Room to the fenced in fully covered 20x10 patio, you are sure to appreciate the peaceful setting and picture yourself enjoying morning coffee or afternoon beverages. The electric panel was updated in December 2023 and the hot water heater was replaced in 2022. There is no land lease and the monthly maintenance fee includes internet, WiFi cable, water/sewer, trash removal, insurance on the building, roof (which was just replaced 8/23), exterior of the building, ground maintenance, and on-site property manager. The community has an active social club where you can participate in a variety of activities, such as bingo, aerobics, mahjong, Wii Bowling, shuffleboard, etc. The clubhouse also has a library, pool table, ping pong table, and piano for enjoyment. No leasing allowed. Located in the FEMA Flood Zone X so flood insurance is not required. The association has a fully funded budget and per management company, the statewide milestone inspections are not required since these buildings are only two stories. Clearview Oaks is centrally located in Kenneth City close to the shopping and restaurants found at Tyrone Mall, just blocks away from Northwest Community Recreation Center, and minutes to the beautiful Gulf beaches, downtown St. Petersburg, and the artsy Gulfport community. Schedule your showing today to make this beautiful condo your new home or winter escape.
| 3 weeks ago | Listing updated with changes from the MLS® | |
| 3 weeks ago | Status changed to Active Under Contract | |
| 4 weeks ago | Listing first seen on site |

Listing information is provided by Participants of the Stellar MLS. IDX information is provided exclusively for personal, non-commercial use, and may not be used for any purpose other than to identify prospective properties consumers may be interested in purchasing. Information is deemed reliable but not guaranteed. Properties displayed may be listed or sold by various participants in the MLS Copyright 2026, Stellar MLS.
Last checked: 2026-09-14 04:14 PM EDT
Did you know? You can invite friends and family to your search. They can join your search, rate and discuss listings with you.