Search

Save
Ask
Tour
Hide
Share
$575,000
28 Days On Site

150 BELLEVIEW BOULEVARD 401
BELLEAIR, FL 33756

For Sale|Condominium|Active Under Contract
2
Beds
2
Total Baths
2
Full Baths
1,500
SqFt
$383
/SqFt
1982
Built
Subdivision:
BELLEVIEW BILTMORE VILLAS OAKS 150
County:
Pinellas
Call Now: (954) 354-6630
Is this the listing for you? We can help make it yours.
(954) 354-6630
150 BELLEVIEW BOULEVARD 401150 BELLEVIEW BOULEVARD 401150 BELLEVIEW BOULEVARD 401150 BELLEVIEW BOULEVARD 401
Save
Ask
Tour
Hide
Share

Mortgage Calculator

Monthly Payment (Est.)

$2,623
Calculator powered by Showcase IDX, a Constellation1 Company. Copyright ©2026 Information is deemed reliable but not guaranteed.

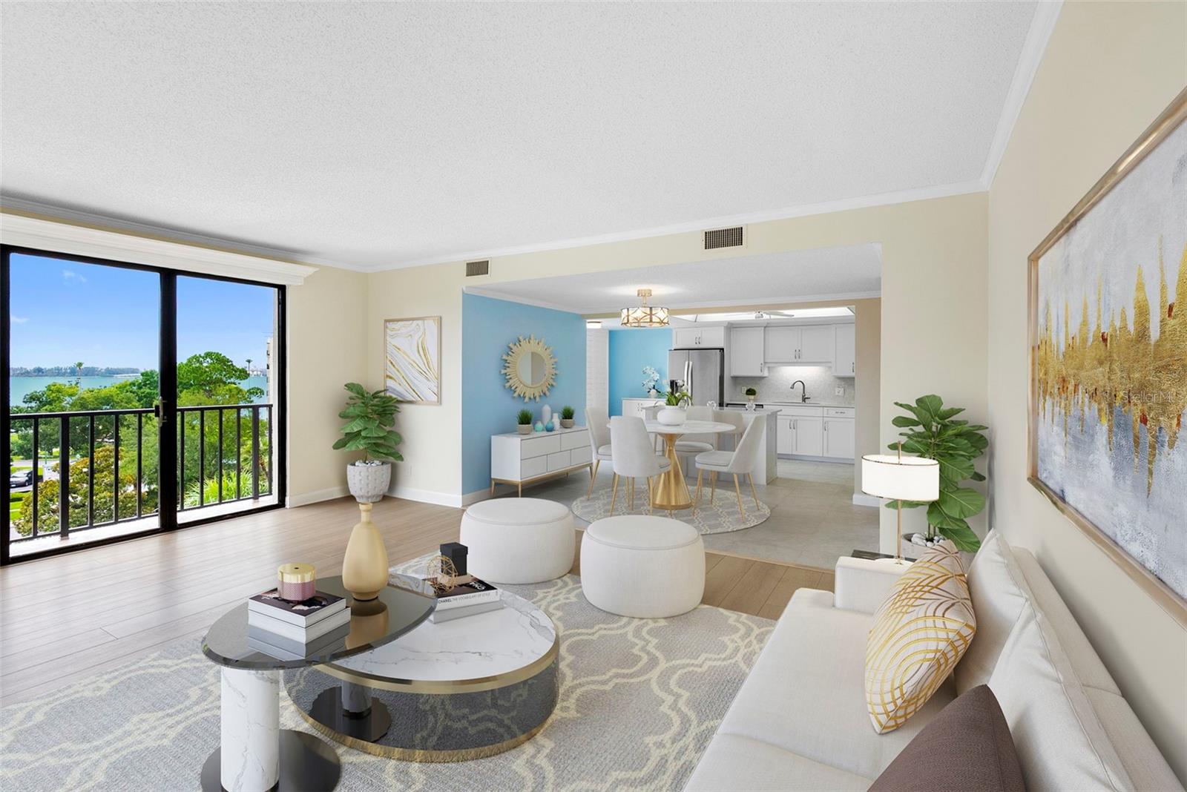
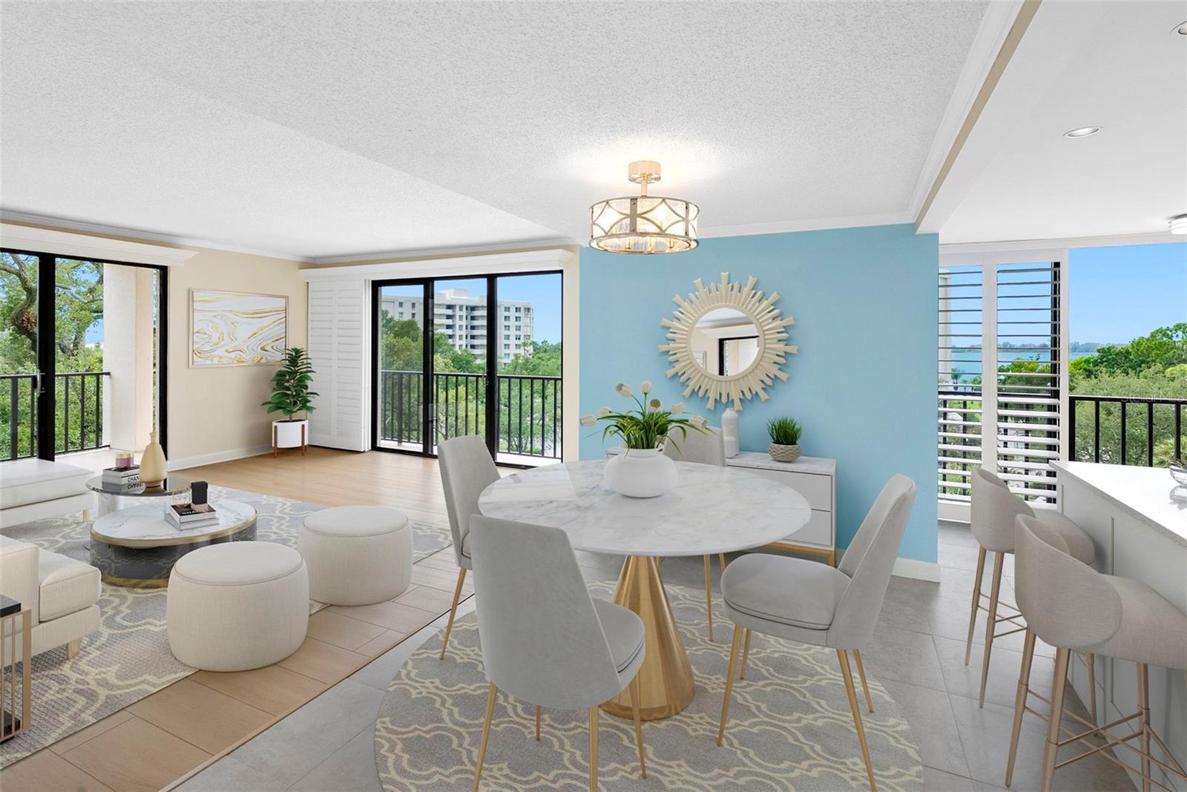
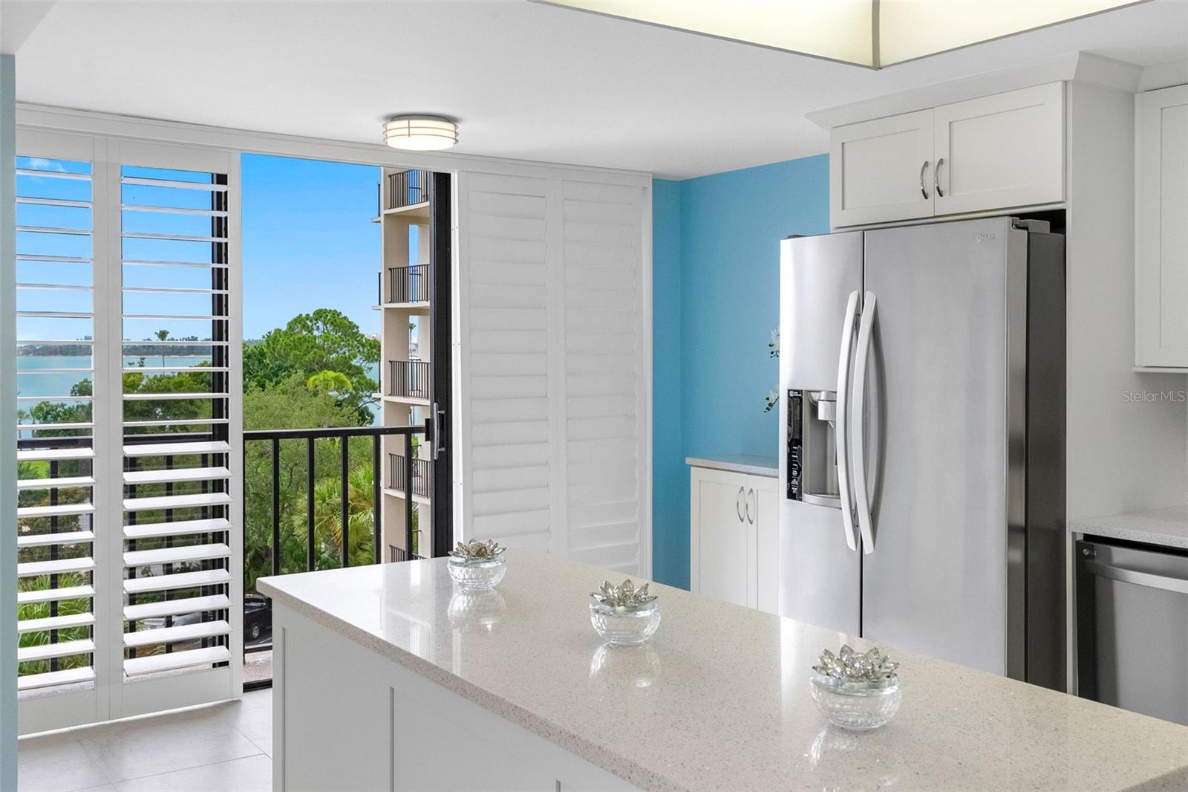
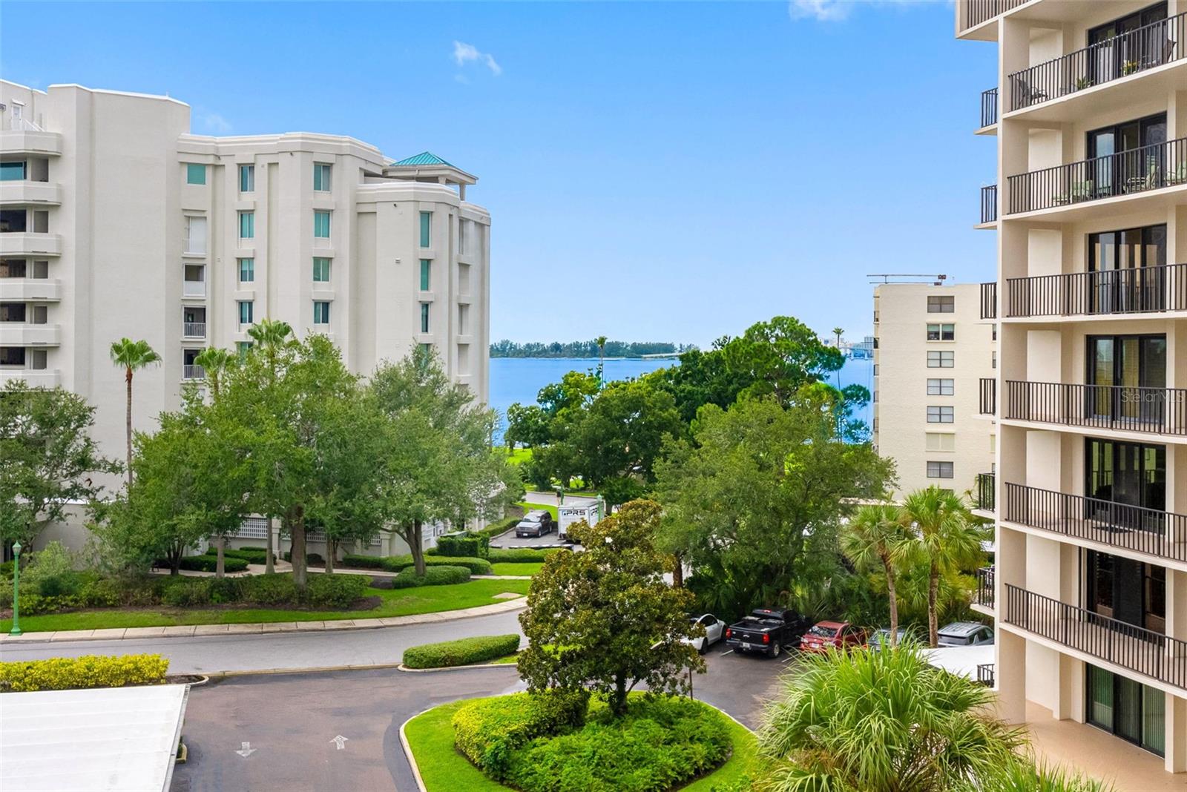
Under contract-accepting backup offers. Virtually Staged. Gorgeous southwest corner condominium in Belleview Biltmore Villas Oaks. Fabulous views of Intracoastal, Sand Key Park and Sand Key Bridge from your open-concept living, dining and kitchen. Pride of ownership and many updates in this 1,500-square-foot unique spacious corner floor plan with two bedrooms, two baths, balconies all around, closets galore and bonus laundry room with built-in cabinetry. Floors are neutral blonde LVP and neutral porcelain tile throughout the unit. Crown molding, updated lighting and plantation shutters offer an elevated design. Kitchen is updated with wood cabinetry, quartz countertops and glass tile backsplash. The eat-in space in kitchen is an excellent feature with wonderful views of Sand Key. Living room is light and bright with sliding doors around it's perimeter showcasing gorgeous blue and green views and a 45-foot balcony. King-size primary en suite with balcony access offers dual closets, remodeled bath with custom wood cabinetry, quartz countertops with two sinks and a linen closet. Second bedroom with large wall closet and sliding doors to balcony offers glorious green tree views. Second bath has been updated with neutral tile, seamless glass walk-in shower, wood cabinetry and quartz countertops. HVAC is new! Storage is fantastic with the laundry room, huge foyer closet, extra hall closet, and the two exterior storage closets, one on the balcony and one under the building. One assigned under-building parking and plenty of guest parking. The Oaks is meticulously maintained with many recent beautifications including the contemporary portico double door entry into lobby, state-of-the-art call box with secured entry, fully updated resident floors/corridors, clubroom with kitchen, mail room, heated pool with paver deck, gas grill, and convenient poolside men's and ladies’ restrooms. In the 24/7 guard-gated community of the Belleair Country Club and historic Belleview Inn. New owner of this unit qualifies to skip the four-year golf membership waitlist at BCC and can apply right away for a fee. BCC also offers social memberships as well. Private marina with boat slips for rent or purchase are subject to availability. In the quaint Town of Belleair with its own police department, town hall and rec center with activities for all. Minutes to famous Gulf beaches, shopping, dining and excellent medical facilities. Close to downtown Clearwater, Dunedin, St. Pete, TPA is 30 minutes and PIE is just 20 minutes. This condominium is move-in ready. Floor plan is slide 43.

Save
Ask
Tour
Hide
Share
Listing Snapshot
Price 
$575,000
Days On Site 
28 Days
Bedrooms 
2
Inside Area (SqFt) 
1,500 sqft
Total Baths 
2
Full Baths 
2
Partial Baths 
N/A
Lot Size 
3.13 Acres
Year Built 
1982
MLS® Number 
TB8538370
Status 
Active Under Contract
Property Tax 
$3,005.31
HOA/Condo/Coop Fees 
$1,255.55 monthly
Sq Ft Source 
Public Records
Friends & Family
Recent Activity
4 weeks agoListing updated with changes from the MLS®
4 weeks agoStatus changed to Active Under Contract
4 weeks agoListing first seen on site
General Features
Acres 
3.13
Attached Garage 
Yes
Direction Faces 
North
Foundation 
Pillar/Post/PierSlab
Garage 
Yes
Garage Spaces 
1
Levels 
One
Number Of Stories 
1
Parking 
AssignedCoveredGuestBasementAttached
Pets 
No
Property Sub Type 
Condominium
Security 
Closed Circuit Camera(s)Fire Sprinkler SystemGated CommunityKey Card EntrySecurity LightsSmoke Detector(s)
Sewer 
Public Sewer
SqFt Total 
1500
Utilities 
Cable AvailableCable ConnectedElectricity ConnectedSewer ConnectedUnderground UtilitiesWater Connected
Water Source 
Public
Interior Features
Appliances 
DishwasherDisposalDryerElectric Water HeaterExhaust FanMicrowaveRangeRefrigeratorWasher
Cooling 
Central Air
Flooring 
Tile
Furnished 
Unfurnished
Heating 
Central
Interior 
ElevatorCrown MoldingEat-in KitchenOpen FloorplanStone Counters
Laundry Features 
Electric Dryer HookupIn KitchenInsideLaundry RoomWasher Hookup
Window Features 
DrapesShutters
Balcony/Porch/Lanai 
Dimensions - 45x7Level - First
Bathroom 2 
Dimensions - 10x11Level - FirstFeatures - Granite Counters
Bedroom 2 
Dimensions - 12x18Level - First
Dining Room 
Dimensions - 15x9Level - FirstFeatures - Breakfast Bar, Ceiling Fan(s), Kitchen Island, Stone Counters
Foyer 
Dimensions - 7x11Level - First
Kitchen 
Dimensions - 18x11Level - First
Laundry 
Dimensions - 7x6Level - First
Living Room 
Dimensions - 20x18Level - First
Master Bathroom 
Dimensions - 9x8Level - FirstFeatures - Double Vanity, Granite Counters
Master Bedroom 
Dimensions - 13x27Level - FirstFeatures - Double Vanity, Granite Counters
Save
Ask
Tour
Hide
Share
Exterior Features
Construction Details 
Concrete
Exterior 
BalconyLightingStorage
Lot Features 
LandscapedNear Golf CoursePaved
Patio And Porch 
CoveredRear PorchSide Porch
Pool Features 
GuniteHeatedIn Ground
Roof 
Built-Up
View 
WaterPoolTrees/Woods
Waterfront Features 
INTRACOASTAL WATERWAY
Waterview 
WaterPoolTrees/Woods
Windows/Doors 
DrapesShutters
Community Features
Association Amenities 
Cable TVClubhouseElevator(s)GatedMaintenancePool
Association Fee 
$1255.55
Association Fee Frequency 
Monthly
Community Features 
GatedClubhouseGolfPoolSidewalksStreet Lights
MLS Area 
33756 - Clearwater/Belleair
Township 
29
Financing Terms Available 
CashConventional
Roads 
Asphalt
Listing courtesy of PREMIER SOTHEBY'S INTL REALTY (727) 455-7595


Listing information is provided by Participants of the Stellar MLS. IDX information is provided exclusively for personal, non-commercial use, and may not be used for any purpose other than to identify prospective properties consumers may be interested in purchasing. Information is deemed reliable but not guaranteed. Properties displayed may be listed or sold by various participants in the MLS Copyright 2026, Stellar MLS.
Last checked: 2026-09-14 04:14 PM EDT

Neighborhood & Commute
Source: Walkscore
Disclosure: Community information and market data powered by Constellation Data Labs. Information is deemed reliable but not guaranteed.
Save
Ask
Tour
Hide
Share