
6013 45TH AVENUE NKENNETH CITY, FL 33709
Mortgage Calculator
Monthly Payment (Est.)
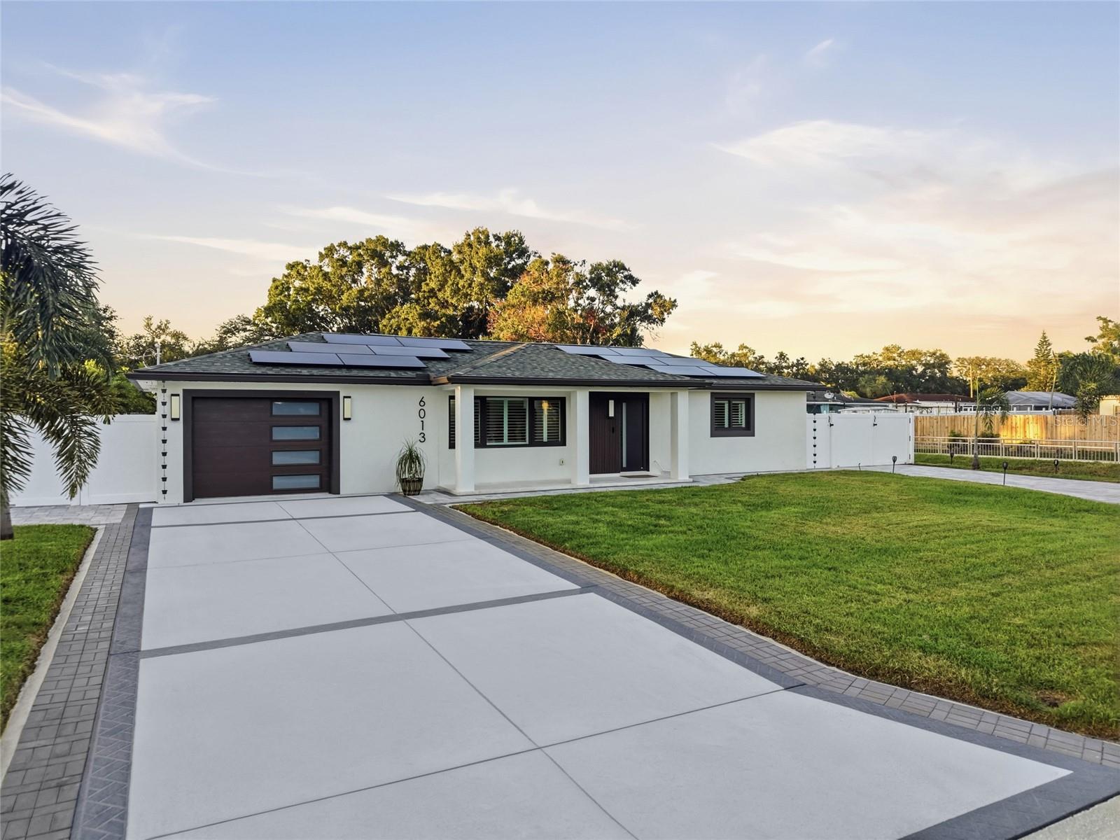
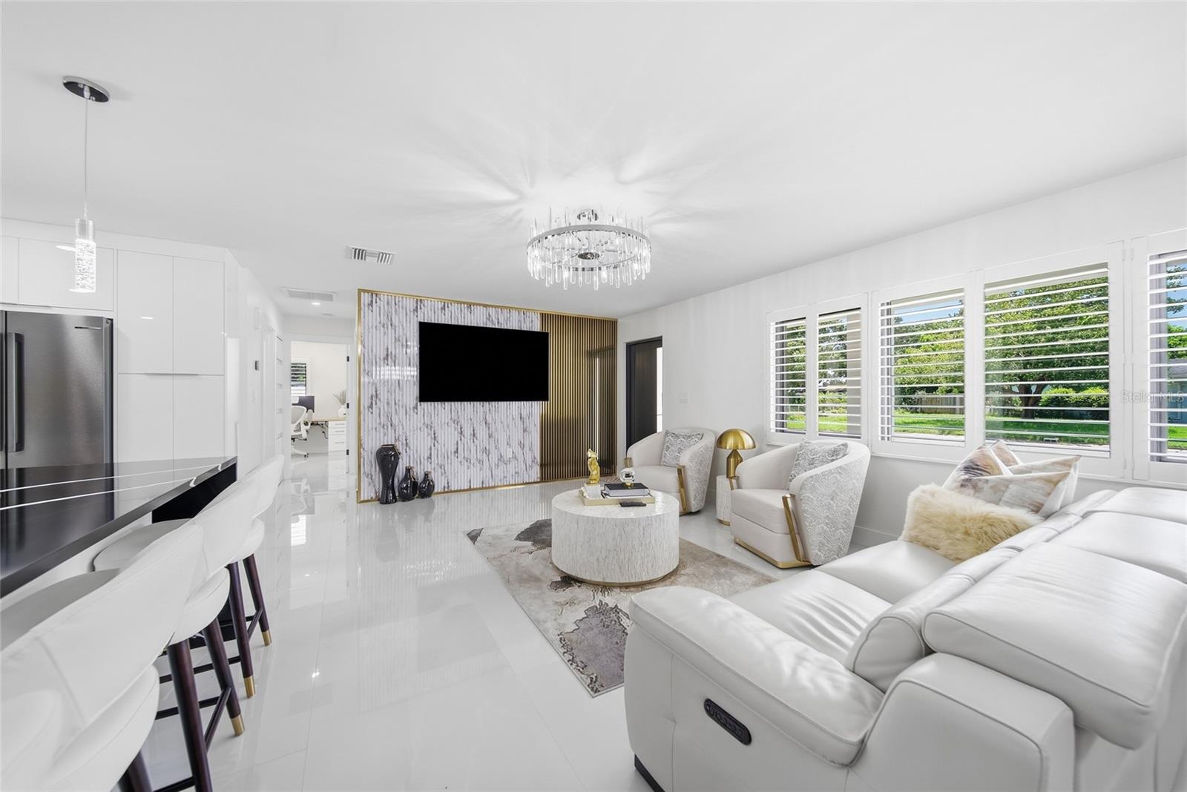
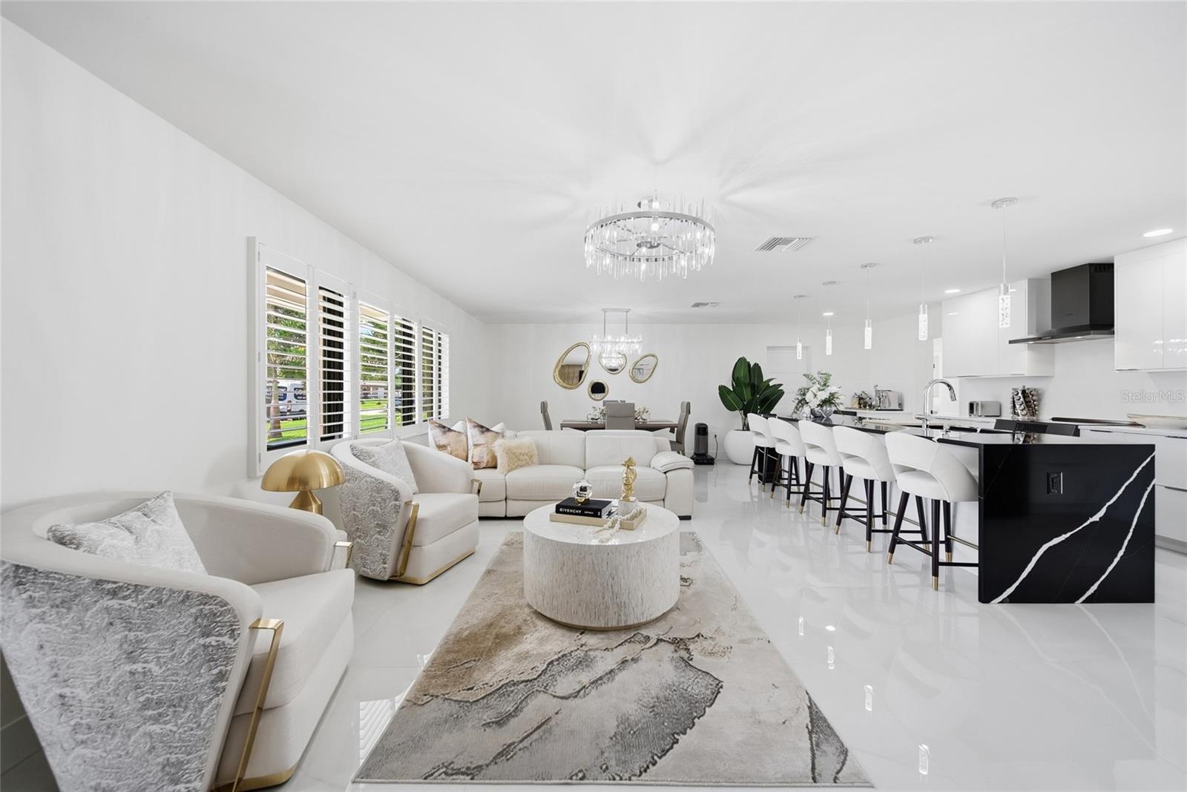
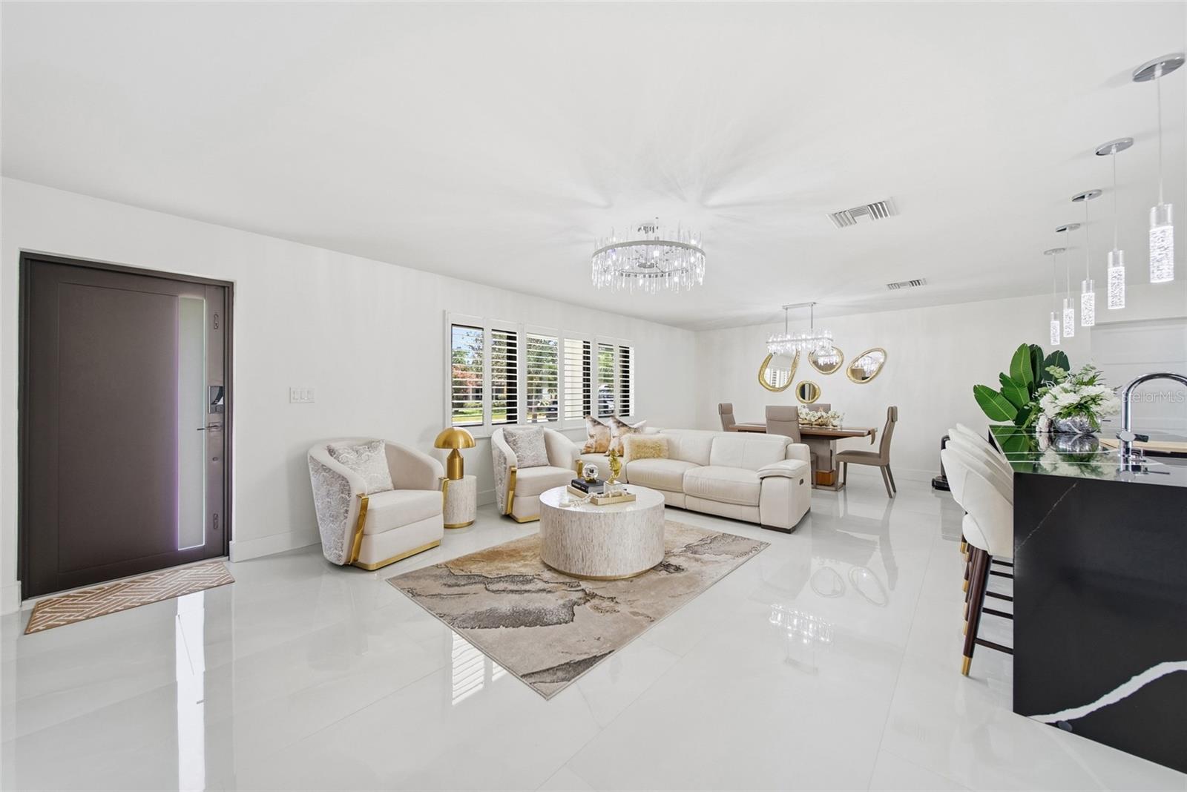
$3,878RESORT PROPERTY offering a combination of features that is exceptionally difficult to duplicate in Kenneth City: SECURE GATED PARKING WITH FULL HOOKUPS FOR A CLASS A MOTORHOME, a custom screened saltwater pool, fully equipped outdoor kitchen, and a finished detached multipurpose bonus building with a full bathroom and air-conditioned 10x10 office, studio, workshop or storage room. COMPLETELY REMODELED in 2022-2023, this exceptional 3-bedroom, 3-bath property is offered FULLY FURNISHED for truly turnkey Florida living, with no furniture shopping or major projects required. The beautifully designed residence feels spacious and open, with a split-bedroom floor plan, elegant finishes, oversized five-foot porcelain tile, plantation shutters, custom closets and storage, premium Bosch appliances and smart-home conveniences. The spacious chef's kitchen features an impressive island with bar seating, multiple workstations and excellent space for everyday living and entertaining. NEW ROOFS, UPDATED ELECTRICAL, COMPLETE RE-PIPING, a 2023 HVAC system, NEW DUCTWORK, a CONDITIONED ATTIC with upgraded insulation, and a whole-house water softener. FULLY PAID 2025 SOLAR PANELS—WITH NO LOAN OR LEASE TO ASSUME—combine with IMPACT-RATED WINDOWS, DOORS AND GARAGE DOOR, LED lighting and a high-efficiency Rheem ProTerra 65-gallon hybrid electric water heater. Wind Mitigation & 4 Point reports are available for buyers to provide to their insurance carrier when determining applicable credits. Outdoors, the custom 2022 saltwater pool features illuminated fountains, built-in steps and a lounging ledge within a screened enclosure, surrounded by a gorgeous travertine Versailles-pattern deck. The energy-efficient AquaCal TropiCal T100 Inverter Heat & Cool system heats the pool during cooler months and cools it during summer through the PoolSync smart app. The expansive, fully fenced backyard is designed as a private resort-style retreat. A covered patio provides seating and dining areas, while the outdoor kitchen offers bar seating, stone countertops, Endura cabinetry, a built-in gas grill and burner, and three remote-controlled sun shades. Travertine tile, premium artificial turf with drainage, tropical landscaping, irrigation, lighting and dedicated palm bubblers complete this extraordinary outdoor setting. RV OWNERS will appreciate secure gated parking with 50-amp electrical service and dedicated water and sewer connections. Two double paver driveways provide abundant parking for boats, trailers and recreational vehicles, while a 12-foot-wide double gate allows convenient drive-in backyard access. The garage adds premium epoxy flooring, built-in storage, a sink, refrigerator, and Maytag washer and dryer. The seller has already absorbed the substantial cost and disruption of these extensive improvements; the buyer receives immediate enjoyment, reduced future upgrade needs and exceptional versatility. NO HOA. NEVER FLOODED. SHORT-TERM RENTALS ALLOWED, subject to applicable governmental regulations, permitting and licensing. Located on a quiet dead-end street with limited traffic, the property offers privacy and convenience near downtown districts, Gulf beaches, golf courses, boating, recreation, dining, shopping and entertainment. Ideal as a primary residence, second home, or long- or short-term rental, this one-of-a-kind property delivers far more lifestyle, functionality and replacement value than its main-residence square footage alone suggests! Come see it!
| yesterday | Listing updated with changes from the MLS® | |
| 2 weeks ago | Status changed to Active | |
| 3 weeks ago | Listing first seen on site |

Listing information is provided by Participants of the Stellar MLS. IDX information is provided exclusively for personal, non-commercial use, and may not be used for any purpose other than to identify prospective properties consumers may be interested in purchasing. Information is deemed reliable but not guaranteed. Properties displayed may be listed or sold by various participants in the MLS Copyright 2026, Stellar MLS.
Last checked: 2026-09-14 05:02 PM EDT
Did you know? You can invite friends and family to your search. They can join your search, rate and discuss listings with you.