Search

Save
Ask
Tour
Hide
Share
$399,900
46 Days On Site

6116 52ND AVENUE N
KENNETH CITY, FL 33709

For Sale|Single Family Residence|Active
2
Beds
2
Total Baths
2
Full Baths
1,260
SqFt
$317
/SqFt
1957
Built
Subdivision:
KENNETH CITY
County:
Pinellas
Call Now: (954) 354-6630
Is this the listing for you? We can help make it yours.
(954) 354-6630
6116 52ND AVENUE N6116 52ND AVENUE N6116 52ND AVENUE N6116 52ND AVENUE N
Save
Ask
Tour
Hide
Share

Mortgage Calculator

Monthly Payment (Est.)

$1,825
Calculator powered by Showcase IDX, a Constellation1 Company. Copyright ©2026 Information is deemed reliable but not guaranteed.

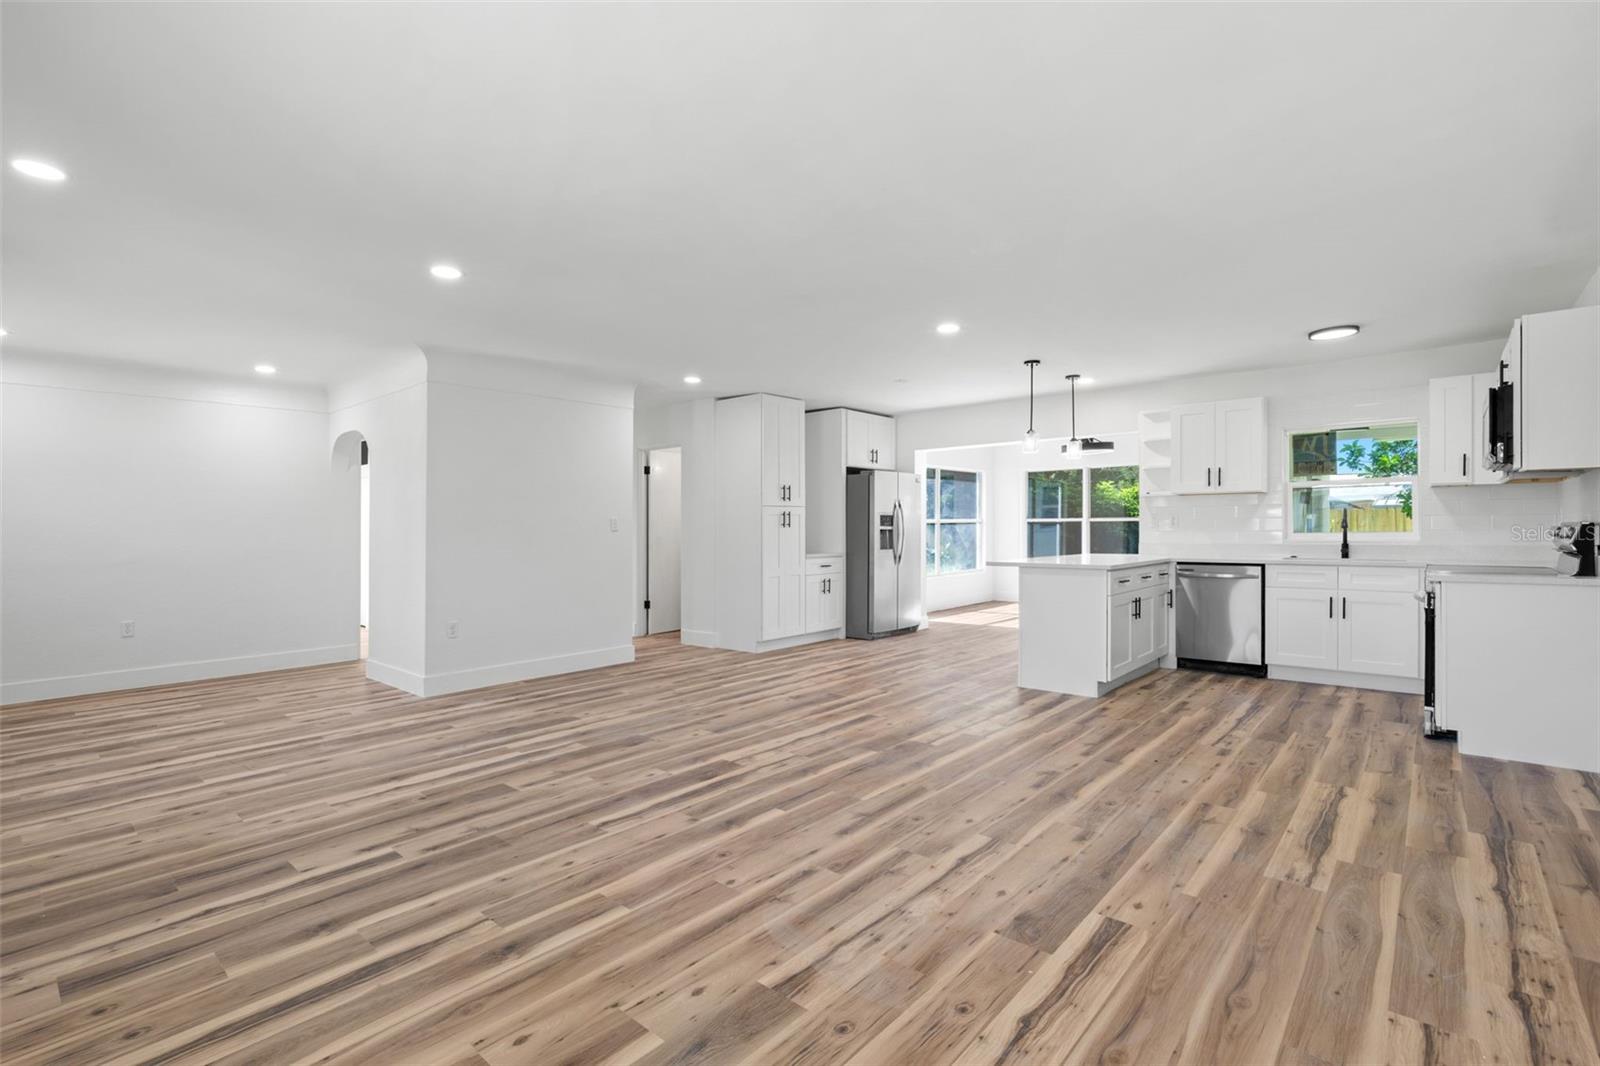
Fully renovated 2-bedroom, 2-bath block home in the heart of Kenneth City, move-in ready and priced to sell. A circular driveway and clean landscaping set the tone from the curb. Inside, the floor plan was opened up to create a bright living and dining space that flows into a brand new kitchen with white shaker cabinets, quartz countertops, a center island, pendant lighting, and stainless steel appliances. Both bathrooms are fully renovated with marble tile, new vanities, and quality finishes. A true second full bath is hard to find in this pocket at this price point. The spacious Florida room adds flexible living space with walls of windows overlooking the private fenced backyard. An attached one-car garage, circular drive, and 75 x 104 lot round out the package. No HOA. No CDD. Flood Zone X, so no flood insurance is required. No minimum lease period, which opens this up to rental and investment use. Zoned for Blanton Elementary, Tyrone Middle, and Dixie Hollins High. Minutes to Gulf beaches, Downtown St. Pete, shopping, and dining. ALL NEW IN 2026: ROOF | KITCHEN | BATHROOMS | FLOORING | OPEN FLOOR PLAN | FENCE | APPLIANCES | AC. Schedule a private showing today.

Save
Ask
Tour
Hide
Share
Listing Snapshot
Price 
$399,900
Days On Site 
46 Days
Bedrooms 
2
Inside Area (SqFt) 
1,260 sqft
Total Baths 
2
Full Baths 
2
Partial Baths 
N/A
Lot Size 
0.18 Acres
Year Built 
1957
MLS® Number 
TB8534042
Status 
Active
Property Tax 
$1,249.92
HOA/Condo/Coop Fees 
N/A
Sq Ft Source 
Public Records
Friends & Family
Recent Activity
a week agoListing updated with changes from the MLS®
a week agoStatus changed to Active
4 weeks agoPrice changed to $399,900
2 months agoListing first seen on site
General Features
Acres 
0.18
Attached Garage 
Yes
Direction Faces 
North
Foundation 
Slab
Garage 
Yes
Garage Spaces 
1
Levels 
One
Number Of Stories 
1
Parking 
Circular DrivewayDrivewayAttached
Pets 
Yes
Property Sub Type 
Single Family Residence
Sewer 
Public Sewer
SqFt Total 
1923
Style 
FloridaRanch
Utilities 
Electricity AvailableSewer ConnectedWater Available
Water Source 
Public
Interior Features
Appliances 
CooktopDishwasherDryerMicrowaveRangeRefrigeratorWasher
Cooling 
Wall/Window Unit(s)
Furnished 
Unfurnished
Heating 
Ductless
Interior 
Open FloorplanStone Counters
Laundry Features 
Electric Dryer HookupIn GarageWasher Hookup
Window Features 
Blinds
Bedroom 2 
Dimensions - 12x11Level - FirstFeatures - Ceiling Fan(s)
Dining Room 
Dimensions - 11x12Level - FirstFeatures - Ceiling Fan(s)
Florida Room 
Dimensions - 14x12Level - FirstFeatures - Ceiling Fan(s)
Kitchen 
Dimensions - 9x13Level - FirstFeatures - Breakfast Bar, Ceiling Fan(s)
Living Room 
Dimensions - 30x13Level - First
Master Bedroom 
Dimensions - 12x13Level - FirstFeatures - Ceiling Fan(s)
Save
Ask
Tour
Hide
Share
Exterior Features
Construction Details 
Block
Exterior 
Awning(s)Private Yard
Fencing 
FencedWireWood
Lot Features 
Paved
Patio And Porch 
CoveredFront PorchPorchRear Porch
Roof 
Shingle
Windows/Doors 
Blinds
Community Features
MLS Area 
33709 - St Pete/Kenneth City
Township 
31
Financing Terms Available 
CashConventionalFHAVA Loan
Roads 
Paved
Schools
School District
Unknown
Elementary School
Blanton Elementary-PN
Middle School
Tyrone Middle-PN
High School
Dixie Hollins High-PN
Listing courtesy of PREFERRED SHORE LLC (727) 483-0737


Listing information is provided by Participants of the Stellar MLS. IDX information is provided exclusively for personal, non-commercial use, and may not be used for any purpose other than to identify prospective properties consumers may be interested in purchasing. Information is deemed reliable but not guaranteed. Properties displayed may be listed or sold by various participants in the MLS Copyright 2026, Stellar MLS.
Last checked: 2026-09-14 05:02 PM EDT

Neighborhood & Commute
Source: Walkscore
Disclosure: Community information and market data powered by Constellation Data Labs. Information is deemed reliable but not guaranteed.
Save
Ask
Tour
Hide
Share