Search

Save
Ask
Tour
Hide
Share
$499,000
12 Days On Site

10637 LIBERTY BELL DRIVE
TAMPA, FL 33647

For Sale|Single Family Residence|Active
6
Beds
3
Total Baths
3
Full Baths
3,044
SqFt
$164
/SqFt
2008
Built
Subdivision:
SPICOLA PRCL AT HERITAGE ISL
County:
Hillsborough
Call Now: (954) 354-6630
Is this the listing for you? We can help make it yours.
(954) 354-6630
10637 LIBERTY BELL DRIVE10637 LIBERTY BELL DRIVE10637 LIBERTY BELL DRIVE10637 LIBERTY BELL DRIVE
Save
Ask
Tour
Hide
Share

Mortgage Calculator

Monthly Payment (Est.)

$2,277
Calculator powered by Showcase IDX, a Constellation1 Company. Copyright ©2026 Information is deemed reliable but not guaranteed.

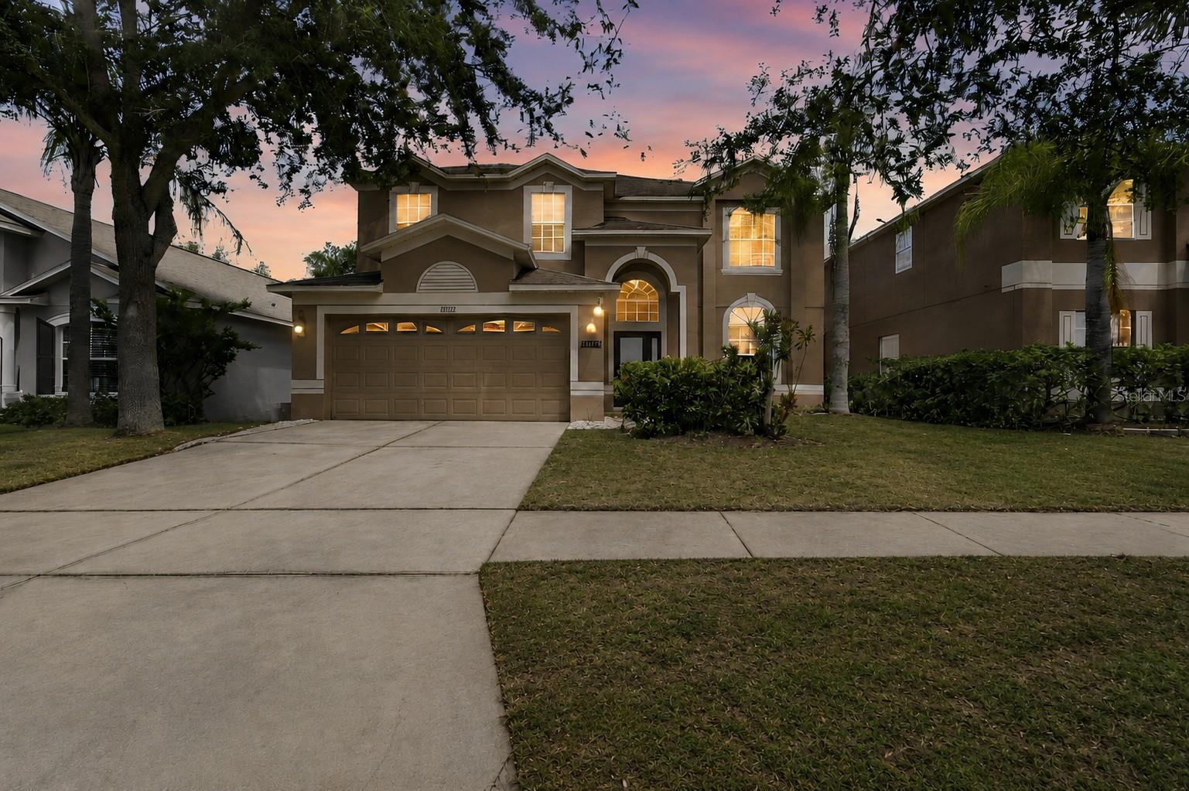
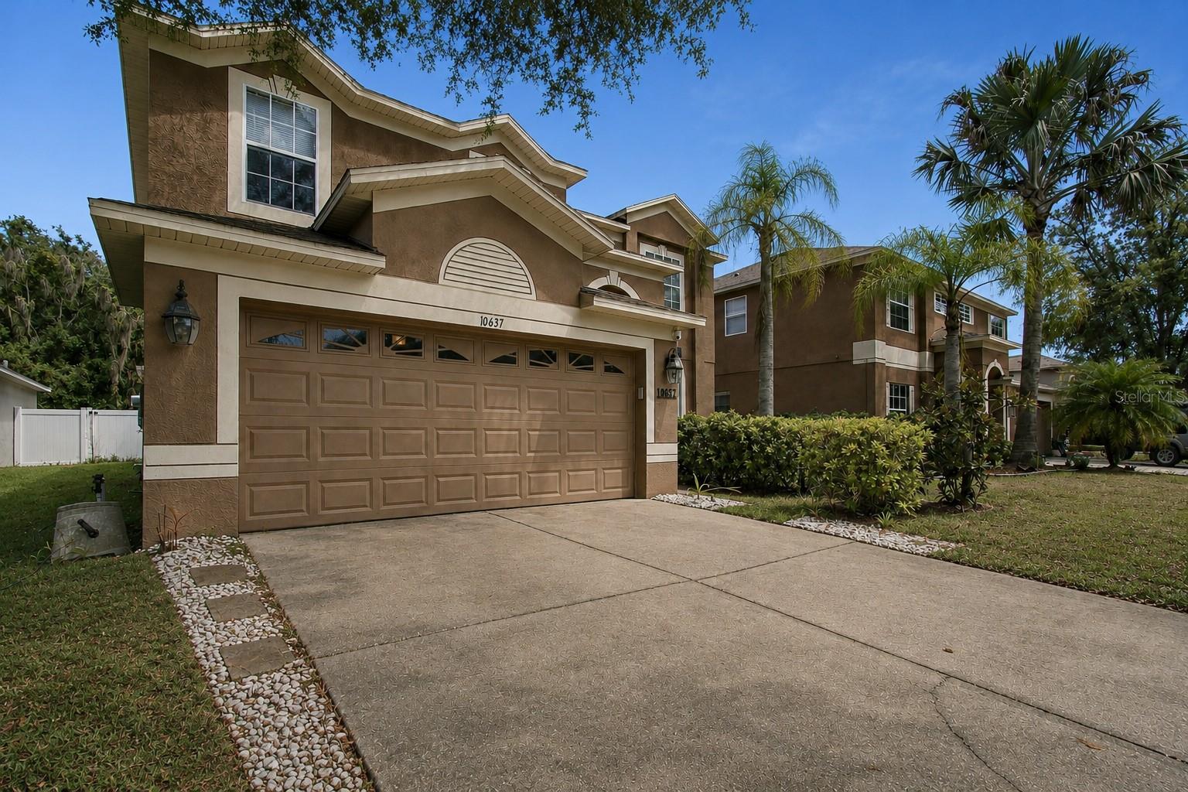
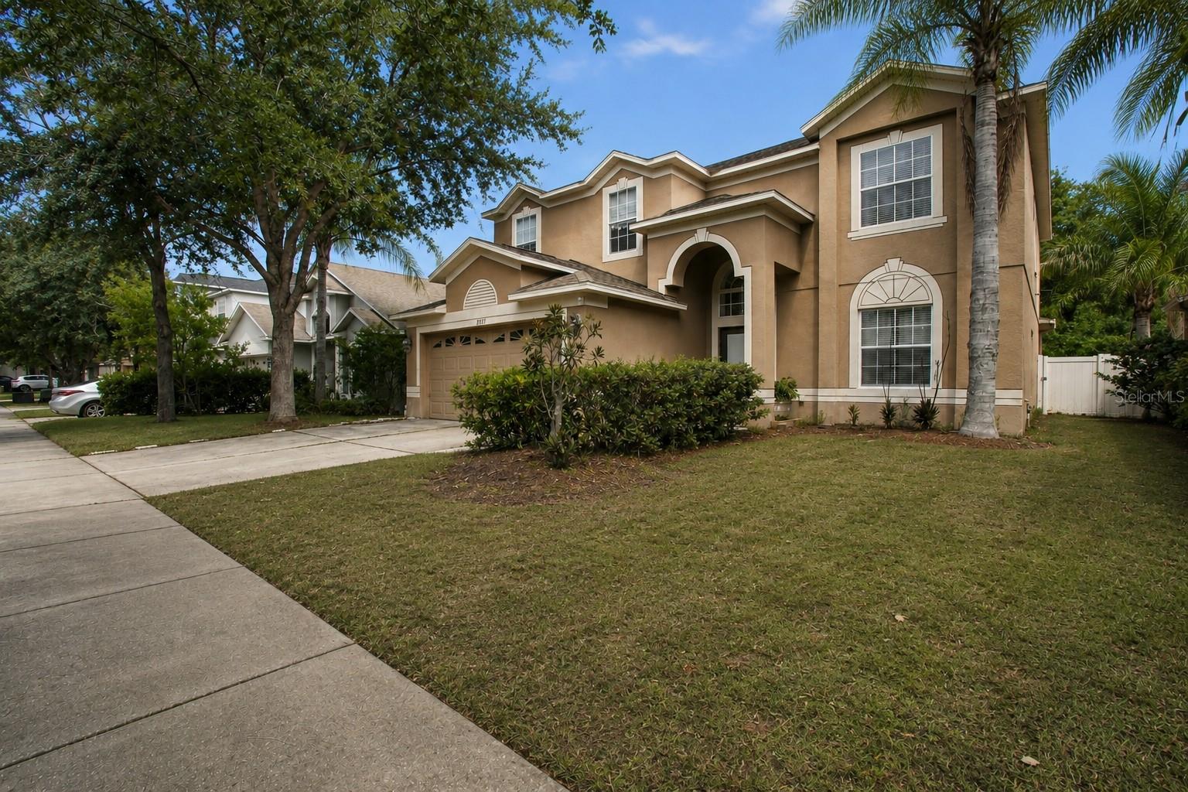
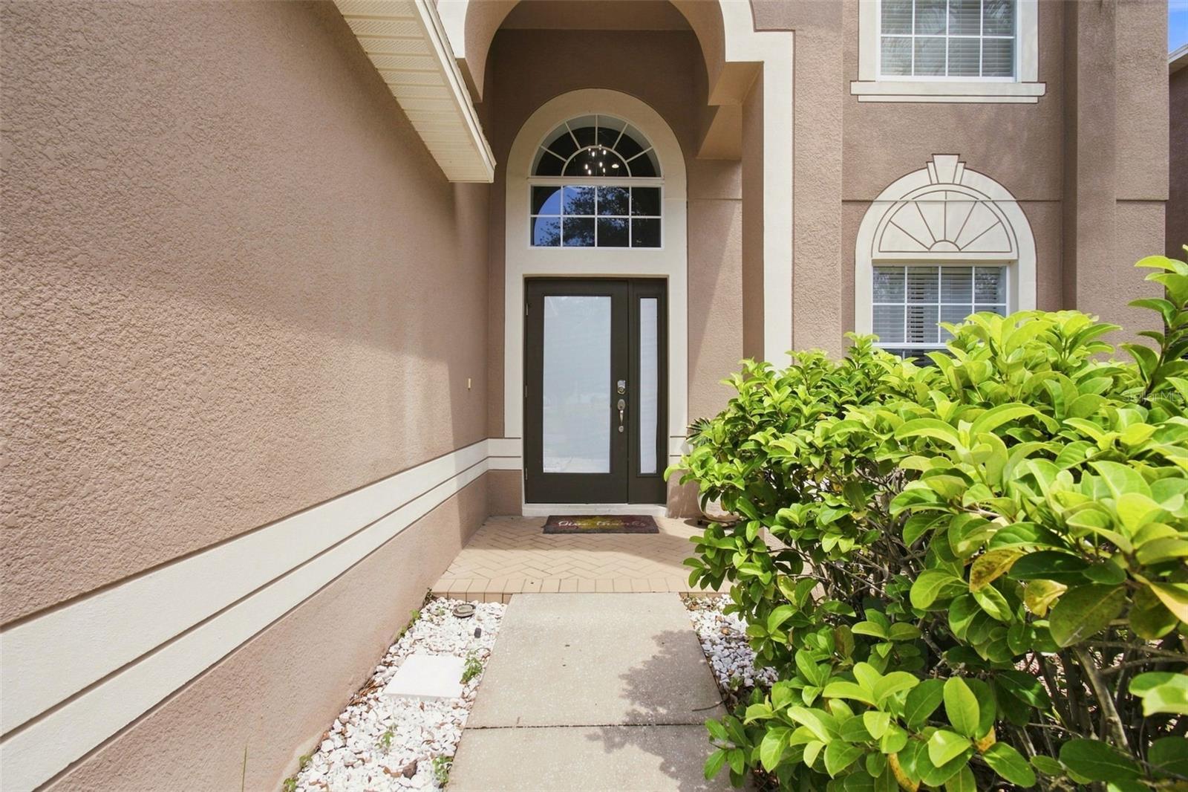
Short Sale. SPACIOUS. PRIVATE. SERENE. Welcome to this impressive 6-bedroom, 3-bath home located in the sought-after gated community of Heritage Isles in New Tampa! Offering an abundance of space, natural light and a thoughtfully designed floor plan, this home is ideal for those looking for comfort, flexibility and room to grow. High ceilings, newly installed luxury vinyl flooring and updated light fixtures create a bright and inviting atmosphere throughout the main living areas. A first-floor bedroom with a full bathroom provides an excellent option for guests, extended family, a private office or multi-generational living. At the heart of the home, the spacious kitchen features stainless steel appliances, generous granite counter space and abundant cabinetry, while the adjoining living and dining areas flow seamlessly for everyday living and entertaining. Upstairs, you'll find generously sized bedrooms and an exceptionally spacious primary suite, with a layout designed to provide added privacy. Two newer A/C systems with air handlers, installed in 2024, are another valuable upgrade. The seller specifically highlighted the home's large rooms, natural light, high ceilings, downstairs bedroom and private layout as some of its favorite features. Step outside to one of the home's standout features—the expansive brick-paver patio with both covered and open-air areas, overlooking a peaceful conservation setting. Whether hosting friends, dining outdoors or simply unwinding at the end of the day, this backyard offers wonderful privacy and plenty of room to enjoy Florida living. Heritage Isles offers resort-style amenities including golf, swimming, a water slide and splash area, tennis and basketball courts, fitness facilities, clubhouse, Bay Scape Bistro and the Heritage Isles Golf & Country Club. Conveniently located near shopping, dining, schools and major roadways, this home offers the space, setting and lifestyle you've been searching for. Schedule your private showing today!

Save
Ask
Tour
Hide
Share
Listing Snapshot
Price 
$499,000
Days On Site 
12 Days
Bedrooms 
6
Inside Area (SqFt) 
3,044 sqft
Total Baths 
3
Full Baths 
3
Partial Baths 
N/A
Lot Size 
0.14 Acres
Year Built 
2008
MLS® Number 
TB8533282
Status 
Active
Property Tax 
$7,823.99
HOA/Condo/Coop Fees 
$8.33 monthly
Sq Ft Source 
Public Records
Friends & Family
Recent Activity
3 days agoListing updated with changes from the MLS®
2 weeks agoListing first seen on site
General Features
Acres 
0.14
Attached Garage 
Yes
Direction Faces 
West
Foundation 
Concrete PerimeterSlab
Garage 
Yes
Garage Spaces 
2
Levels 
Two
Number Of Stories 
2
Parking 
Attached
Pets 
Yes
Property Sub Type 
Single Family Residence
Security 
Gated CommunitySmoke Detector(s)
Sewer 
Public Sewer
Special Circumstances 
Short Sale
SqFt Total 
3734
Utilities 
Cable AvailableElectricity ConnectedSewer ConnectedWater Connected
Water Source 
Public
Zoning 
PD-A
Interior Features
Appliances 
DishwasherDisposalDryerMicrowaveRangeRefrigeratorWasher
Cooling 
Central Air
Flooring 
CarpetWood
Furnished 
Unfurnished
Heating 
Central
Interior 
Eat-in KitchenHigh CeilingsOpen FloorplanStone CountersWalk-In Closet(s)
Laundry Features 
Laundry RoomUpper Level
Window Features 
Window CoveringsBlindsWindow Treatments
Bathroom 1 
Dimensions - 9.5x5.3Level - Second
Bedroom 1 
Dimensions - 13.1x11.2Level - First
Bedroom 2 
Dimensions - 11.8x14.3Level - Second
Bedroom 3 
Dimensions - 11.11x11.1Level - Second
Bedroom 4 
Dimensions - 13.2x12Level - Second
Bedroom 5 
Dimensions - 13.2x14.11Level - Second
Dining Room 
Dimensions - 12.6x7Level - First
Kitchen 
Dimensions - 15x14.2Level - First
Laundry 
Dimensions - 9.5x5.6Level - Second
Living Room 
Dimensions - 23.1x15.1Level - First
Master Bathroom 
Dimensions - 12.8x9.5Level - Second
Master Bedroom 
Dimensions - 19.4x19.3Level - Second
Save
Ask
Tour
Hide
Share
Exterior Features
Construction Details 
BlockStucco
Exterior 
LightingPrivate Yard
Fencing 
Vinyl
Lot Features 
LandscapedPaved
Roof 
Shingle
View 
Trees/Woods
Waterview 
Trees/Woods
Windows/Doors 
Window CoveringsBlindsWindow Treatments
Community Features
Association Fee 
$100.0
Association Fee Frequency 
Annually
Community Features 
GatedStreet Lights
MLS Area 
33647 - Tampa / Tampa Palms
Township 
27
Financing Terms Available 
CashConventionalFHAVA Loan
Roads 
Asphalt
Schools
School District
Unknown
Elementary School
Heritage-HB
Middle School
Benito-HB
High School
Wharton-HB
Listing courtesy of KELLER WILLIAMS TAMPA PROPERTIES (813) 810-5794


Listing information is provided by Participants of the Stellar MLS. IDX information is provided exclusively for personal, non-commercial use, and may not be used for any purpose other than to identify prospective properties consumers may be interested in purchasing. Information is deemed reliable but not guaranteed. Properties displayed may be listed or sold by various participants in the MLS Copyright 2026, Stellar MLS.
Last checked: 2026-09-16 04:51 AM EDT

Neighborhood & Commute
Source: Walkscore
Disclosure: Community information and market data powered by Constellation Data Labs. Information is deemed reliable but not guaranteed.
Save
Ask
Tour
Hide
Share