Search

Save
Ask
Tour
Hide
Share
$478,000
5 Days On Site

30524 LANESBOROUGH CIRCLE
WESLEY CHAPEL, FL 33543

For Sale|Single Family Residence|Active
3
Beds
2
Total Baths
2
Full Baths
2,160
SqFt
$221
/SqFt
2005
Built
Subdivision:
MEADOW POINTE 3 PRCL T-T
County:
Pasco
Call Now: (954) 354-6630
Is this the listing for you? We can help make it yours.
(954) 354-6630
30524 LANESBOROUGH CIRCLE30524 LANESBOROUGH CIRCLE30524 LANESBOROUGH CIRCLE30524 LANESBOROUGH CIRCLE
Save
Ask
Tour
Hide
Share

Mortgage Calculator

Monthly Payment (Est.)

$2,181
Calculator powered by Showcase IDX, a Constellation1 Company. Copyright ©2026 Information is deemed reliable but not guaranteed.

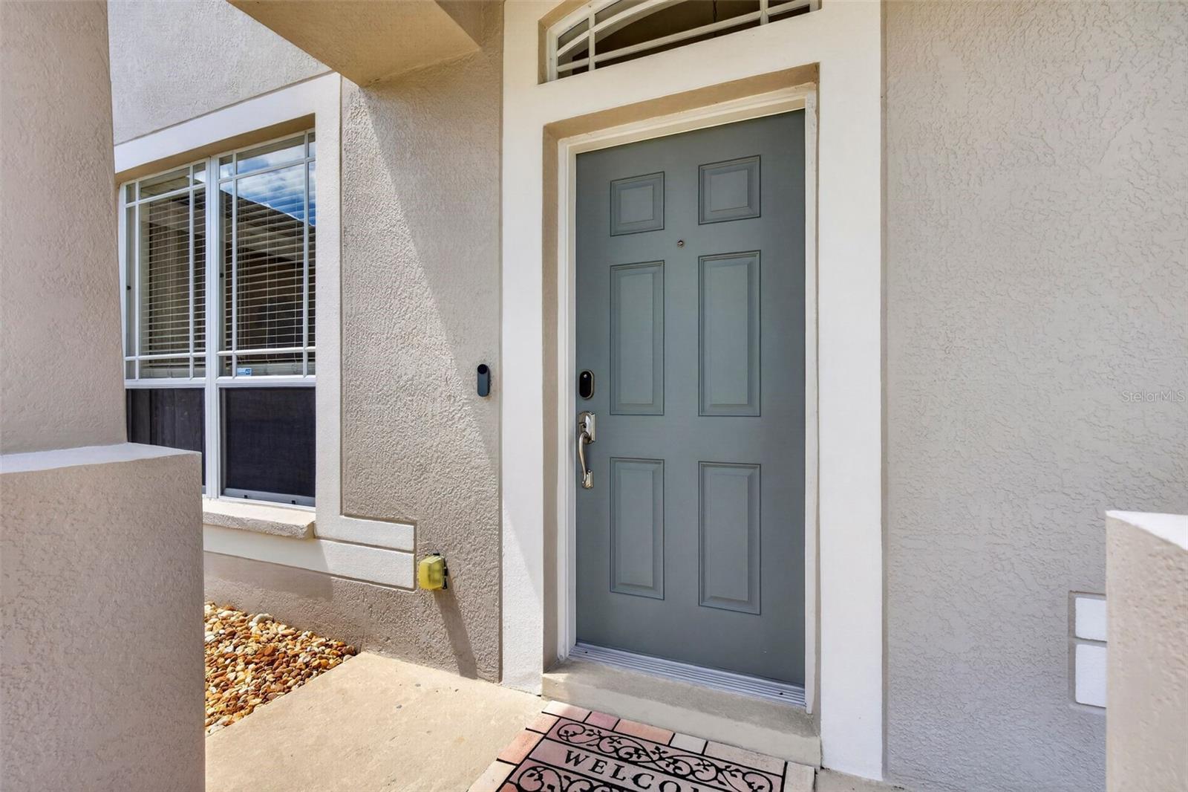
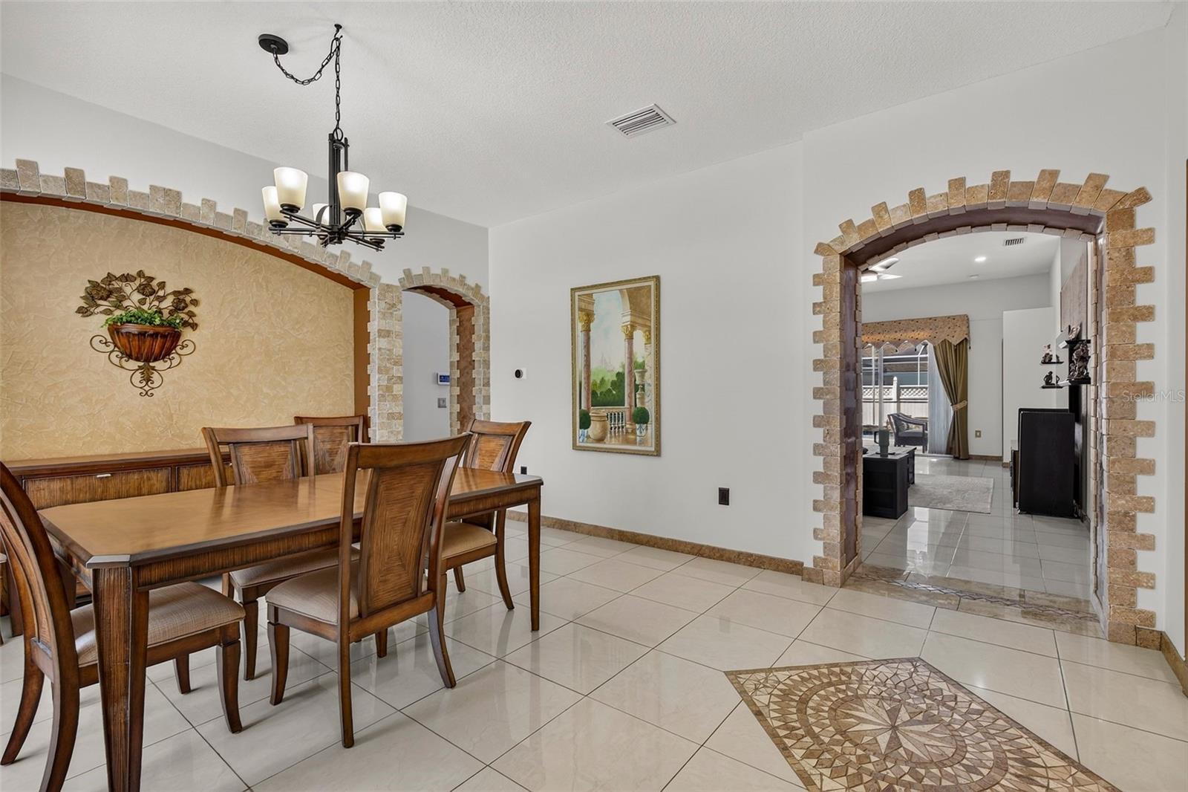
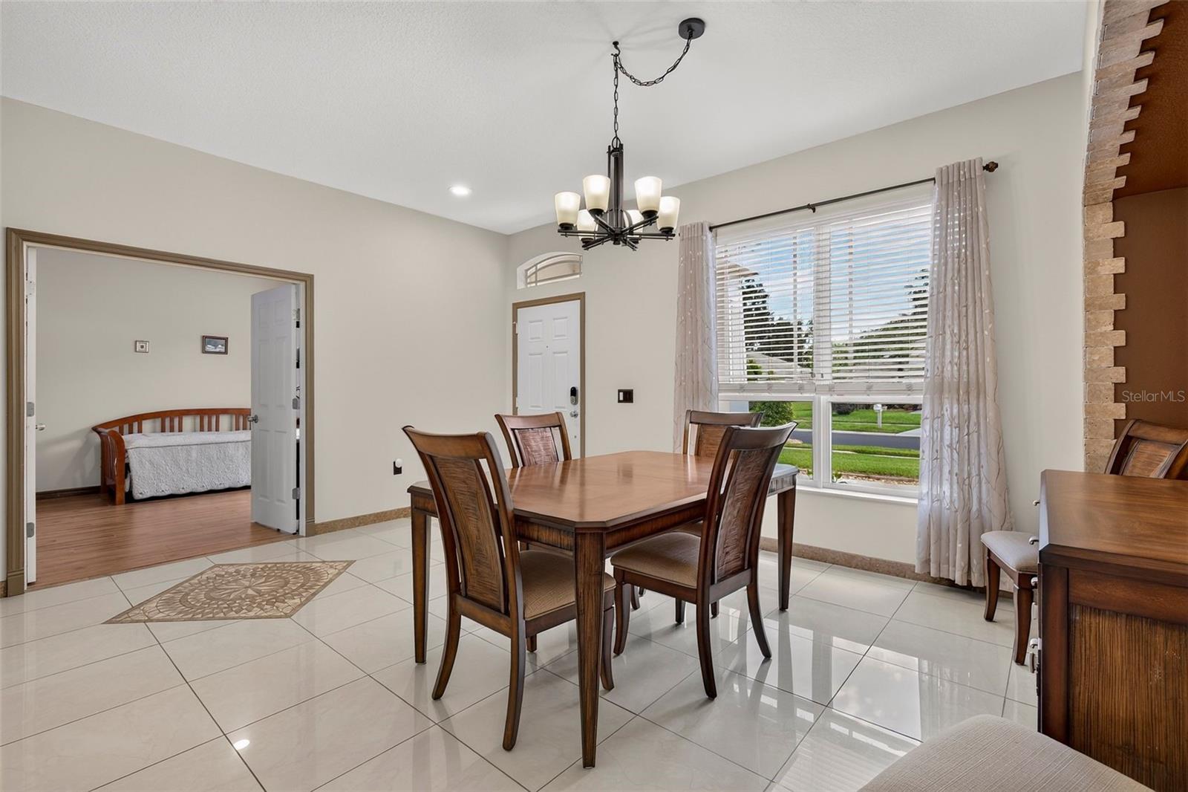
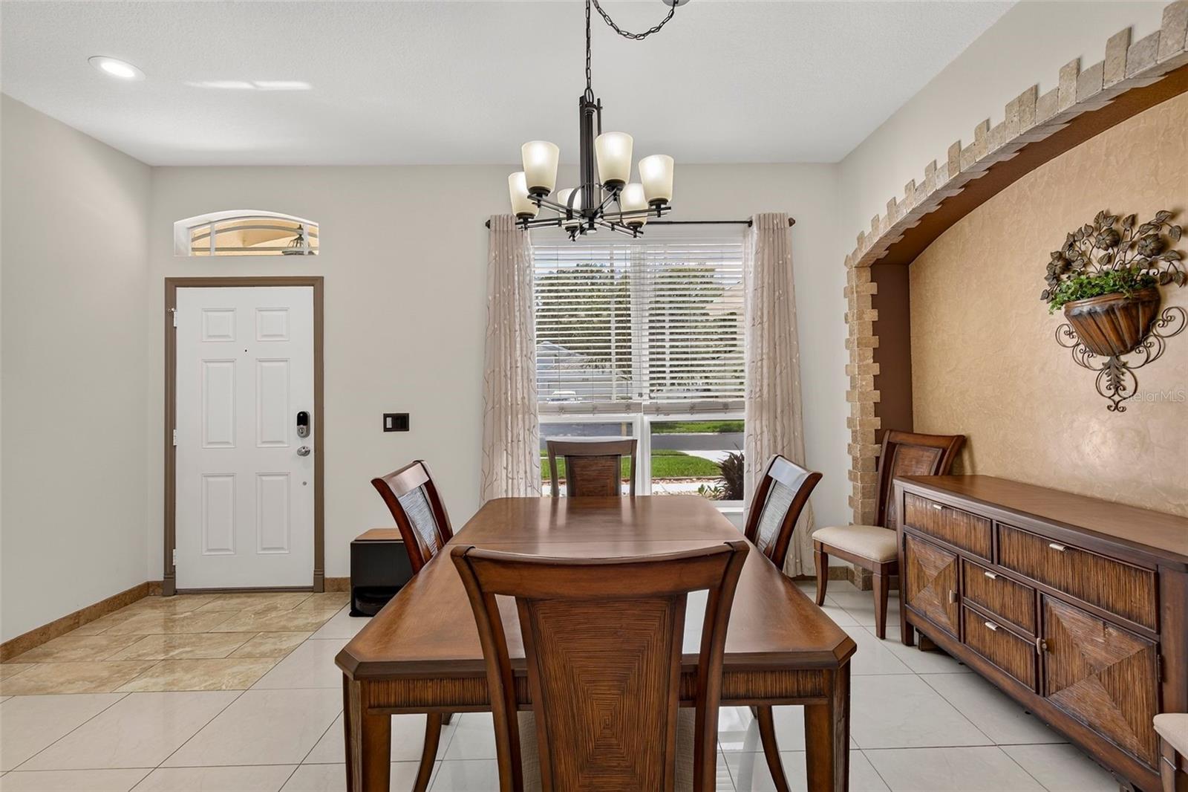
Exceptional homes aren't defined by their age; they're defined by how they've been cared for. Welcome to 30524 Lanesborough Circle, an exceptionally maintained residence where more than two decades of meticulous stewardship have created a home of enduring quality. Beautifully positioned within the sought-after gated community of Meadow Pointe, this elegant open-concept home pairs timeless craftsmanship with modern comfort and offers one of its most coveted features from the very beginning—a private, fully fenced backyard anchored by a resort-style screened saltwater pool, a rarity among homes in this price range. Inside, soaring ceilings, expansive windows, and abundant natural light create an inviting sense of openness, while the seamless flow between the kitchen, family room, dining areas, and outdoor living spaces makes the home equally suited for entertaining and everyday living. Rich bamboo flooring in the bedrooms and tile throughout the main living areas provide timeless elegance with the convenience of carpet-free living. The well-appointed kitchen features updated appliances, an induction range, generous pantry, and abundant workspace. The owner's retreat offers two oversized walk-in closets, dual vanities, a soaking tub, separate shower, and exceptional storage. Every improvement reflects an owner's unwavering commitment to quality—from the newer HVAC system and tankless gas water heater to the whole-house water filtration and softener system, upgraded security with individually monitored window sensors, and an impeccably finished garage featuring premium modular flooring, upgraded lighting, abundant storage, and freshly painted walls. This is a residence where maintenance has never been deferred—only anticipated. Designed as a private extension of the home, the backyard offers a peaceful retreat for both entertaining and quiet relaxation. The screened saltwater pool is complemented by a tranquil water feature, resurfaced finish, updated tile and equipment, custom shade features, extensive hardscape, lush landscaping, and a professionally designed French drainage system that enhances beauty while minimizing maintenance. The fully fenced yard provides privacy, security, and generous space for playing, pets, or outdoor gatherings. Residents of Meadow Pointe enjoy the privacy of a gated community with a beautifully appointed clubhouse, resort-style pool, tennis, pickleball, basketball, and shuffleboard courts, playgrounds, and beautifully maintained common areas. Ideally located just minutes from The Shops at Wiregrass, Tampa Premium Outlets, Costco, Sam's Club, Whole Foods Market, AdventHealth Wesley Chapel, Pasco-Hernando State College, Wiregrass Sports Campus, Saddlebrook Resort & Golf Club, highly rated schools, exceptional dining, and convenient access to I-75, this exceptional residence offers a lifestyle where luxury, recreation, and everyday convenience come together effortlessly.

Save
Ask
Tour
Hide
Share
Listing Snapshot
Price 
$478,000
Days On Site 
5 Days
Bedrooms 
3
Inside Area (SqFt) 
2,160 sqft
Total Baths 
2
Full Baths 
2
Partial Baths 
N/A
Lot Size 
0.15 Acres
Year Built 
2005
MLS® Number 
TB8530474
Status 
Active
Property Tax 
$4,969.58
HOA/Condo/Coop Fees 
N/A
Sq Ft Source 
Public Records
Friends & Family
Recent Activity
21 hours agoListing updated with changes from the MLS®
5 days agoListing first seen on site
General Features
Acres 
0.15
Attached Garage 
Yes
Direction Faces 
North
Foundation 
Slab
Garage 
Yes
Garage Spaces 
2
Home Warranty 
Yes
Levels 
One
Number Of Stories 
1
Parking 
CoveredGarage Door OpenerAttached
Pets 
Dogs OKNumber LimitYes
Property Sub Type 
Single Family Residence
Security 
Security System
Sewer 
Public Sewer
SqFt Total 
2160
Style 
Traditional
Utilities 
Cable AvailableNatural Gas AvailableCable ConnectedElectricity ConnectedNatural Gas ConnectedSewer ConnectedWater Connected
Water Source 
Public
Zoning 
MPUD
Interior Features
Appliances 
DishwasherDryerExhaust FanGas Water HeaterIce MakerMicrowaveRangeTankless Water HeaterWasher
Cooling 
Central Air
Flooring 
WoodBambooCeramic TileLaminate
Furnished 
Negotiable
Heating 
Central
Interior 
Eat-in KitchenOpen FloorplanStone CountersVaulted Ceiling(s)Walk-In Closet(s)
Laundry Features 
Electric Dryer HookupInsideLaundry Room
Window Features 
Window CoveringsAluminum FramesBlindsDrapesWindow Treatments
Bathroom 2 
Dimensions - 154x156Level - First
Bedroom 3 
Dimensions - 154x156Level - First
Bonus Room 
Dimensions - 56x131Level - First
Breezeway 
Dimensions - 60x60Level - First
Den 
Dimensions - 142x146Level - First
Dinette 
Dimensions - 130x120Level - First
Dining Room 
Dimensions - 199x165Level - First
Kitchen 
Dimensions - 120x161Level - FirstFeatures - Pantry
Laundry 
Dimensions - 86x67Level - First
Living Room 
Dimensions - 169x307Level - First
Master Bathroom 
Dimensions - 163x142Level - First
Master Bedroom 
Dimensions - 202x177Level - First
Save
Ask
Tour
Hide
Share
Exterior Features
Construction Details 
BlockStucco
Exterior 
Awning(s)Dog RunLightingPrivate EntrancePrivate Yard
Fencing 
FencedVinyl
Lot Features 
LandscapedLevelPaved
Patio And Porch 
CoveredDeckFront PorchPatioRear PorchScreened
Pool Features 
In GroundSalt WaterScreen EnclosureTilePrivate
Private Pool 
Yes
Roof 
Shingle
Spa Features 
In Ground
View 
Pool
Waterview 
Pool
Windows/Doors 
Window CoveringsAluminum FramesBlindsDrapesWindow Treatments
Community Features
Association Amenities 
Basketball CourtClubhouseFitness CenterGatedParkPlaygroundPoolRecreation FacilitiesShuffleboard CourtTennis Court(s)
Association Dues 
104
Community Features 
GatedStreet Lights
Financing Terms Available 
CashConventional
HOA Fee Frequency 
Annually
MLS Area 
33543 - Zephyrhills/Wesley Chapel
Roads 
Paved
Township 
26S
Schools
School District
Unknown
Elementary School
Hudson Elementary-PO
Middle School
John Long Middle-PO
High School
Wiregrass Ranch High-PO
Listing courtesy of SERHANT (813) 497-0060


Listing information is provided by Participants of the Stellar MLS. IDX information is provided exclusively for personal, non-commercial use, and may not be used for any purpose other than to identify prospective properties consumers may be interested in purchasing. Information is deemed reliable but not guaranteed. Properties displayed may be listed or sold by various participants in the MLS Copyright 2026, Stellar MLS.
Last checked: 2026-07-25 03:11 PM EDT

Neighborhood & Commute
Source: Walkscore
Disclosure: Community information and market data powered by Constellation Data Labs. Information is deemed reliable but not guaranteed.
Save
Ask
Tour
Hide
Share