Search

Save
Ask
Tour
Hide
Share
$695,000
68 Days On Site

3266 DUNNING DRIVE
ROYAL PALM BEACH, FL 33411

For Sale|Single Family Residence|Active Under Contract
4
Beds
3
Total Baths
3
Full Baths
2,259
SqFt
$308
/SqFt
2021
Built
Subdivision:
CRESTWOOD NORTH
County:
Palm Beach
Call Now: (954) 354-6630
Is this the listing for you? We can help make it yours.
(954) 354-6630
3266 DUNNING DRIVE3266 DUNNING DRIVE3266 DUNNING DRIVE3266 DUNNING DRIVE
Save
Ask
Tour
Hide
Share

Mortgage Calculator

Monthly Payment (Est.)

$3,171
Calculator powered by Showcase IDX, a Constellation1 Company. Copyright ©2026 Information is deemed reliable but not guaranteed.

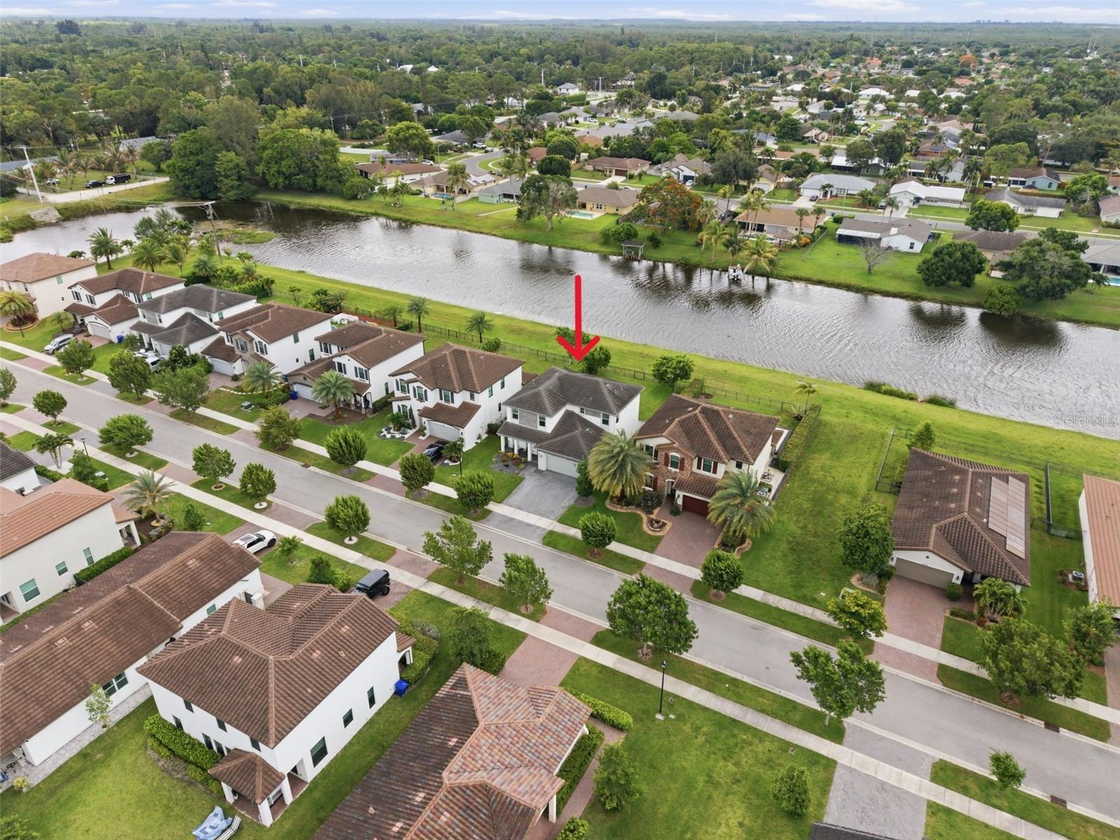
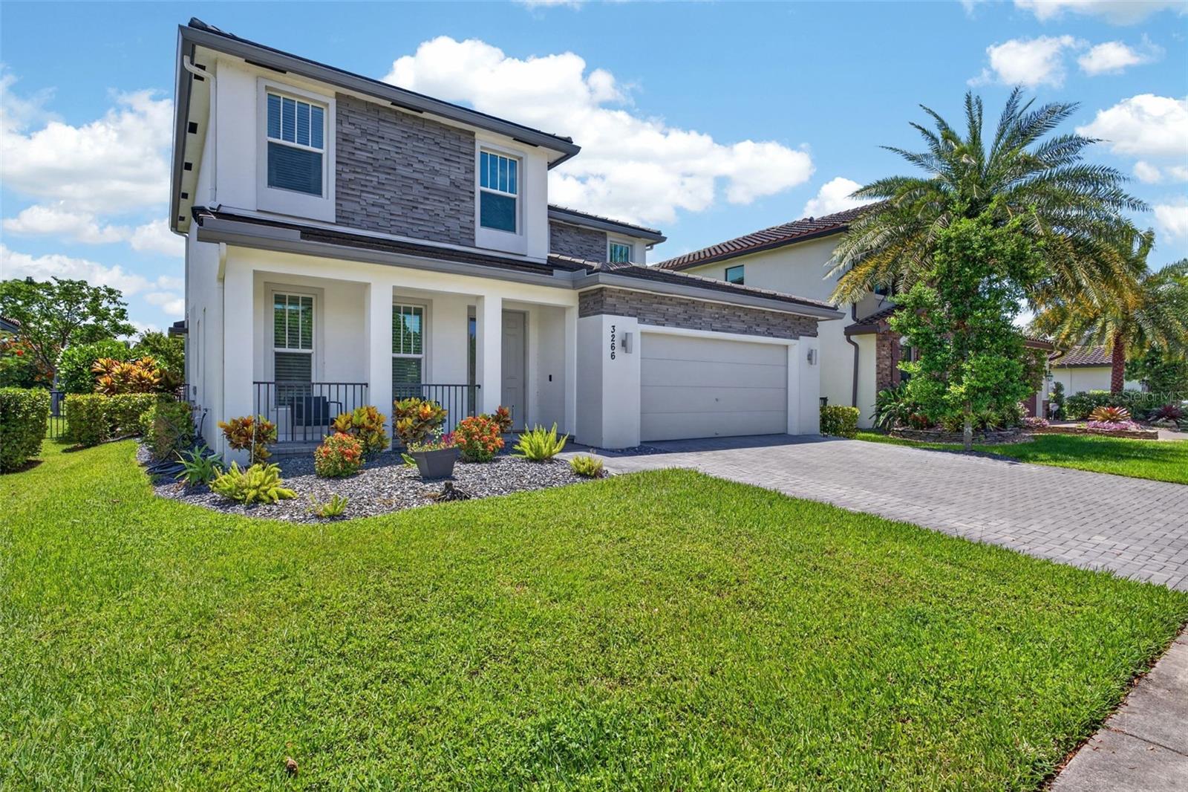
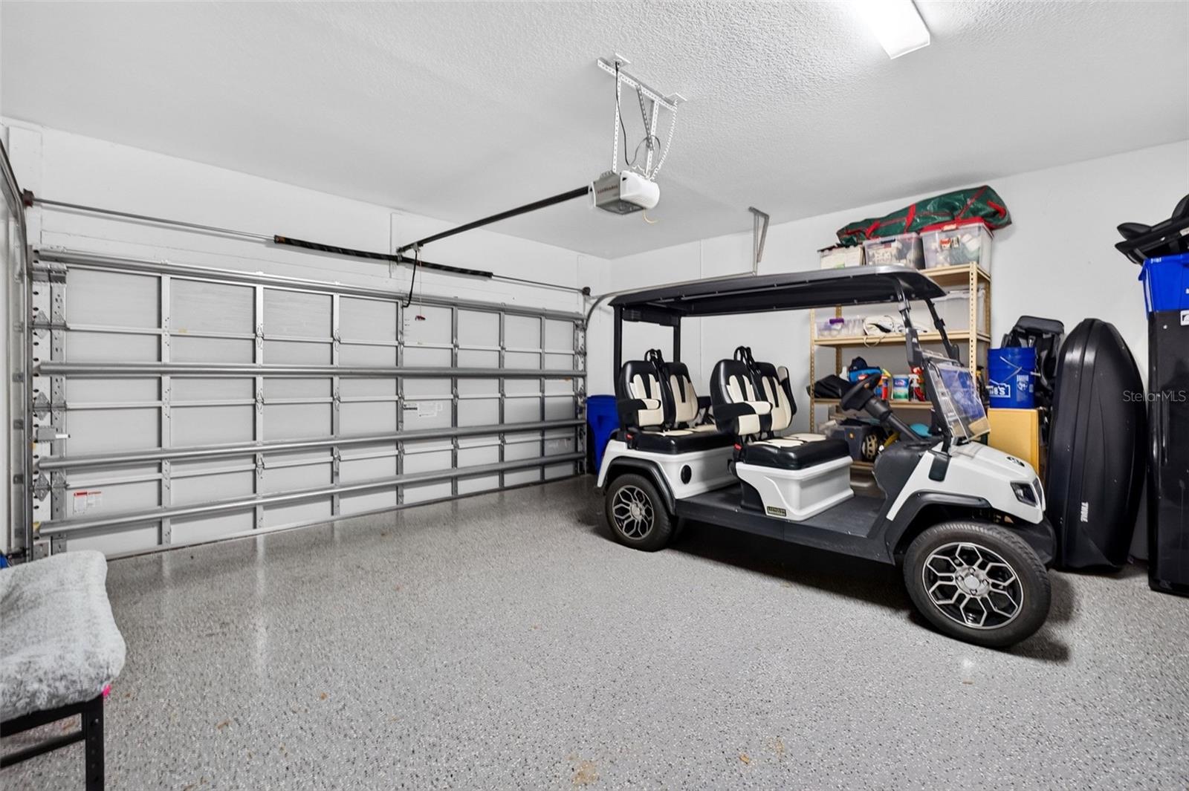
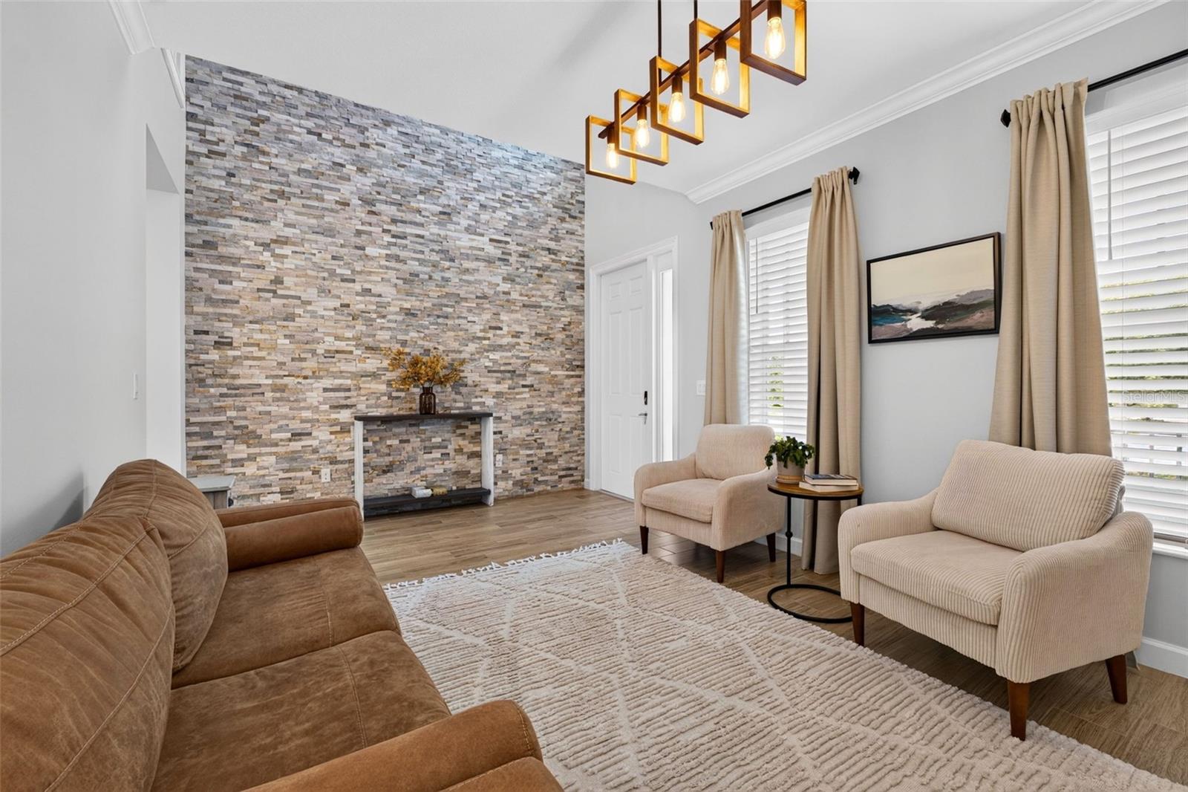
Under contract-accepting backup offers. Welcome to Bellasera, where modern design meets effortless Florida living. Built in 2021 and meticulously maintained by its original owner, this move-in-ready four-bedroom, three-bath residence offers over 2,250 square feet of thoughtfully designed living space in one of Royal Palm Beach’s most desirable gated communities. A welcoming covered front porch leads into a bright, open floor plan where soaring ceilings, abundant natural light, and wood-look tile flooring create an inviting atmosphere. The spacious chef’s kitchen serves as the heart of the home, featuring quartz countertops, an oversized center island with seating, stainless steel appliances, abundant cabinetry, and an adjoining dining area that flows seamlessly into the expansive great room - perfect for effortless entertaining and everyday living. The versatile floor plan includes a first-floor bedroom and full bath, ideal for guests, multigenerational living, or a private home office. Upstairs, the generous primary suite offers a peaceful retreat complete with dual vanities, a soaking tub, walk-in shower, oversized walk-in closet, and tranquil water views. Two additional bedrooms, a full bath, and plentiful storage complete the second level. Step outside to one of this home’s standout features - an exceptionally deep backyard framed by mature privacy hedges, offering peaceful water views and plenty of room to design the custom pool or outdoor oasis you’ve always envisioned. The covered lanai and extended paver patio provide the perfect setting for relaxing or entertaining year-round. Additional highlights include an epoxy-coated garage floor, concrete tile roof, CBS construction, and a meticulously maintained interior that feels as pristine as the day it was built. Residents of Bellasera enjoy resort-style amenities including a clubhouse, state-of-the-art fitness center, sparkling pool, tennis courts, playground, and beautifully maintained grounds, all conveniently located near shopping, dining, parks, highly regarded public schools, and major commuter routes.

Save
Ask
Tour
Hide
Share
Listing Snapshot
Price 
$695,000
Days On Site 
68 Days
Bedrooms 
4
Inside Area (SqFt) 
2,259 sqft
Total Baths 
3
Full Baths 
3
Partial Baths 
N/A
Lot Size 
0.15 Acres
Year Built 
2021
MLS® Number 
TB8526356
Status 
Active Under Contract
Property Tax 
$7,268.61
HOA/Condo/Coop Fees 
$353 monthly
Sq Ft Source 
Public Records
Friends & Family
Recent Activity
2 weeks agoListing updated with changes from the MLS®
2 weeks agoStatus changed to Active Under Contract
2 months agoPrice changed to $695,000
2 months agoListing first seen on site
General Features
Acres 
0.15
Attached Garage 
Yes
Direction Faces 
West
Foundation 
Slab
Garage 
Yes
Garage Spaces 
2
Levels 
Two
Number Of Stories 
2
Parking 
DrivewayGarage Door OpenerAttached
Pets 
Cats OKDogs OKYes
Property Sub Type 
Single Family Residence
Security 
Gated CommunitySecurity GateSmoke Detector(s)
Sewer 
Public Sewer
SqFt Total 
2952
Style 
Contemporary
Utilities 
Cable AvailableElectricity ConnectedSewer ConnectedUnderground UtilitiesWater Connected
Water Source 
Public
Zoning 
RS-3
Interior Features
Appliances 
DishwasherDisposalDryerMicrowaveRangeRefrigeratorWasher
Cooling 
Central Air
Flooring 
Ceramic Tile
Furnished 
Negotiable
Heating 
CentralElectric
Interior 
Eat-in KitchenHigh CeilingsOpen FloorplanWalk-In Closet(s)
Laundry Features 
Electric Dryer HookupInsideLaundry Room
Window Features 
BlindsDouble Pane WindowsLow Emissivity Windows
Bathroom 2 
Level - Second
Bathroom 3 
Level - Second
Bathroom 4 
Level - First
Bedroom 2 
Level - SecondFeatures - Ceiling Fan(s)
Bedroom 3 
Level - SecondFeatures - Ceiling Fan(s)
Bedroom 4 
Level - FirstFeatures - Ceiling Fan(s)
Dining Room 
Level - First
Great Room 
Level - FirstFeatures - Ceiling Fan(s)
Kitchen 
Level - FirstFeatures - Breakfast Bar, Kitchen Island, Pantry
Master Bathroom 
Level - SecondFeatures - Double Vanity
Master Bedroom 
Level - Second
Save
Ask
Tour
Hide
Share
Exterior Features
Construction Details 
BlockStucco
Exterior 
Private YardRain Gutters
Fencing 
Fenced
Lot Features 
Cul-De-SacLandscapedPavedWaterfront
Patio And Porch 
CoveredFront PorchRear Porch
Roof 
Tile
View 
CanalWater
Waterfront 
Yes
Waterfront Features 
Canal Front
Waterview 
CanalWater
Windows/Doors 
BlindsDouble Pane WindowsLow Emissivity Windows
Community Features
Association Amenities 
ClubhouseFitness CenterGatedMaintenanceParkPlaygroundPoolRecreation FacilitiesSecurityTennis Court(s)
Association Fee 
$156.0
Association Fee Frequency 
Monthly
Additional Association Fee 
$197.0
Additional Association Fee Frequency 
Monthly
Community Features 
GatedClubhouseFitness CenterParkPlaygroundPoolSidewalksTennis Court(s)Street Lights
MLS Area 
33411 - West Palm Beach
Township 
43
Financing Terms Available 
CashConventionalFHAVA Loan
Roads 
Paved
Listing courtesy of BHHS FLORIDA PROPERTIES GROUP (561) 339-4593


Listing information is provided by Participants of the Stellar MLS. IDX information is provided exclusively for personal, non-commercial use, and may not be used for any purpose other than to identify prospective properties consumers may be interested in purchasing. Information is deemed reliable but not guaranteed. Properties displayed may be listed or sold by various participants in the MLS Copyright 2026, Stellar MLS.
Last checked: 2026-09-14 04:14 PM EDT

Neighborhood & Commute
Source: Walkscore
Disclosure: Community information and market data powered by Constellation Data Labs. Information is deemed reliable but not guaranteed.
Save
Ask
Tour
Hide
Share