Search

Save
Ask
Tour
Hide
Share
$519,900
73 Days On Site

4822 60TH WAY N
KENNETH CITY, FL 33709

For Sale|Single Family Residence|Active
2
Beds
2
Total Baths
2
Full Baths
1,347
SqFt
$386
/SqFt
1958
Built
Subdivision:
KENNETH CITY
County:
Pinellas
Call Now: (954) 354-6630
Is this the listing for you? We can help make it yours.
(954) 354-6630
4822 60TH WAY N4822 60TH WAY N4822 60TH WAY N4822 60TH WAY N
Save
Ask
Tour
Hide
Share

Mortgage Calculator

Monthly Payment (Est.)

$2,372
Calculator powered by Showcase IDX, a Constellation1 Company. Copyright ©2026 Information is deemed reliable but not guaranteed.

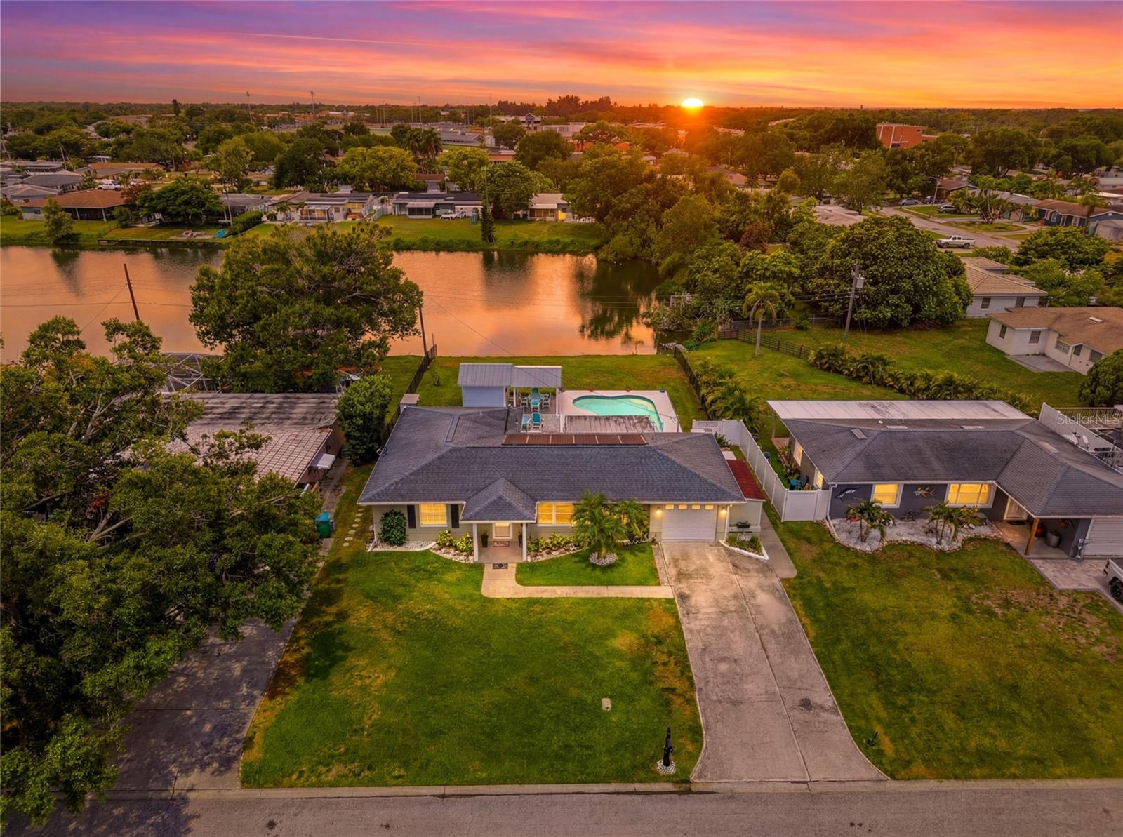
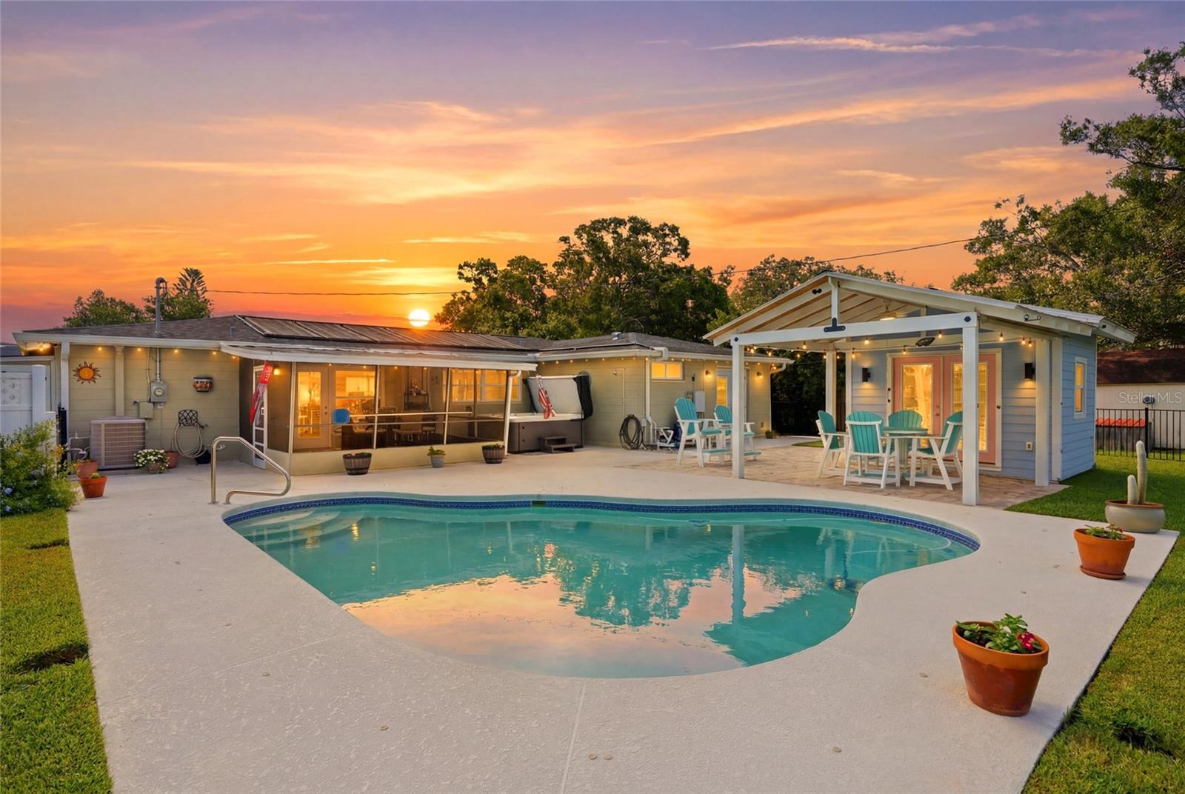
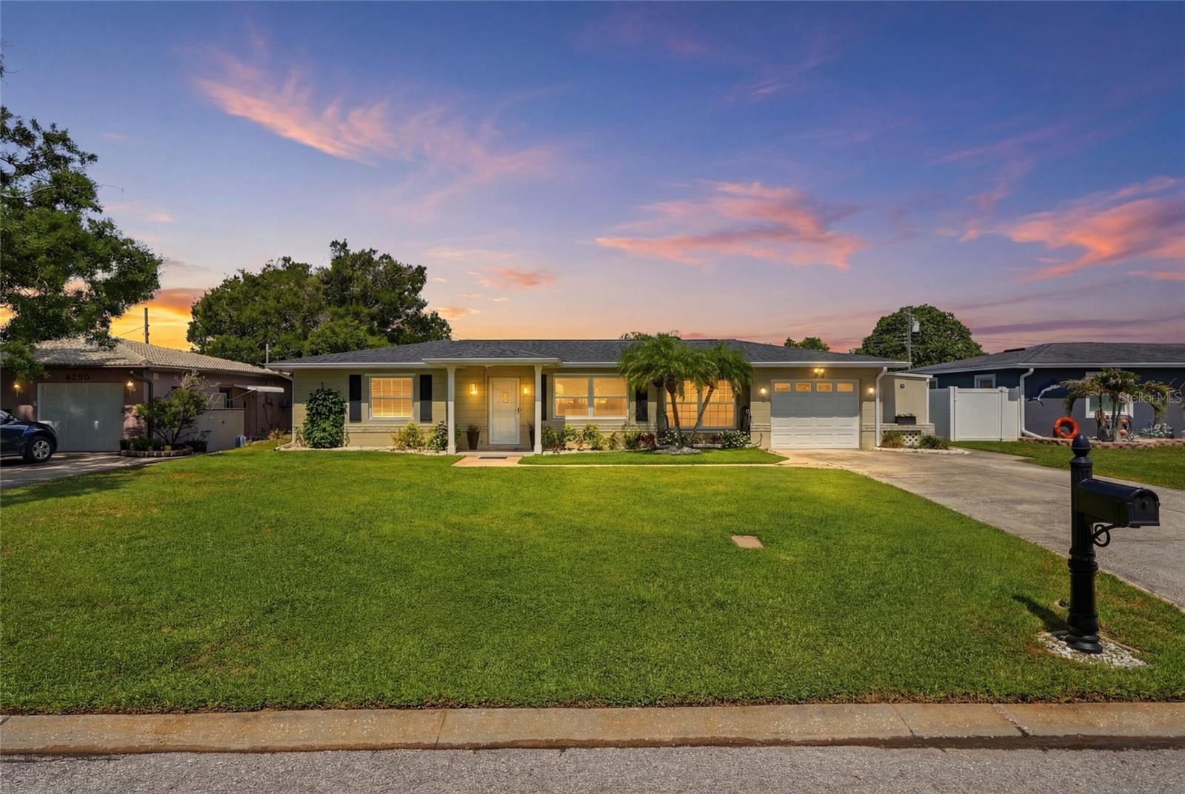
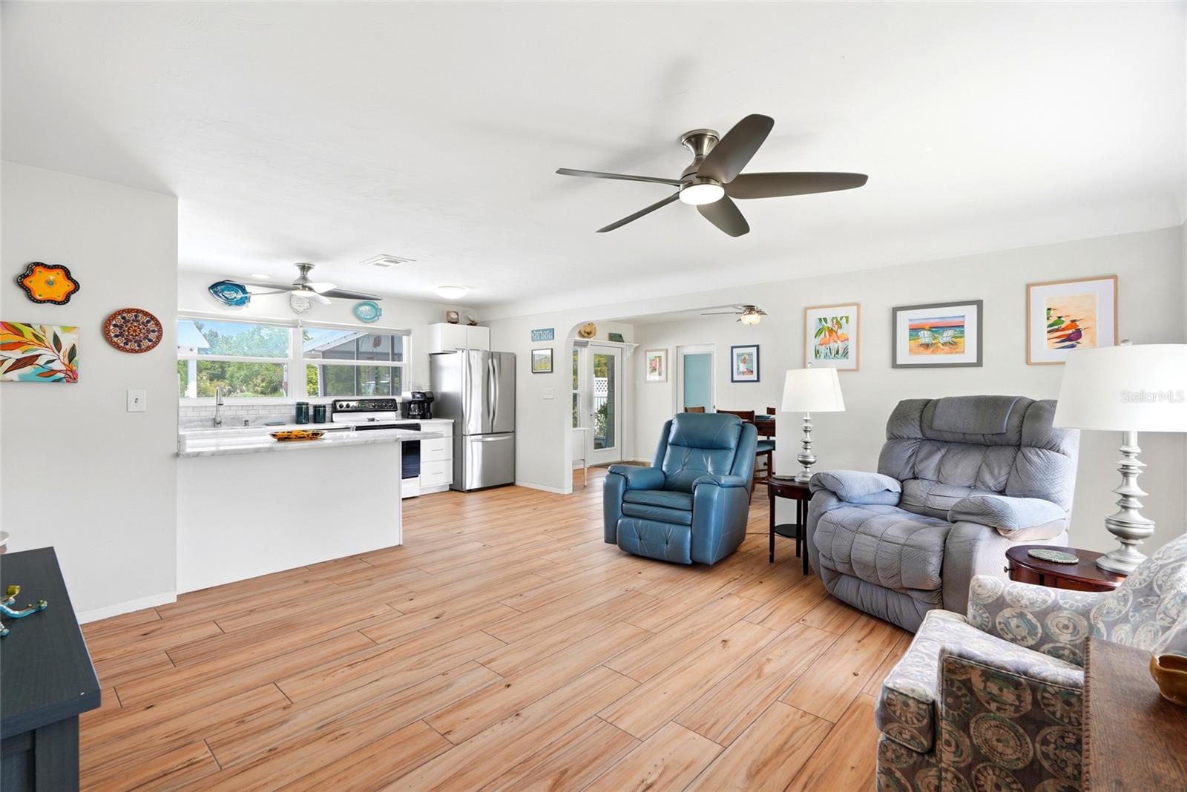
SELLER EXTREMELY MOTIVATED — CLEAN INSPECTION REPORT IN HAND! Welcome to the literal heart of Pinellas County, where location is everything! Uniquely positioned just 15 minutes to pristine Gulf beaches, 15 minutes to vibrant downtown St. Pete, and just over 15 minutes to Tampa Bay/St. Pete airports, this unmatched Kenneth City estate puts the absolute best of Tampa Bay right at your doorstep. Step into your private resort-style oasis backed by 71 feet of serene pond frontage with rare riparian water rights. Enjoy endless sunshine in the solar-heated saltwater pool (2018), relax in the brand-new hot tub, or entertain under the resort-style cabana complete with a pool bar and built-in speakers. Adding incredible versatility, this property features a separate poolside guest house/casita—ideal for in-laws, an income-producing unit, a private home office, or an ultimate guest suite. The fully updated main home offers total peace of mind with hurricane-impact windows and doors, new electrical panel, new water heater, water softener, attached garage, and sleek tile flooring throughout. The open-concept interior features marble countertops and a spacious primary suite complete with an oversized walk-in shower and soaring 8-foot ceilings. Stocked with bass and frequented by native wildlife, your backyard feels like a secluded retreat, while Kenneth City offers top-tier community amenities including its own police department, newly renovated parks, splash pad, and pickleball courts. Move-in ready waterfront lifestyle at a central location!

Save
Ask
Tour
Hide
Share
Listing Snapshot
Price 
$519,900
Days On Site 
73 Days
Bedrooms 
2
Inside Area (SqFt) 
1,347 sqft
Total Baths 
2
Full Baths 
2
Partial Baths 
N/A
Lot Size 
0.37 Acres
Year Built 
1958
MLS® Number 
TB8524435
Status 
Active
Property Tax 
$2,457
HOA/Condo/Coop Fees 
N/A
Sq Ft Source 
Public Records
Friends & Family
Recent Activity
5 hours agoListing updated with changes from the MLS®
6 hours agoStatus changed to Active
2 weeks agoPrice changed to $519,900
2 months agoListing first seen on site
General Features
Acres 
0.37
Attached Garage 
Yes
Direction Faces 
East
Foundation 
Slab
Garage 
Yes
Garage Spaces 
1
Green Energy Efficient 
DoorsWindows
Levels 
One
Number Of Stories 
1
Parking 
BoatDrivewayOpenAttached
Pets 
Yes
Property Sub Type 
Single Family Residence
Sewer 
Public Sewer
SqFt Total 
1896
Utilities 
Cable AvailableCable ConnectedElectricity ConnectedSewer ConnectedUnderground UtilitiesWater Connected
Water Source 
Public
Zoning 
RES
Interior Features
Appliances 
DishwasherDisposalDryerMicrowaveRangeRefrigeratorWasherWater Softener
Cooling 
Central Air
Flooring 
Tile
Furnished 
Unfurnished
Heating 
Central
Interior 
Eat-in KitchenOpen FloorplanStone Counters
Laundry Features 
In Garage
Spa 
Yes
Window Features 
Double Pane WindowsENERGY STAR Qualified WindowsShutters
Bathroom 2 
Dimensions - 5x8Level - First
Bedroom 2 
Dimensions - 11x14Level - First
Dining Room 
Dimensions - 9x19Level - First
Kitchen 
Dimensions - 15x8Level - FirstFeatures - Breakfast Bar, Pantry, Stone Counters
Living Room 
Dimensions - 16x14Level - First
Loft 
Level - First
Master Bathroom 
Dimensions - 6x13Level - First
Master Bedroom 
Dimensions - 12x25Level - FirstFeatures - Ceiling Fan(s), Granite Counters
Save
Ask
Tour
Hide
Share
Exterior Features
Construction Details 
BlockStucco
Exterior 
LightingOutdoor KitchenOutdoor ShowerRain GuttersStorage
Fencing 
FencedOther
Lot Features 
Waterfront
Other Structures 
CabanaGuest HouseOutdoor KitchenShed(s)Storage
Patio And Porch 
DeckEnclosedRear PorchSide Porch
Pool Features 
HeatedSalt WaterSolar HeatPrivate
Private Pool 
Yes
Roof 
MetalShingle
Spa 
Yes
Spa Features 
Above Ground
View 
LakeWaterPool
Waterfront 
Yes
Waterfront Features 
Lake PrivilegesLake Front
Waterview 
LakeWaterPool
Windows/Doors 
Double Pane WindowsENERGY STAR Qualified WindowsShutters
Community Features
Association Amenities 
Basketball CourtTennis Court(s)Trail(s)
Community Features 
ClubhouseParkTennis Court(s)
MLS Area 
33709 - St Pete/Kenneth City
Township 
31
Financing Terms Available 
CashConventionalFHAVA Loan
Roads 
Asphalt
Schools
School District
Unknown
Elementary School
Blanton Elementary-PN
Middle School
Tyrone Middle-PN
High School
Dixie Hollins High-PN
Listing courtesy of CENTURY 21 RE CHAMPIONS (727) 301-8042


Listing information is provided by Participants of the Stellar MLS. IDX information is provided exclusively for personal, non-commercial use, and may not be used for any purpose other than to identify prospective properties consumers may be interested in purchasing. Information is deemed reliable but not guaranteed. Properties displayed may be listed or sold by various participants in the MLS Copyright 2026, Stellar MLS.
Last checked: 2026-09-14 04:19 PM EDT

Neighborhood & Commute
Source: Walkscore
Disclosure: Community information and market data powered by Constellation Data Labs. Information is deemed reliable but not guaranteed.
Save
Ask
Tour
Hide
Share