Search

Save
Ask
Tour
Hide
Share
$440,000
80 Days On Site

5915 46TH AVENUE N
KENNETH CITY, FL 33709

For Sale|Single Family Residence|Active Under Contract
3
Beds
2
Total Baths
2
Full Baths
1,356
SqFt
$324
/SqFt
1968
Built
Subdivision:
KENNETH CITY UNIT 10 1ST ADD
County:
Pinellas
Call Now: (954) 354-6630
Is this the listing for you? We can help make it yours.
(954) 354-6630
5915 46TH AVENUE N5915 46TH AVENUE N5915 46TH AVENUE N5915 46TH AVENUE N
Save
Ask
Tour
Hide
Share

Mortgage Calculator

Monthly Payment (Est.)

$2,007
Calculator powered by Showcase IDX, a Constellation1 Company. Copyright ©2026 Information is deemed reliable but not guaranteed.

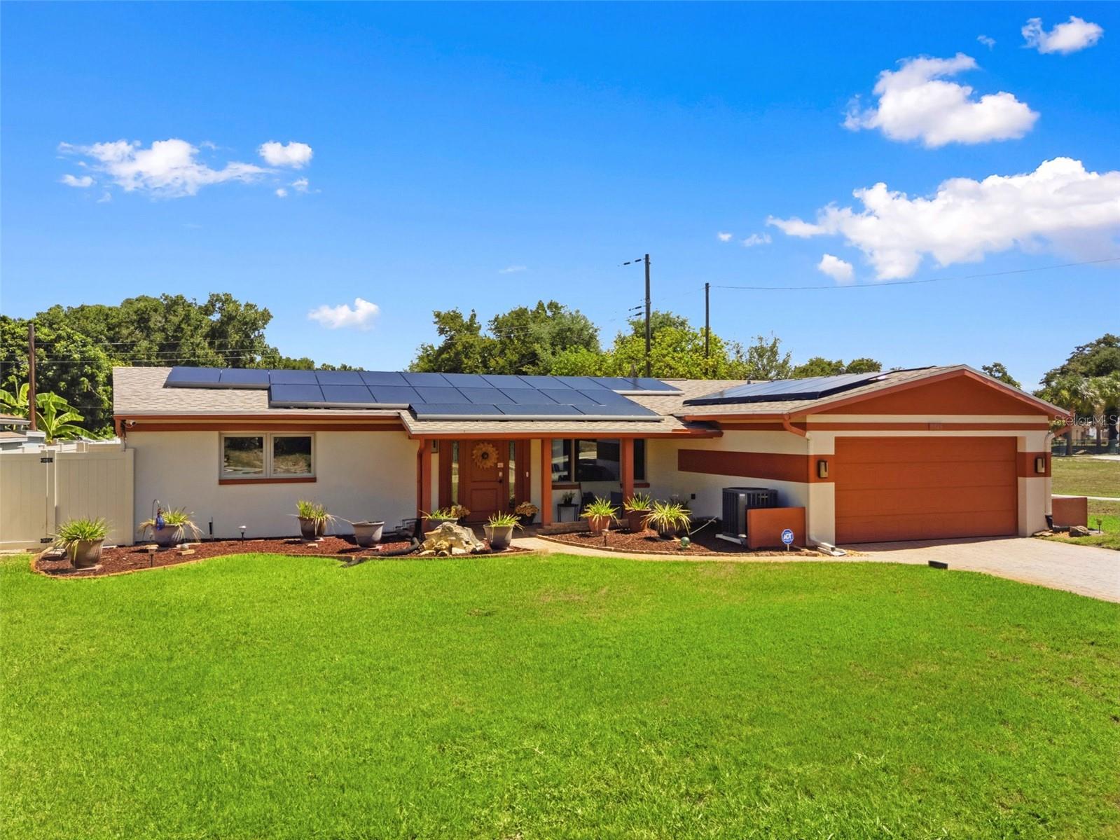
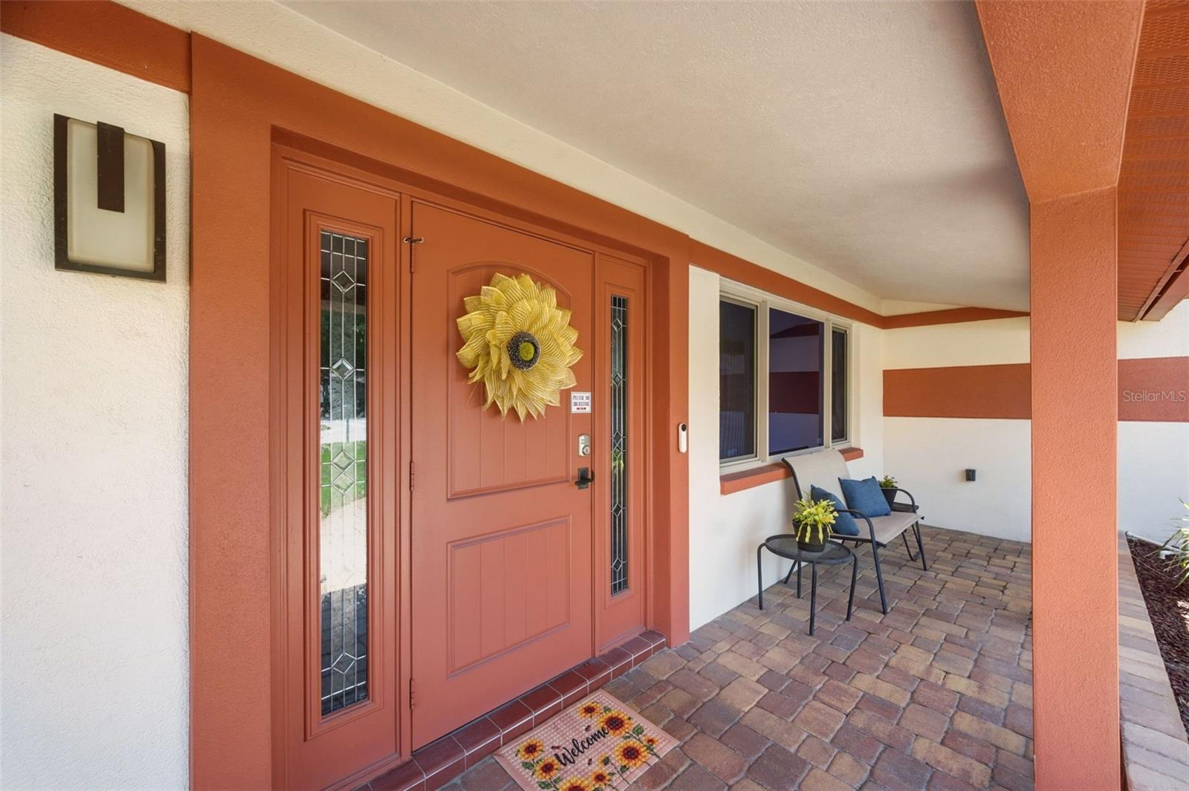
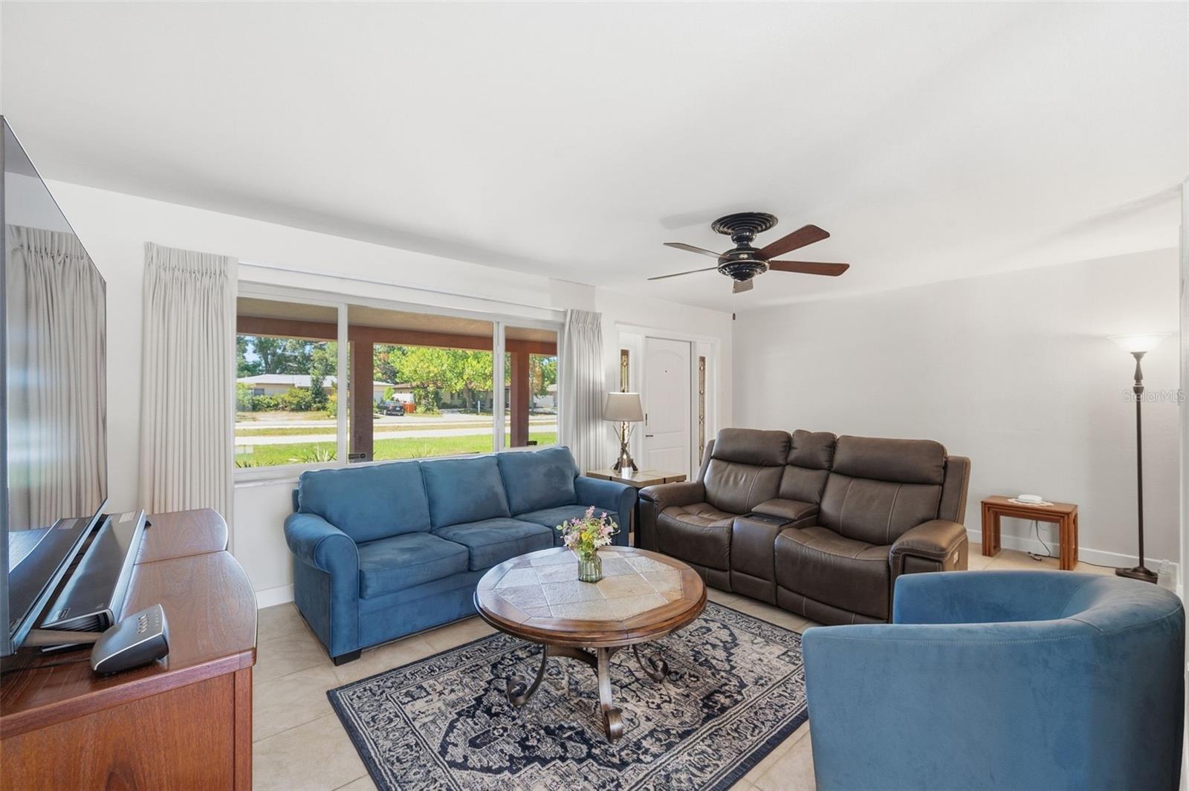
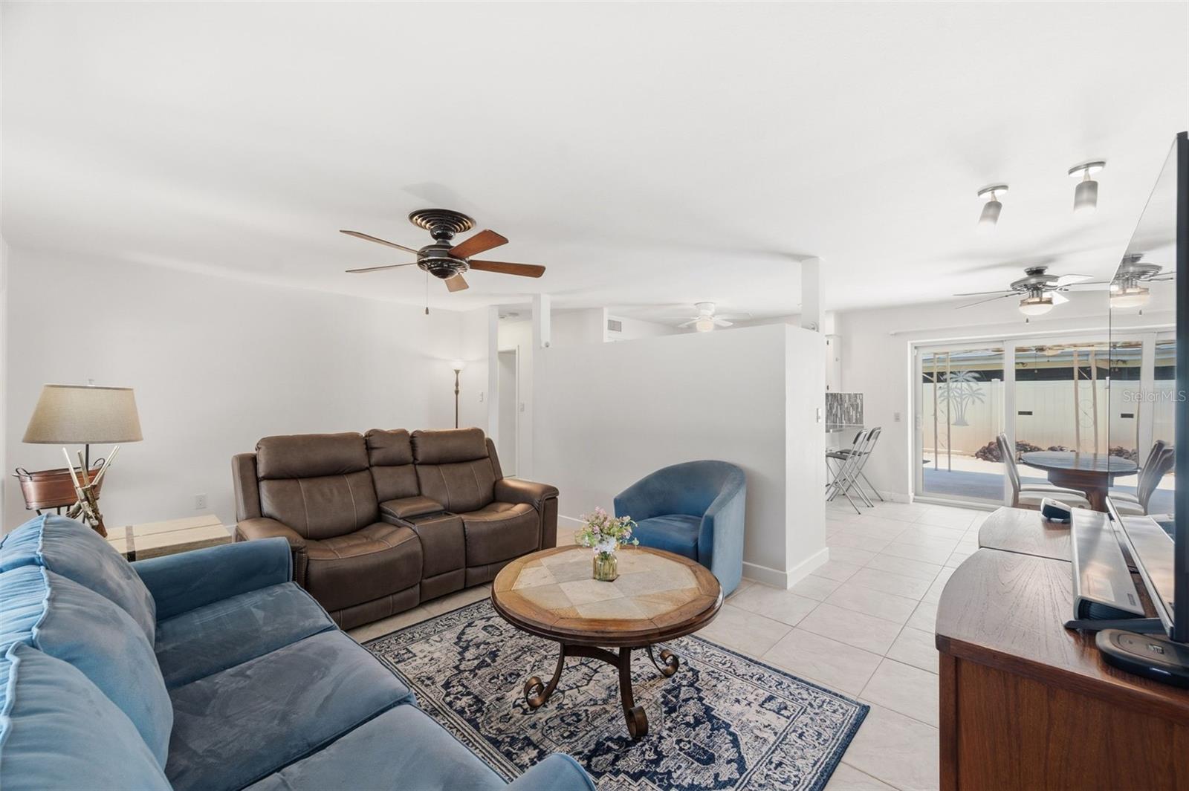
Under contract-accepting backup offers. Welcome to this well maintained, one owner, move in ready, 3 bed, 2 bath pool home with oversized 2 car garage, located just minutes from downtown St. Pete and the Gulf beaches. Major improvements include newer HVAC system, roof, solar panels, 200 amp electrical system, new water heater, and PVC plumbing. Hurricane impact windows and sliding glass doors enhance safety, energy efficiency, and storm protection. Inside, you'll find ceramic tile flooring throughout, a spacious living room perfect for entertaining, large bedrooms, and a split bedroom floor plan that offers privacy for family and guests. Both bathrooms have been tastefully updated, and the home has been meticulously cared for inside and out. Step outside to your private backyard retreat featuring a sparkling pool, expansive deck, full fencing, irrigation system, and tropical landscaping. The welcoming front porch and paver driveway add curb appeal and create an inviting first impression. One of the home's most unique features is its location directly adjacent to James Ernst Park, offering convenient access to pickleball courts, playground, pavilion, basketball courts, dog park, splash pad, community hall, and the police and fire department. Because this home is located on the same primary power grid as the local firehouse and police station, it enjoys priority service and lightning-fast restoration in the event of an outage. Enjoy all these near by amenities while maintaining privacy at home. Whether you're looking for a primary residence, seasonal retreat, or investment property (short term/vacation rental allowed), this exceptional pool home delivers the best of Florida living. Call to schedule your private showing today!

Save
Ask
Tour
Hide
Share
Listing Snapshot
Price 
$440,000
Days On Site 
80 Days
Bedrooms 
3
Inside Area (SqFt) 
1,356 sqft
Total Baths 
2
Full Baths 
2
Partial Baths 
N/A
Lot Size 
0.17 Acres
Year Built 
1968
MLS® Number 
TB8523006
Status 
Active Under Contract
Property Tax 
$1,567.07
HOA/Condo/Coop Fees 
N/A
Sq Ft Source 
Public Records
Friends & Family
Recent Activity
3 weeks agoListing updated with changes from the MLS®
4 weeks agoStatus changed to Active Under Contract
3 months agoPrice changed to $440,000
3 months agoListing first seen on site
General Features
Acres 
0.17
Attached Garage 
Yes
Direction Faces 
South
Foundation 
Slab
Garage 
Yes
Garage Spaces 
2
Green Energy Efficient 
DoorsWindows
Levels 
One
Number Of Stories 
1
Parking 
BoatDrivewayGarage Door OpenerOn StreetRV Access/ParkingAttached
Property Sub Type 
Single Family Residence
Security 
Security SystemSecurity System Owned
Sewer 
Public Sewer
SqFt Total 
2166
Style 
Ranch
Water Source 
Public
Interior Features
Appliances 
Convection OvenElectric Water HeaterExhaust FanMicrowaveRangeRefrigeratorWater Purifier
Cooling 
Central Air
Flooring 
Ceramic Tile
Furnished 
Negotiable
Heating 
Active SolarCentralSolar
Interior 
Eat-in Kitchen
Laundry Features 
Electric Dryer HookupIn GarageWasher Hookup
Window Features 
Window CoveringsDouble Pane WindowsWindow Treatments
Bathroom 1 
Level - First
Bathroom 2 
Level - First
Bedroom 2 
Level - First
Bedroom 3 
Level - FirstFeatures - Ceiling Fan(s)
Kitchen 
Level - FirstFeatures - Breakfast Bar, Ceiling Fan(s)
Living Room 
Level - FirstFeatures - Ceiling Fan(s)
Master Bedroom 
Level - FirstFeatures - Ceiling Fan(s)
Save
Ask
Tour
Hide
Share
Exterior Features
Construction Details 
Stucco
Exterior 
Awning(s)LightingOtherPrivate YardRain Gutters
Fencing 
Vinyl
Lot Features 
Corner LotLandscapedNear Golf CourseNear Public TransitPrivate
Patio And Porch 
CoveredDeckFront PorchPatioPorchRear Porch
Pool Features 
In GroundLapPool SweepTilePrivate
Private Pool 
Yes
Roof 
Shingle
View 
Park/GreenbeltPool
Waterview 
Park/GreenbeltPool
Windows/Doors 
Window CoveringsDouble Pane WindowsWindow Treatments
Community Features
Community Features 
Street Lights
MLS Area 
33709 - St Pete/Kenneth City
Township 
31
Financing Terms Available 
CashConventionalFHAVA Loan
Roads 
Paved
Schools
School District
Unknown
Elementary School
Blanton Elementary-PN
Middle School
Tyrone Middle-PN
High School
Dixie Hollins High-PN
Listing courtesy of KELLER WILLIAMS ST PETE REALTY (727) 278-9090


Listing information is provided by Participants of the Stellar MLS. IDX information is provided exclusively for personal, non-commercial use, and may not be used for any purpose other than to identify prospective properties consumers may be interested in purchasing. Information is deemed reliable but not guaranteed. Properties displayed may be listed or sold by various participants in the MLS Copyright 2026, Stellar MLS.
Last checked: 2026-09-14 04:19 PM EDT

Neighborhood & Commute
Source: Walkscore
Disclosure: Community information and market data powered by Constellation Data Labs. Information is deemed reliable but not guaranteed.
Save
Ask
Tour
Hide
Share