
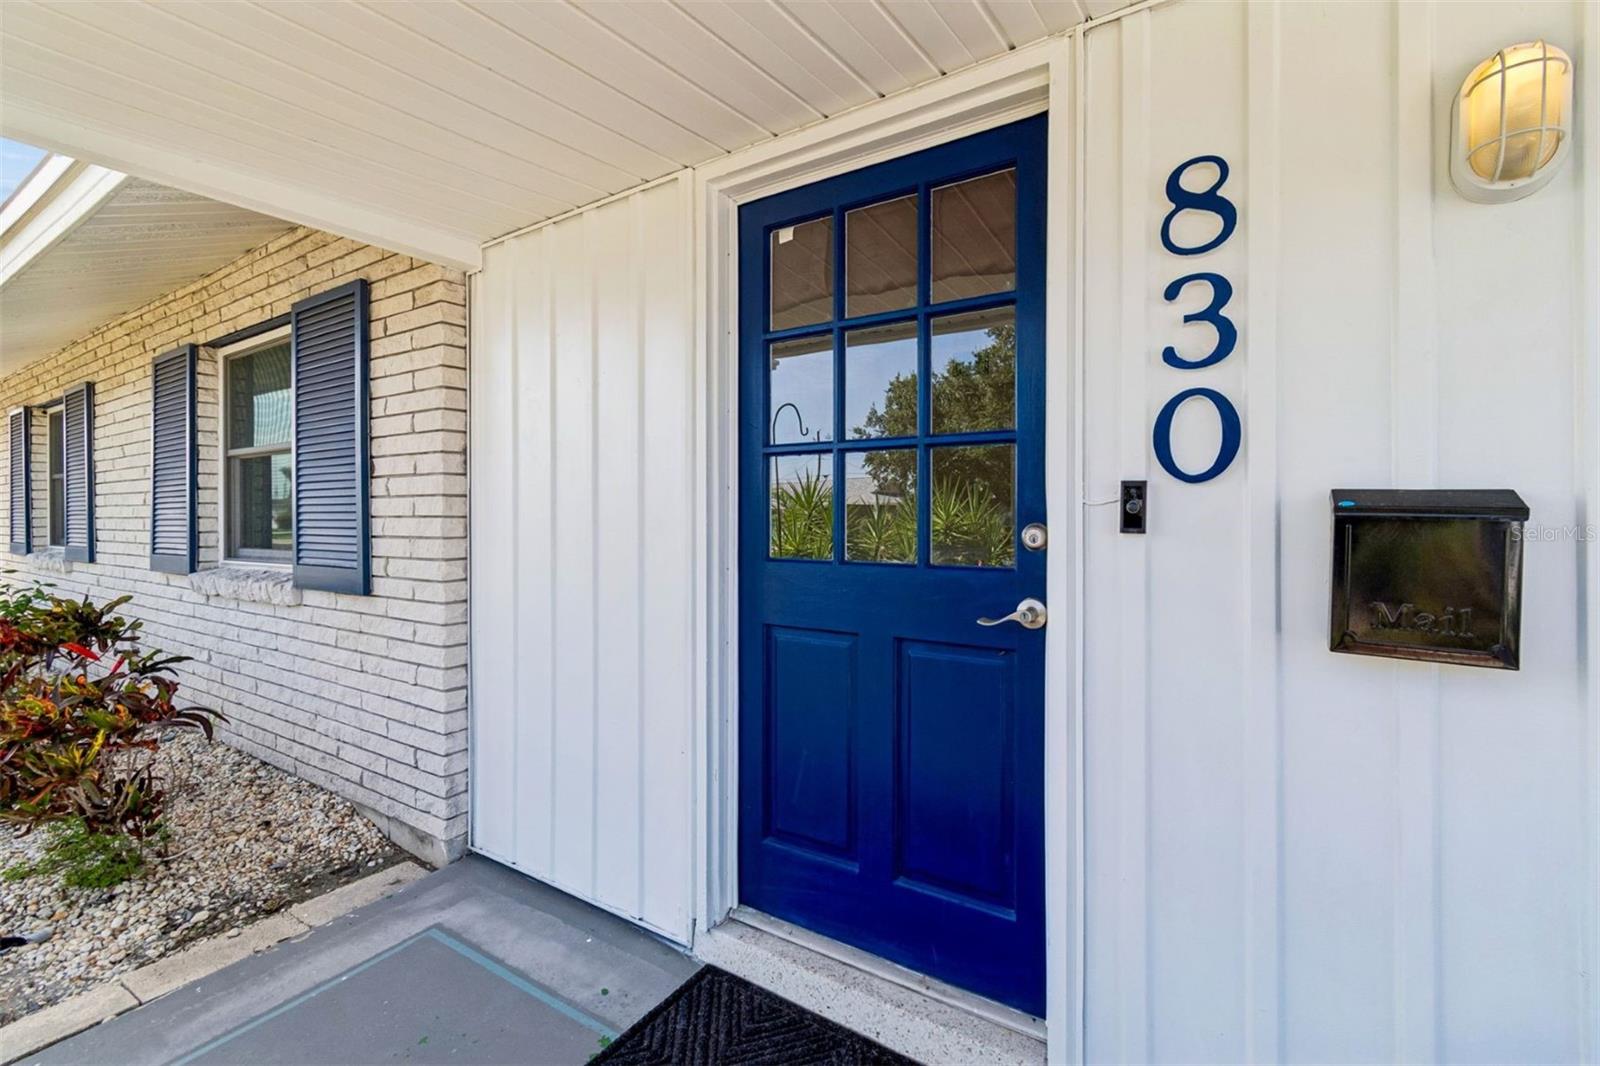
830 LA JOLLA AVENUESUN CITY CENTER, FL 33573
Mortgage Calculator
Monthly Payment (Est.)
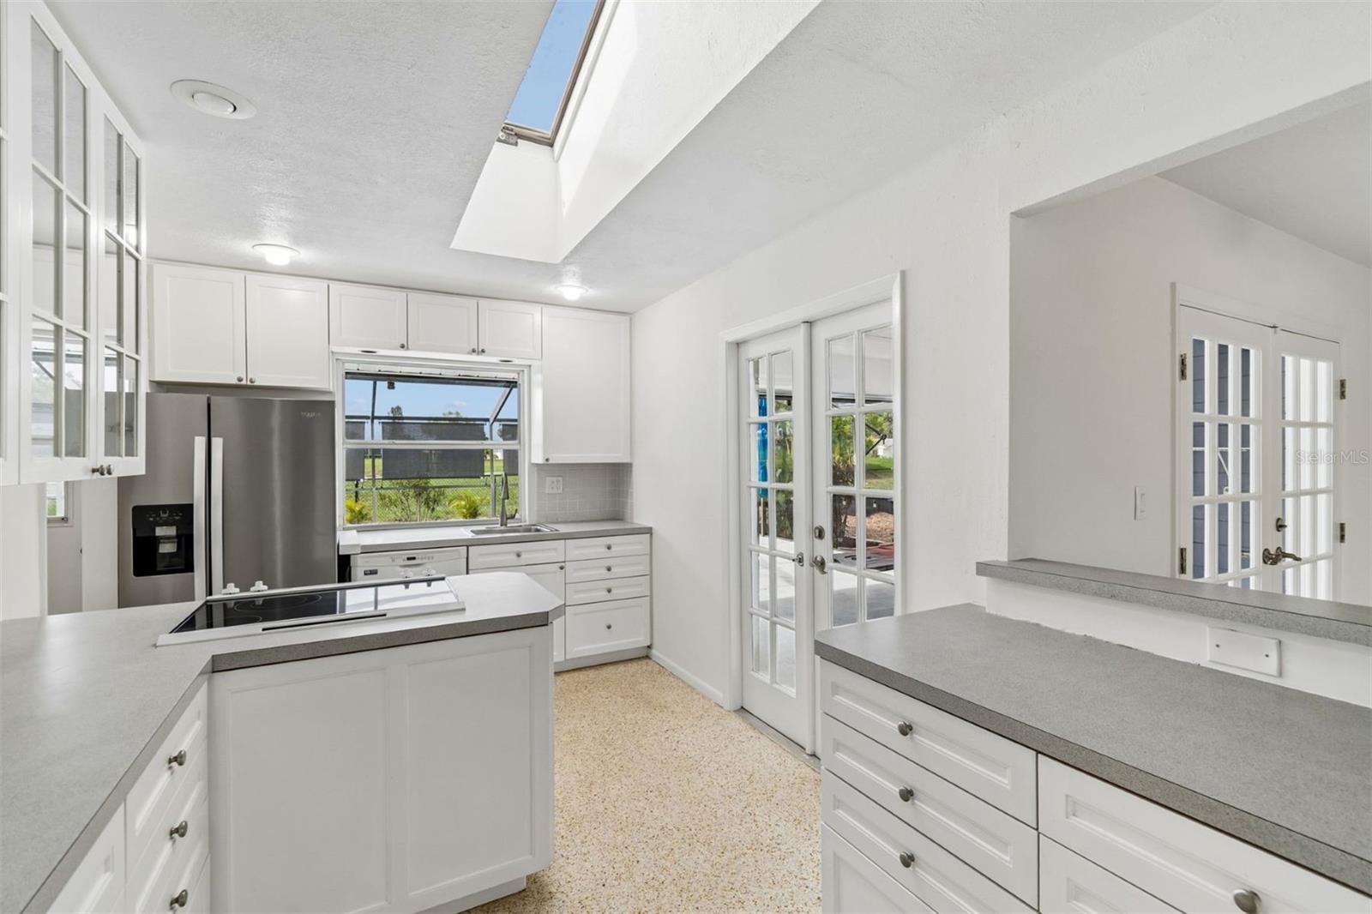
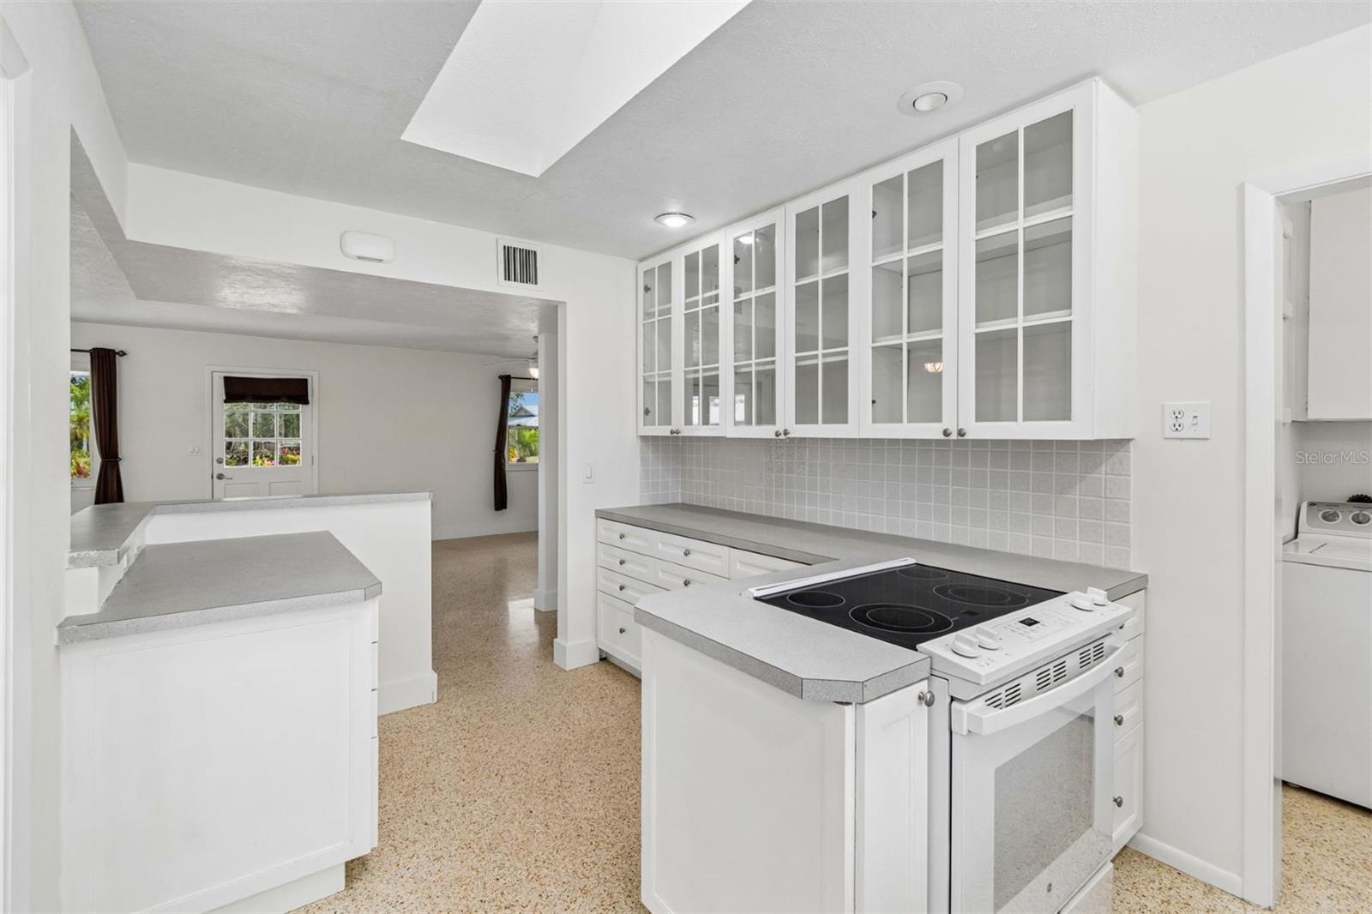
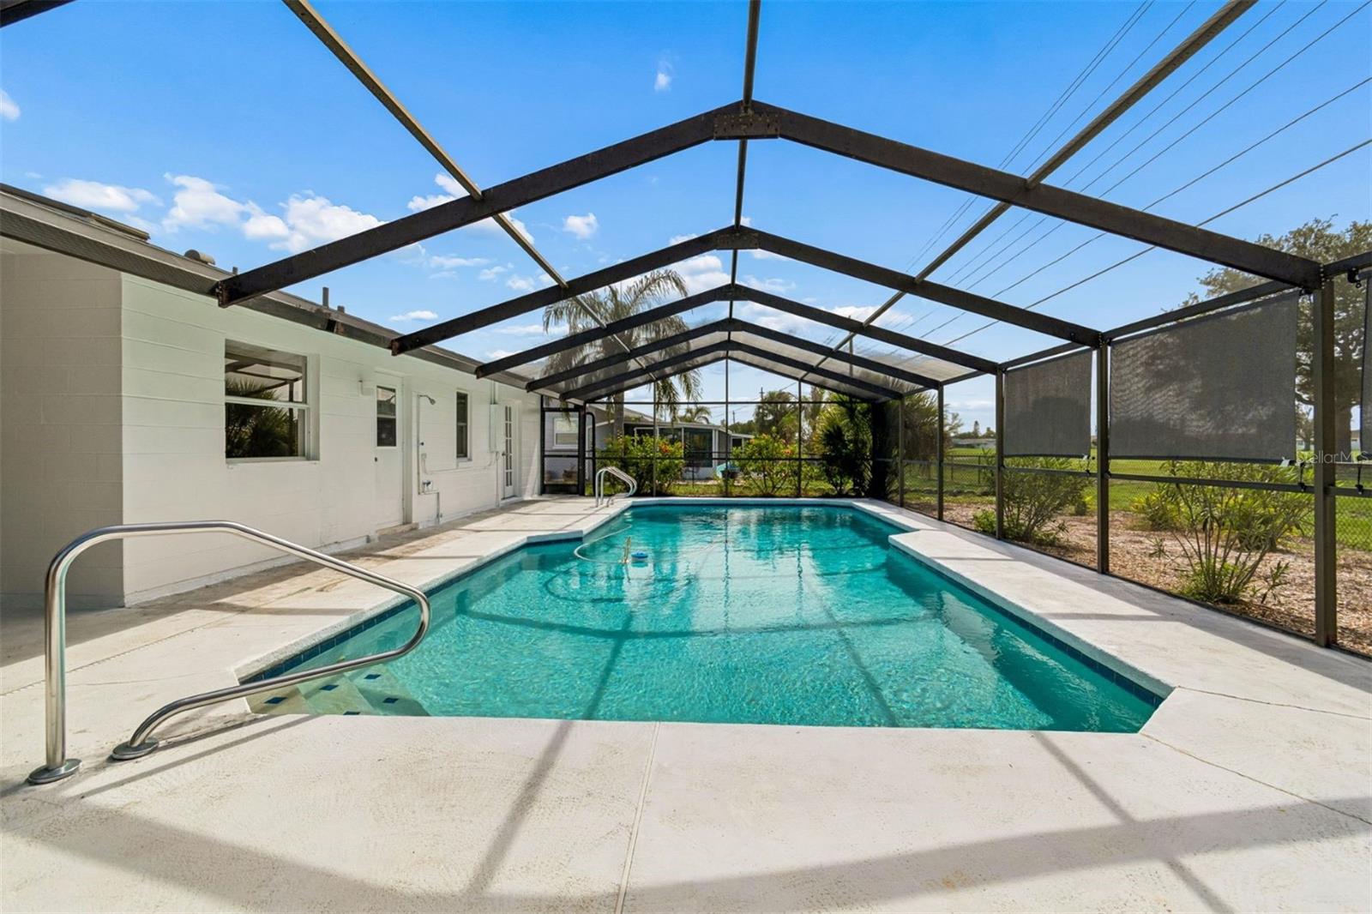
$1,528Virtually Staged. A rare opportunity to own an affordable pool home in the heart of Sun City Center! Perfectly positioned with no direct backyard neighbors and overlooking the scenic former North Golf Course, this two-bedroom, two-bath residence offers over 1,300 square feet of comfortable living space, polished terrazzo floors throughout, abundant storage and an inviting open floor plan designed for effortless Florida living. Go inside to a light-filled layout where the family room, dining area and kitchen flow seamlessly together, creating the perfect setting for entertaining or everyday living. The kitchen is bathed in natural light from a large skylight and features a stylish tile backsplash, charming glass-front upper cabinets and an exceptional amount of drawer storage to keep everything organized and within reach. The true highlight of this home is its connection to the outdoors. Three sets of French doors open from the kitchen, family room and primary bedroom to your private screened pool oasis, creating a seamless indoor-outdoor lifestyle. Whether you're swimming laps, unwinding after a round of golf or a game of pickleball or simply soaking up the Florida sunshine, this spacious pool is sure to become your favorite retreat. The covered patio offers the perfect place to enjoy your morning coffee, evening cocktails or relaxed gatherings with family and friends. Storage is exceptional, with a large storage room off the carport, an approximately 10-by-16-foot flex room off the pool that's ideal for hobbies, a workshop, fitness space or additional storage, plus an exterior storage shed for lawn equipment and seasonal items. Major updates provide added peace of mind, including a new roof (2025), new A/C (2025), updated plumbing (2023) and a replaced electrical breaker panel. Conveniently located near shopping, dining, medical facilities, recreation and all of Sun City Center's renowned amenities, this home delivers privacy, value and the relaxed Florida lifestyle you've been looking for. Pool homes at this price point are increasingly hard to find, especially with a setting like this. Don't miss your chance to make it yours!
| 6 days ago | Listing updated with changes from the MLS® | |
| a week ago | Status changed to Active | |
| a week ago | Listing first seen on site |

Listing information is provided by Participants of the Stellar MLS. IDX information is provided exclusively for personal, non-commercial use, and may not be used for any purpose other than to identify prospective properties consumers may be interested in purchasing. Information is deemed reliable but not guaranteed. Properties displayed may be listed or sold by various participants in the MLS Copyright 2026, Stellar MLS.
Last checked: 2026-07-26 09:02 PM EDT