
Save
Ask
Tour
Hide
$489,900
1 Day On Site
17820 MONTEVERDE DRIVESPRING HILL, FL 34610
For Sale|Single Family Residence|Active
3
Beds
2
Total Baths
2
Full Baths
1,603
SqFt
$306
/SqFt
2000
Built
Subdivision:
THE HIGHLANDS
County:
Pasco
Call Now: (954) 354-6630
Is this the listing for you? We can help make it yours.
(954) 354-6630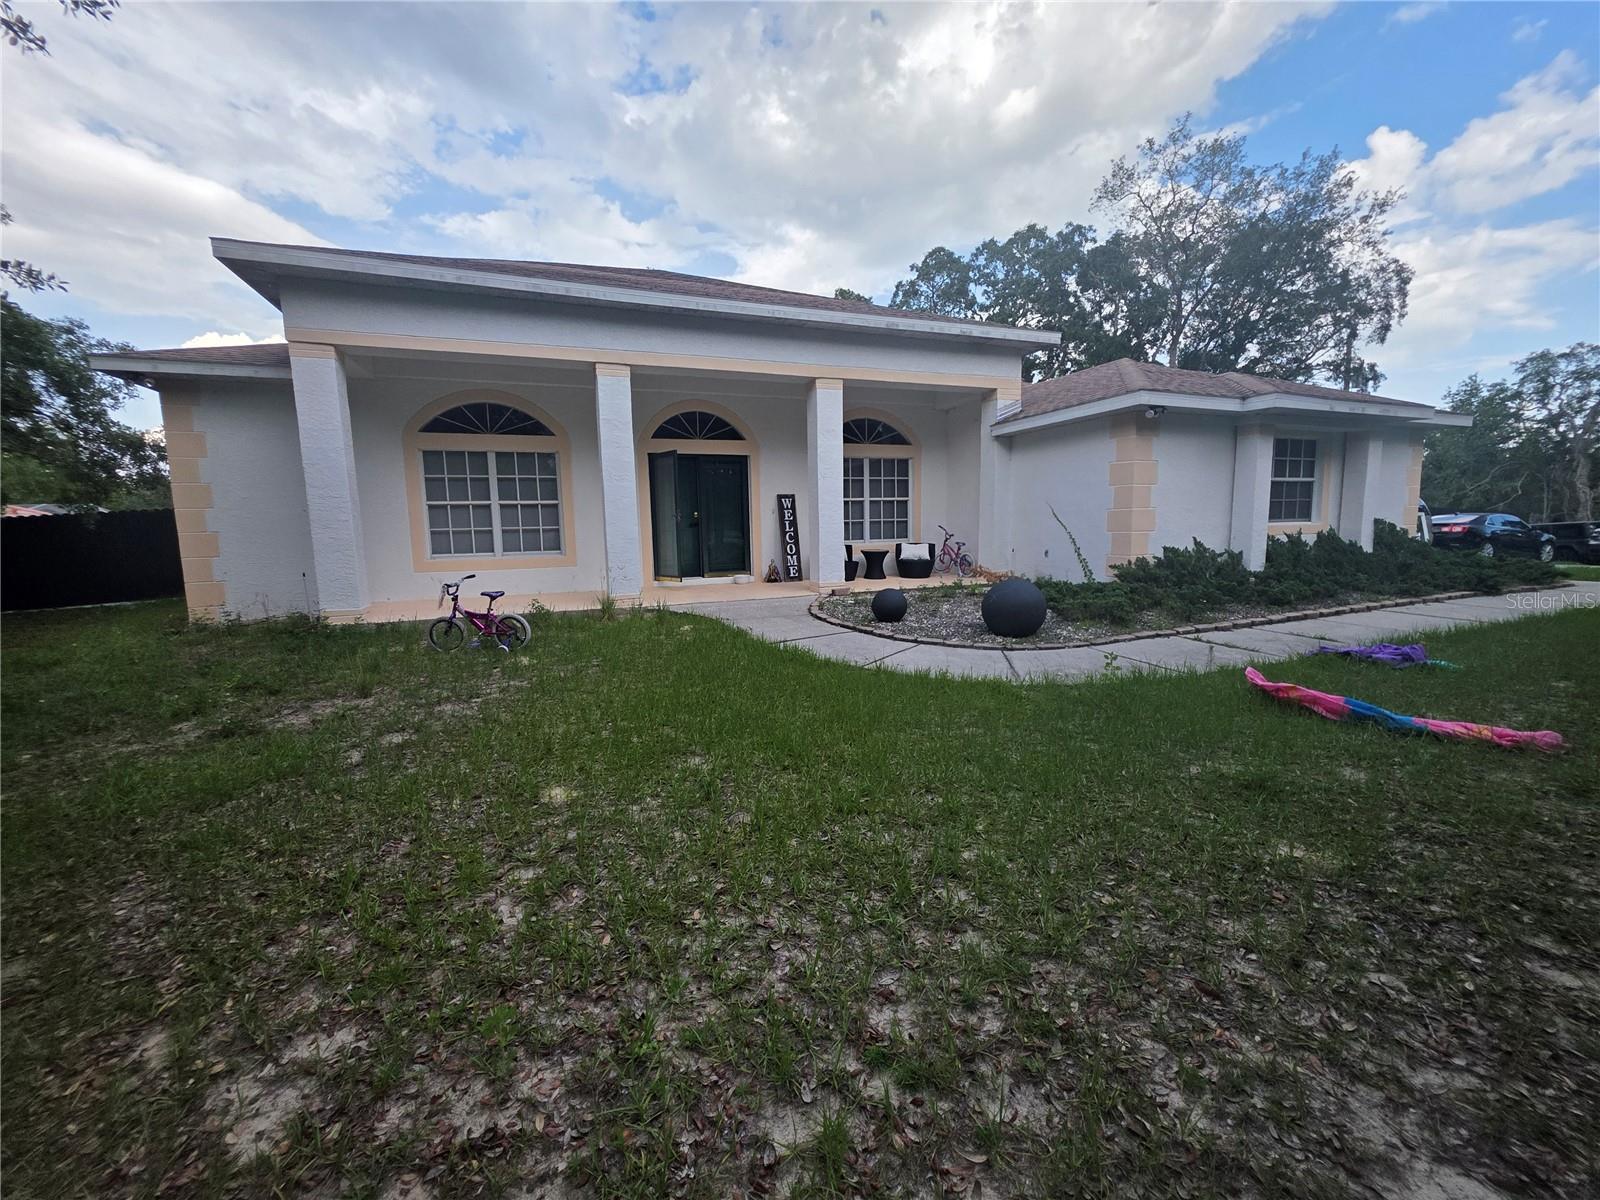
Save
Ask
Tour
Hide
Mortgage Calculator
Monthly Payment (Est.)
$2,235Calculator powered by Showcase IDX, a Constellation1 Company. Copyright ©2026 Information is deemed reliable but not guaranteed.
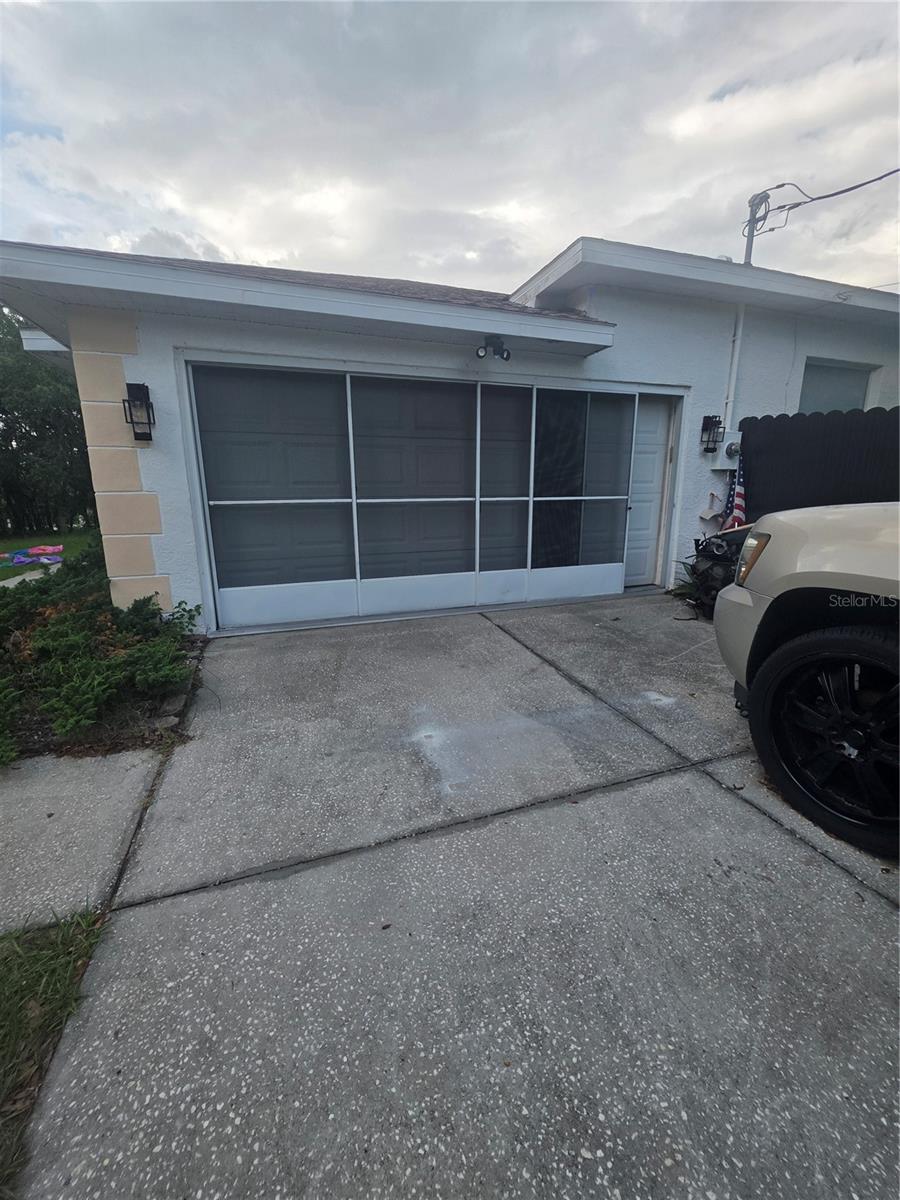
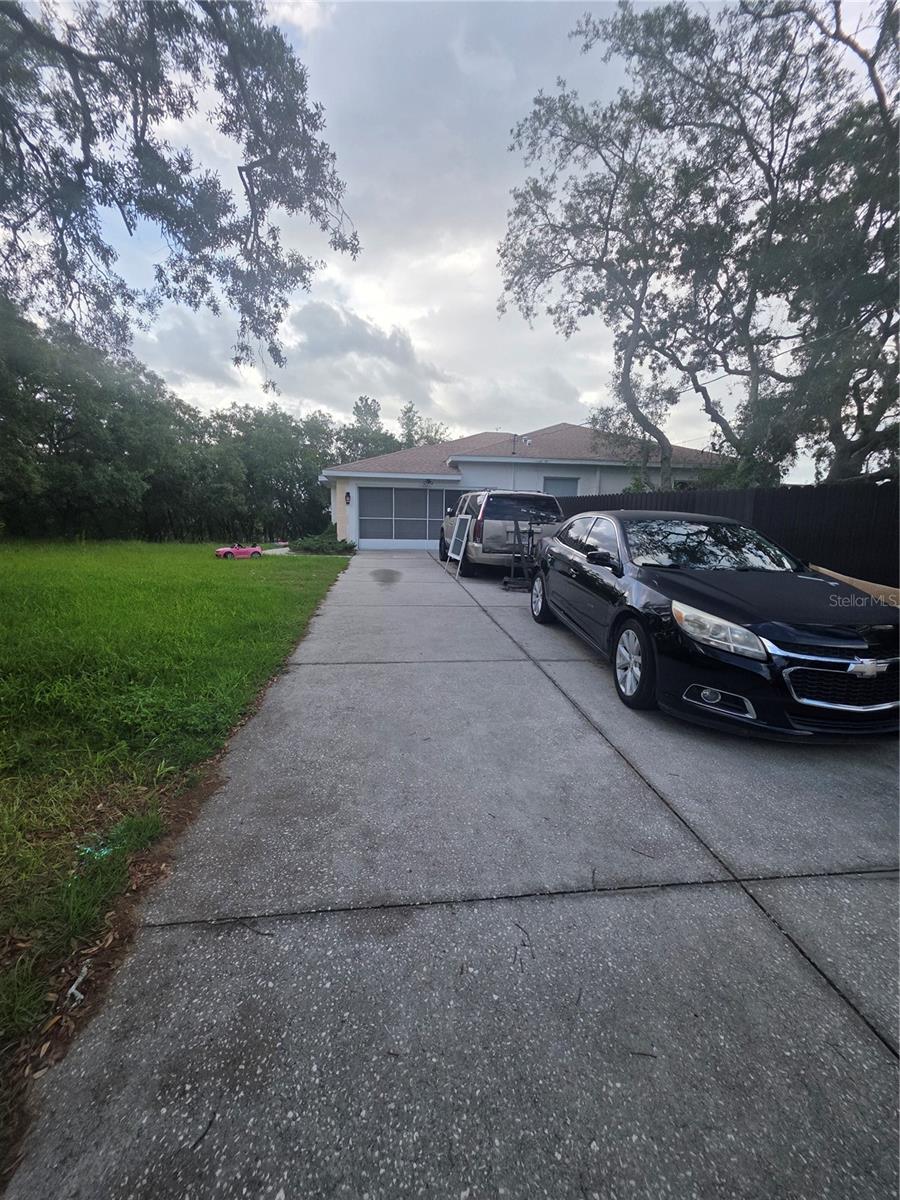
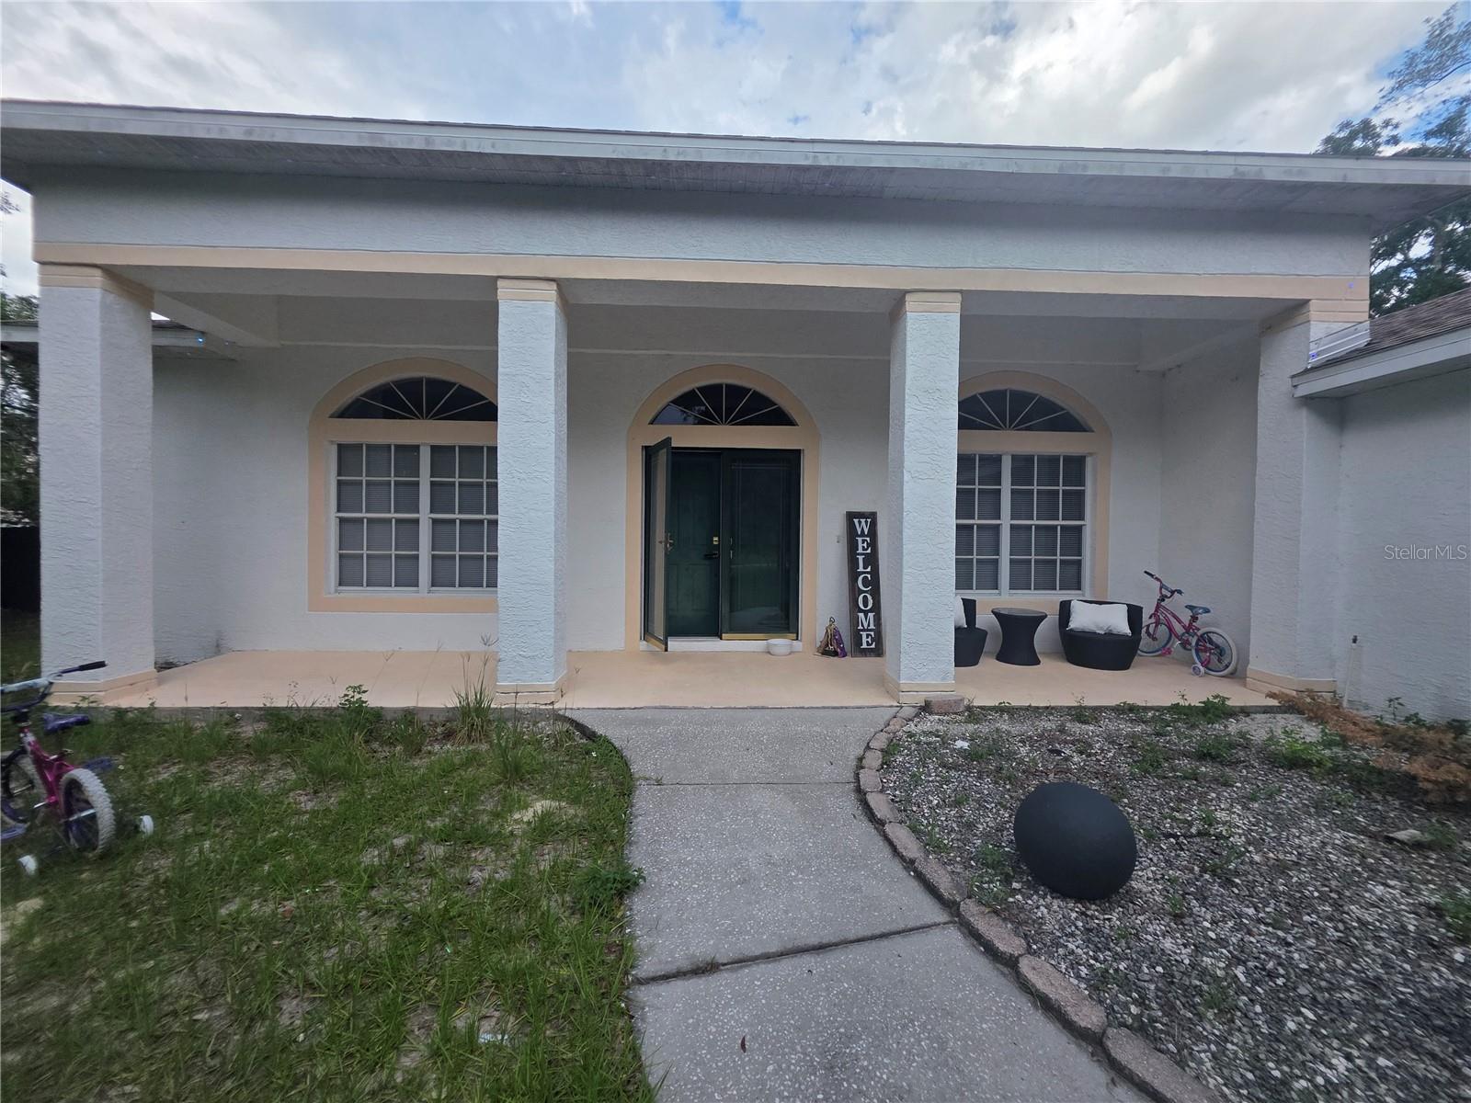
Beautiful move-in ready home! This stunning 3-bedroom, 2-bath property sits on a fully fenced 1-acre lot, offering privacy, space, and endless possibilities. Featuring a modern kitchen with gorgeous quartz countertops, perfect for cooking and entertaining. Step outside and enjoy your private pool along with spacious outdoor living areas ideal for relaxing and entertaining. Plenty of room for pets, boats, RVs, and more. A rare opportunity to own comfort, style, and space all in one property!
Save
Ask
Tour
Hide
Listing Snapshot
Price
$489,900
Days On Site
1 Day
Bedrooms
3
Inside Area (SqFt)
1,603 sqft
Total Baths
2
Full Baths
2
Partial Baths
N/A
Lot Size
1 Acre
Year Built
2000
MLS® Number
TB8513469
Status
Active
Property Tax
$1,815.35
HOA/Condo/Coop Fees
N/A
Sq Ft Source
Public Records
Friends & Family
Recent Activity
| 9 hours ago | Listing updated with changes from the MLS® | |
| 17 hours ago | Status changed to Active | |
| yesterday | Listing first seen on site |
General Features
Acres
1
Attached Garage
Yes
Direction Faces
West
Foundation
Slab
Garage
Yes
Garage Spaces
2
Levels
One
Number Of Stories
1
Parking
Attached
Property Sub Type
Single Family Residence
Sewer
Septic Tank
SqFt Total
2631
Style
ContemporaryRanch
Utilities
Cable Available
Water Source
PrivateWell
Zoning
AR1
Interior Features
Appliances
DishwasherDryerElectric Water HeaterMicrowaveRangeRefrigeratorWasher
Cooling
Central Air
Flooring
Ceramic TileLaminate
Furnished
Unfurnished
Heating
Central
Interior
Eat-in KitchenHigh CeilingsOpen FloorplanWalk-In Closet(s)
Laundry Features
In Garage
Balcony/Porch/Lanai
Dimensions - 12x45Level - First
Bedroom 1
Dimensions - 12x11Level - First
Bedroom 3
Dimensions - 11x13Level - First
Dinette
Dimensions - 10x8Level - First
Dining Room
Dimensions - 8x12Level - First
Foyer
Dimensions - 6x8Level - First
Kitchen
Dimensions - 12x17Level - First
Living Room
Dimensions - 16x19Level - First
Master Bedroom
Dimensions - 12x14Level - First
Save
Ask
Tour
Hide
Exterior Features
Construction Details
BlockConcrete
Exterior
LightingRain Gutters
Lot Features
ClearedCorner LotLevelPaved
Other Structures
Shed(s)
Patio And Porch
CoveredDeckEnclosedFront PorchRear Porch
Pool Features
GuniteIn GroundPrivate
Private Pool
Yes
Roof
Shingle
Community Features
Accessibility Features
Accessible Entrance
Financing Terms Available
CashConventionalFHAVA Loan
MLS Area
34610 - Spring Hl/Brooksville/Shady Hls/WeekiWachee
Roads
Paved
Township
24S
Schools
School District
Unknown
Elementary School
Shady Hills Elementary-PO
Middle School
Crews Lake Middle-PO
High School
Hudson High-PO
Listing courtesy of FRIENDS REALTY LLC (503) 473-9697

Listing information is provided by Participants of the Stellar MLS. IDX information is provided exclusively for personal, non-commercial use, and may not be used for any purpose other than to identify prospective properties consumers may be interested in purchasing. Information is deemed reliable but not guaranteed. Properties displayed may be listed or sold by various participants in the MLS Copyright 2026, Stellar MLS.
Last checked: 2026-05-29 04:14 PM EDT
Listing information is provided by Participants of the Stellar MLS. IDX information is provided exclusively for personal, non-commercial use, and may not be used for any purpose other than to identify prospective properties consumers may be interested in purchasing. Information is deemed reliable but not guaranteed. Properties displayed may be listed or sold by various participants in the MLS Copyright 2026, Stellar MLS.
Last checked: 2026-05-29 04:14 PM EDT
Neighborhood & Commute
Source: Walkscore
Disclosure: Community information and market data powered by Constellation Data Labs. Information is deemed reliable but not guaranteed.
Save
Ask
Tour
Hide