
Save
Ask
Tour
Hide
$355,000
New Listing
4710 CORONET ROADPLANT CITY, FL 33566
For Sale|Single Family Residence|Active
3
Beds
2
Total Baths
2
Full Baths
1,584
SqFt
$224
/SqFt
1956
Built
Subdivision:
UNPLATTED
County:
Hillsborough
Call Now: (954) 354-6630
Is this the listing for you? We can help make it yours.
(954) 354-6630Upcoming Open Houses
Sat, May 30, 10:00 AM - 12:00 PM
Save
Ask
Tour
Hide
Mortgage Calculator
Monthly Payment (Est.)
$1,620Calculator powered by Showcase IDX, a Constellation1 Company. Copyright ©2026 Information is deemed reliable but not guaranteed.
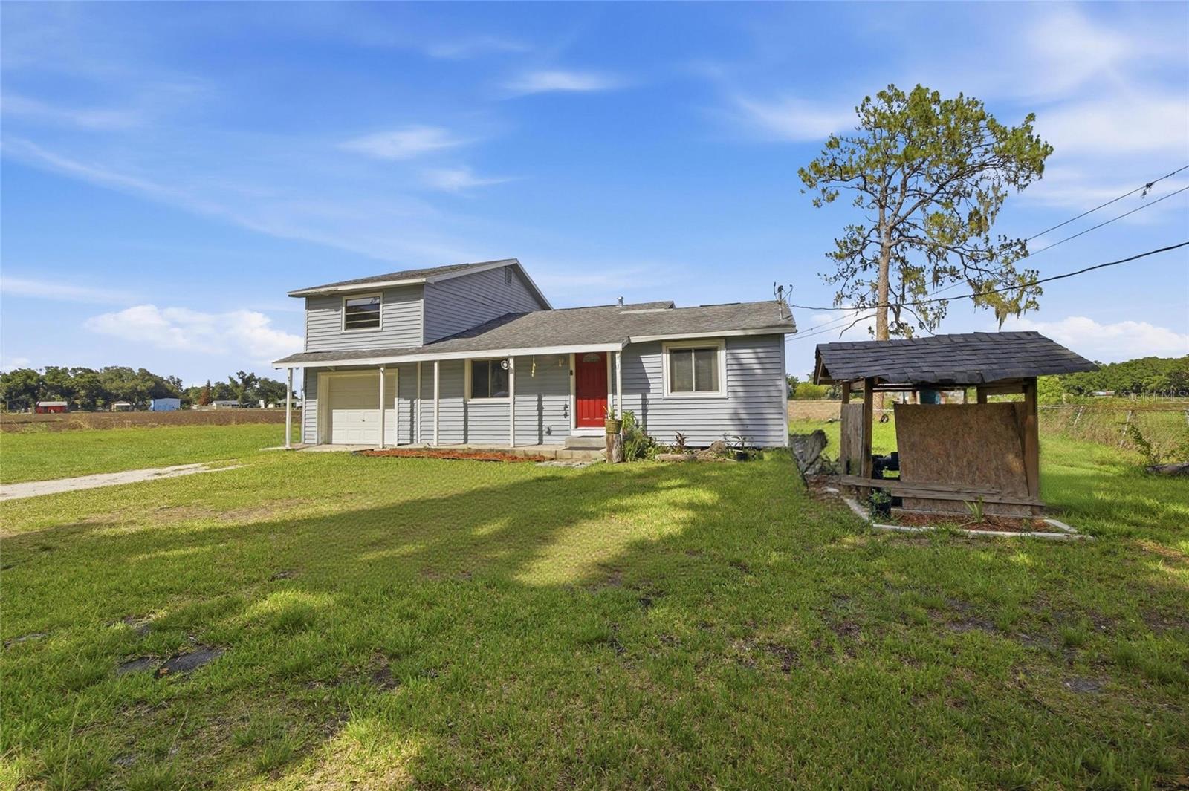
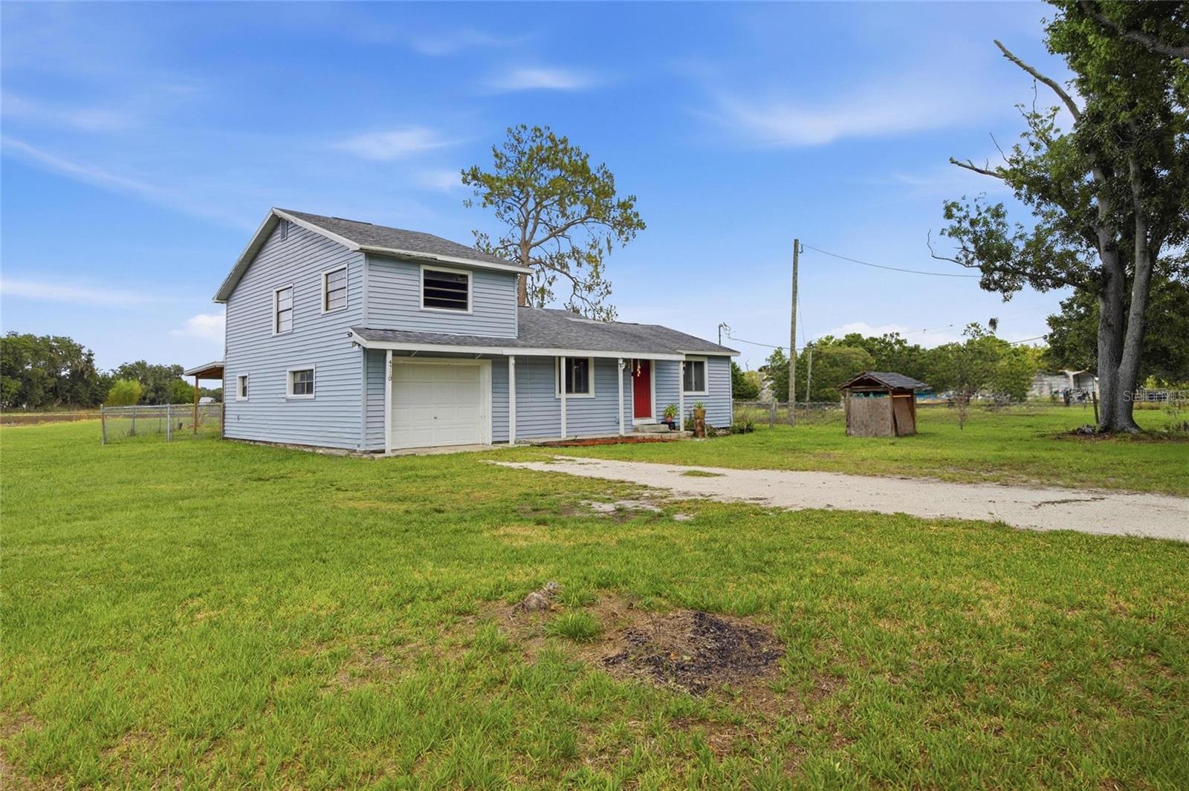
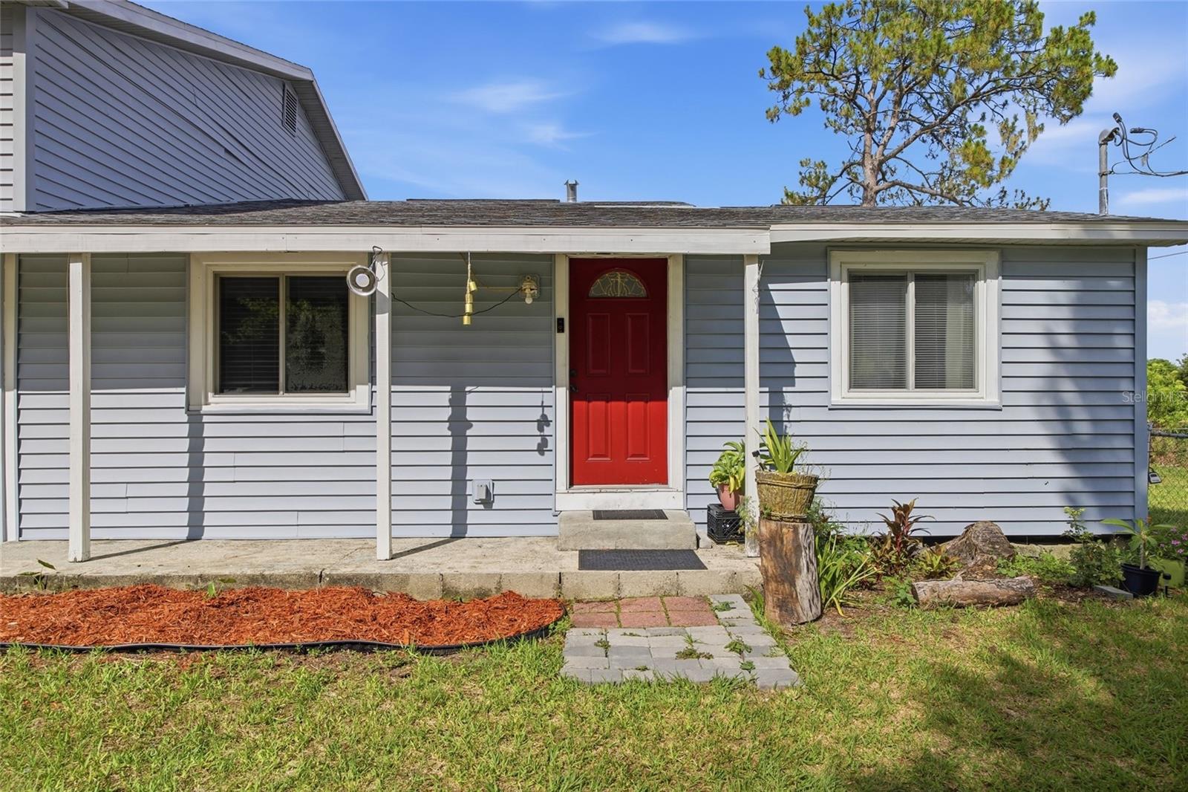
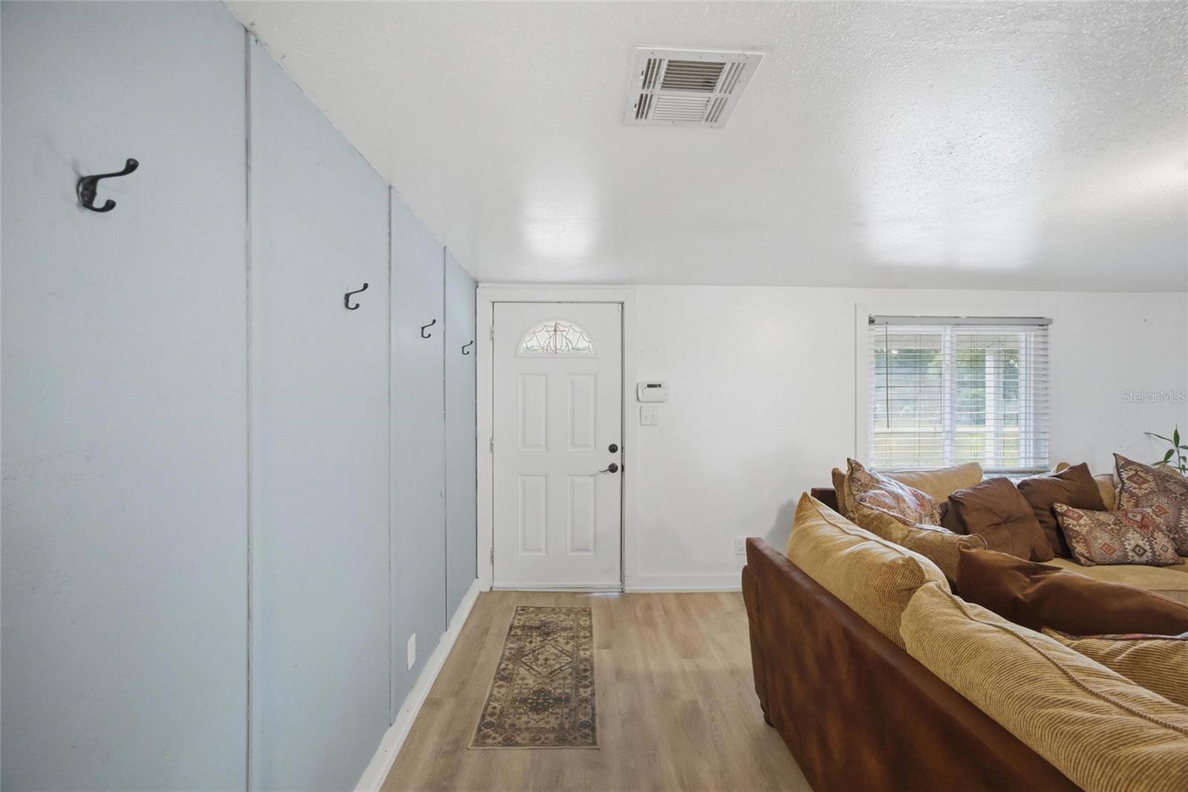
Don't miss this Plant City gem on nearly half an acre! This 3-bedroom, 2-bath modern farmhouse has all the charm with thoughtful updates to match. From the refreshed living spaces to the stylish kitchen boasting butcher block counters, stainless appliances, and open shelving. The upstairs primary suite is your private retreat with a walk-in closet and private en-suite. Step out back to a covered patio where you'll enjoy wide open views of surrounding farmland with no rear neighbors; just peaceful, unobstructed Florida skies. The fully fenced yard gives you the space and privacy to truly spread out and make it your own. Come see it for yourself!
Save
Ask
Tour
Hide
Listing Snapshot
Price
$355,000
Days On Site
0 Days
Bedrooms
3
Inside Area (SqFt)
1,584 sqft
Total Baths
2
Full Baths
2
Partial Baths
N/A
Lot Size
0.4 Acres
Year Built
1956
MLS® Number
TB8513421
Status
Active
Property Tax
$5,018
HOA/Condo/Coop Fees
N/A
Sq Ft Source
Public Records
Friends & Family
Recent Activity
| 9 hours ago | Listing updated with changes from the MLS® | |
| 21 hours ago | Listing first seen on site |
General Features
Acres
0.4
Attached Garage
Yes
Direction Faces
Southwest
Garage
Yes
Garage Spaces
1
Levels
Two
Parking
Attached
Property Sub Type
Single Family Residence
Sewer
Septic Tank
SqFt Total
2056
Utilities
Electricity Available
Water Source
None
Zoning
AS-1
Interior Features
Appliances
DishwasherDryerMicrowaveRangeRefrigeratorWasher
Basement
Crawl Space
Cooling
Central Air
Flooring
CarpetCeramic Tile
Furnished
Unfurnished
Heating
Central
Laundry Features
Laundry Room
Kitchen
Dimensions - 11x9Level - First
Living Room
Dimensions - 22x13Level - First
Master Bedroom
Dimensions - 13x23Level - Second
Save
Ask
Tour
Hide
Exterior Features
Construction Details
Vinyl Siding
Roof
Shingle
Community Features
Financing Terms Available
CashConventionalFHAUSDA LoanVA Loan
MLS Area
33566 - Plant City
Roads
Paved
Township
29
Schools
School District
Unknown
Elementary School
SpringHead-HB
Middle School
Marshall-HB
High School
Plant City-HB
Listing courtesy of SOUTHERN PINE REALTY GROUP, LLC (813) 856-7474

Listing information is provided by Participants of the Stellar MLS. IDX information is provided exclusively for personal, non-commercial use, and may not be used for any purpose other than to identify prospective properties consumers may be interested in purchasing. Information is deemed reliable but not guaranteed. Properties displayed may be listed or sold by various participants in the MLS Copyright 2026, Stellar MLS.
Last checked: 2026-05-29 03:23 PM EDT
Listing information is provided by Participants of the Stellar MLS. IDX information is provided exclusively for personal, non-commercial use, and may not be used for any purpose other than to identify prospective properties consumers may be interested in purchasing. Information is deemed reliable but not guaranteed. Properties displayed may be listed or sold by various participants in the MLS Copyright 2026, Stellar MLS.
Last checked: 2026-05-29 03:23 PM EDT
Neighborhood & Commute
Source: Walkscore
Disclosure: Community information and market data powered by Constellation Data Labs. Information is deemed reliable but not guaranteed.
Save
Ask
Tour
Hide