Search

Save
Ask
Tour
Hide
Share
$875,000
New Listing

480 GILMAN PLACE N
ST PETERSBURG, FL 33716

For Sale|Townhouse|Active
4
Beds
5
Total Baths
4
Full Baths
1
Partial Bath
3,660
SqFt
$239
/SqFt
2008
Built
Subdivision:
BACK BAY AT CARILLON
County:
Pinellas
Call Now: (954) 354-6630
Is this the listing for you? We can help make it yours.
(954) 354-6630
480 GILMAN PLACE N480 GILMAN PLACE N480 GILMAN PLACE N480 GILMAN PLACE N
Save
Ask
Tour
Hide
Share

Mortgage Calculator

Monthly Payment (Est.)

$3,992
Calculator powered by Showcase IDX, a Constellation1 Company. Copyright ©2026 Information is deemed reliable but not guaranteed.

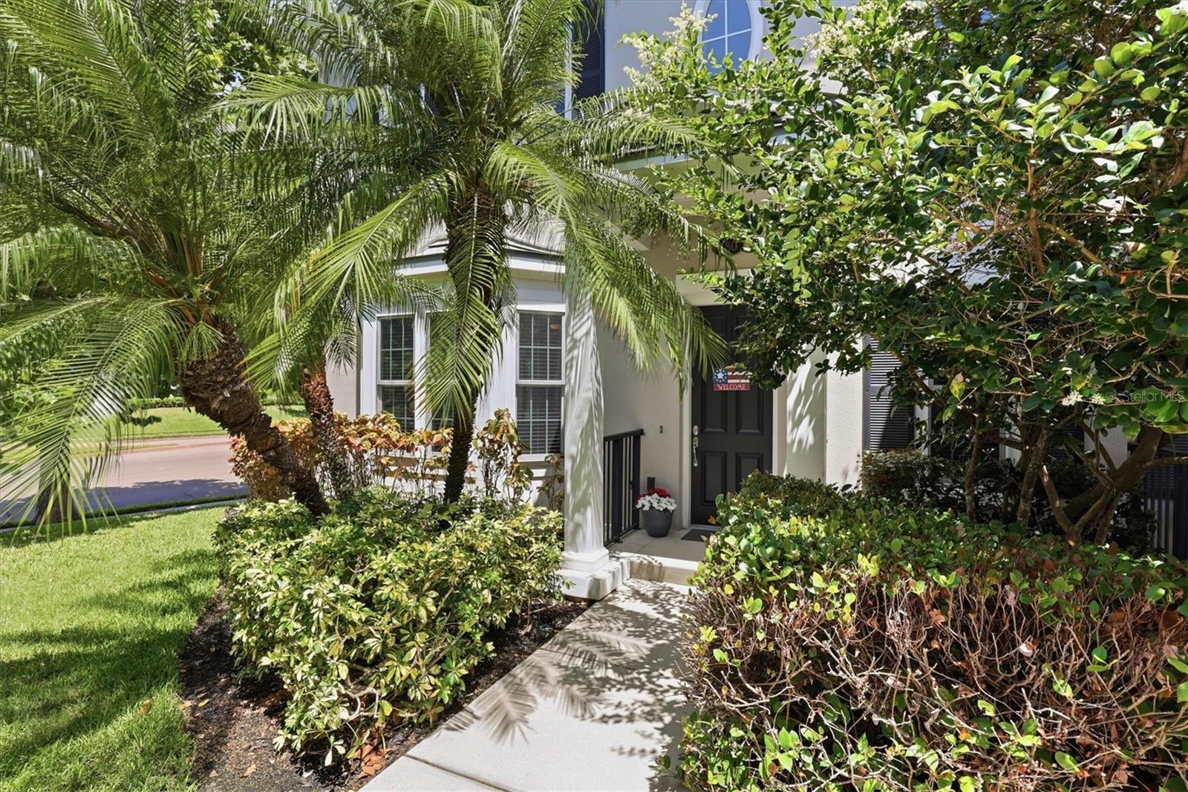
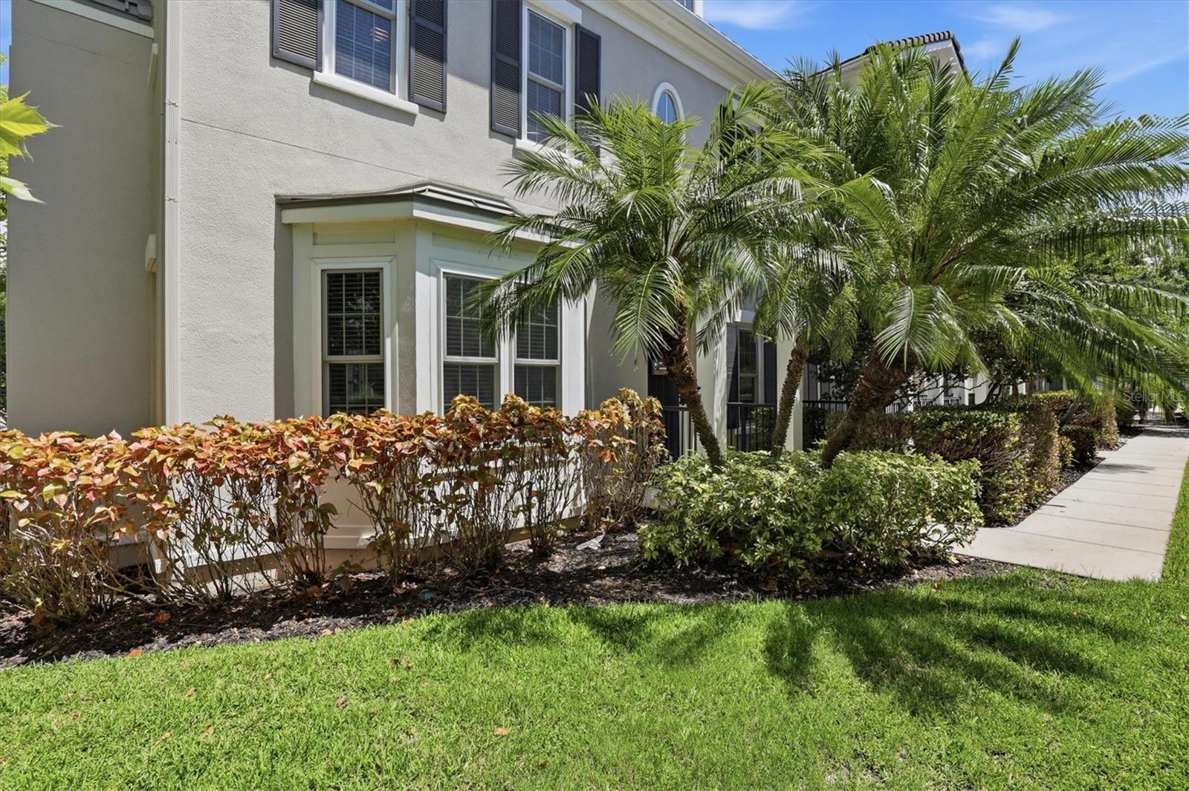
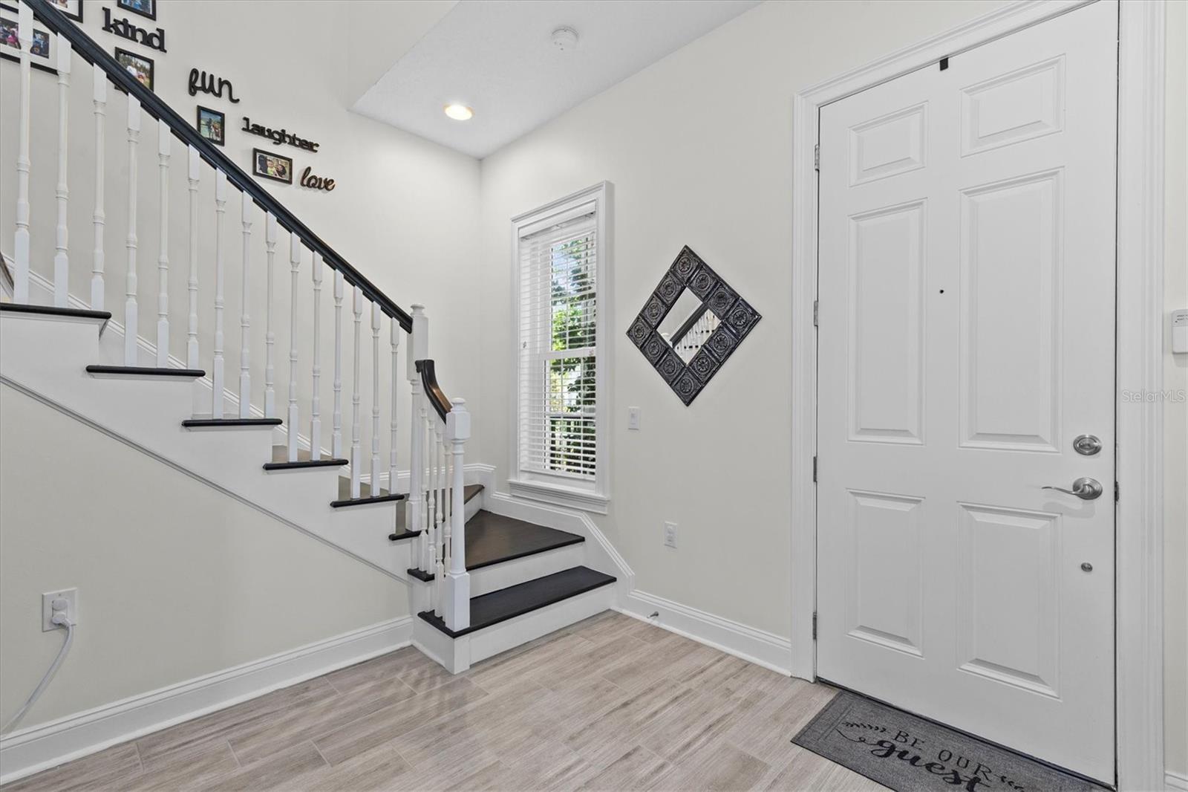
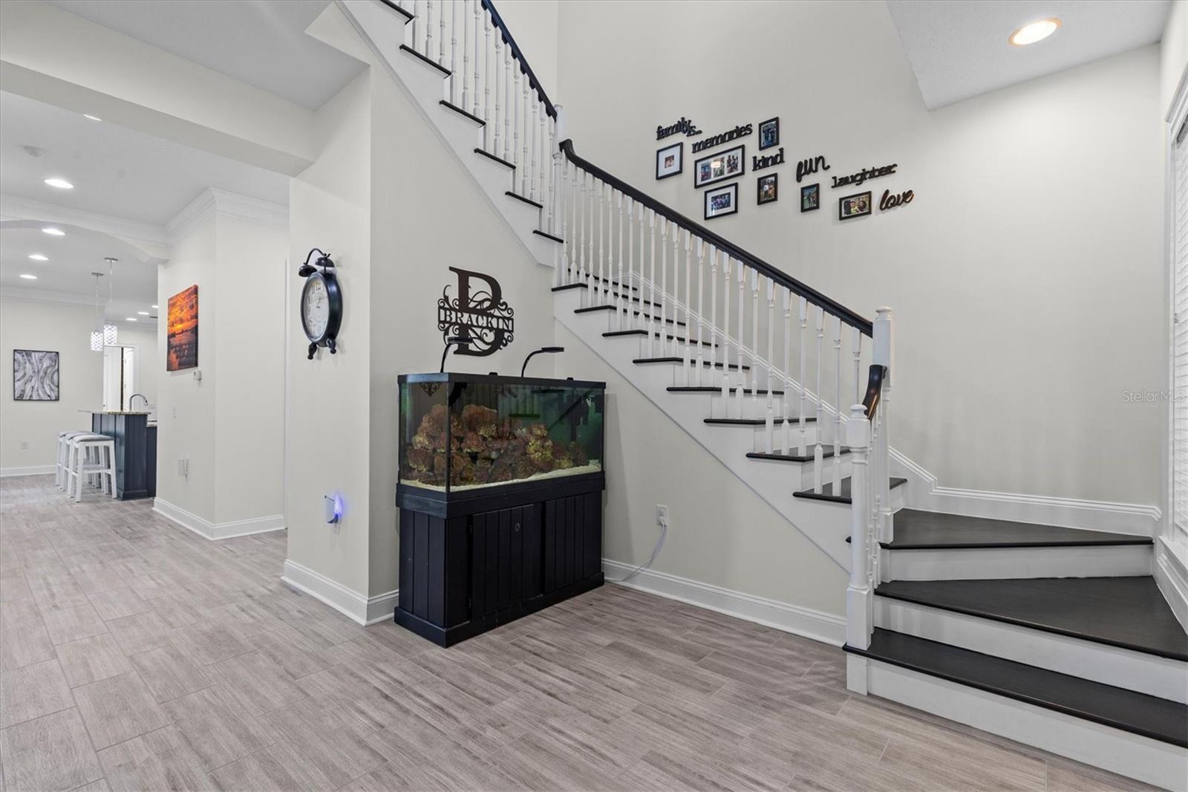
Nestled within the prestigious Echelon City Center at Carillon Park, this immaculate, maintenance-free townhome offers 3,660 sq ft of refined living with the flow and presence of a single-family residence. Enter beneath soaring coffered ceilings to an open, light-filled floorplan anchored by a fireplace and grand living and dining rooms ideal for entertaining family and friends. The chef’s kitchen features a generous island, two-tone wood cabinetry and newer stainless appliances, while wood-look ceramic tile spans the entire first level, including the butler’s pantry and Primary Suite. The sumptuous Primary Suite features two expansive walk-in closets and a spa-like bath with upgraded countertop, soaking tub and glass-enclosed shower. French doors open to a private courtyard for serene outdoor living. An elegant staircase ascends to a large family-room loft, a Junior en-suite, an additional bedroom, full bathroom and a French Door Juliette balcony. Rear stairs from the garage access a 500-sf studio with kitchenette, full bath and closets—perfect for multi-generational living. Thoughtful recent investments include 34 impact-rated SoftLite windows and French doors (2023), new flat roof (2023), HVAC (2021), and water heater (2025). The oversized two-car garage features a premium floor coating and whole-house water conditioner. Residents enjoy a luxury pool, clubhouse with kitchen, fitness center, miles of trails and lakeside boardwalk, plus proximity to Topgolf, shopping, dining, I-275, Tampa, St. Pete, the Gulf beaches and two international airports. HOA fees of $565 cover exterior maintenance.

Save
Ask
Tour
Hide
Share
Listing Snapshot
Price 
$875,000
Days On Site 
0 Days
Bedrooms 
4
Inside Area (SqFt) 
3,660 sqft
Total Baths 
5
Full Baths 
4
Partial Baths 
1
Lot Size 
0.08 Acres
Year Built 
2008
MLS® Number 
TB8513379
Status 
Active
Property Tax 
$9,745.61
HOA/Condo/Coop Fees 
$565 monthly
Sq Ft Source 
Public Records
Friends & Family
Recent Activity
3 hours agoListing updated with changes from the MLS®
4 hours agoStatus changed to Active
20 hours agoListing first seen on site
General Features
Acres 
0.08
Attached Garage 
Yes
Direction Faces 
Southeast
Foundation 
Slab
Garage 
Yes
Garage Spaces 
2
Green Energy Efficient 
Windows
Levels 
Two
Number Of Stories 
2
Parking 
Alley AccessGarage Door OpenerGarage Faces RearOversizedAttached
Pets 
Cats OKDogs OKNumber Limit
Property Sub Type 
Townhouse
Security 
Security SystemSmoke Detector(s)
Sewer 
Public Sewer
SqFt Total 
4250
Style 
Traditional
Utilities 
Cable AvailableCable ConnectedElectricity ConnectedSewer ConnectedUnderground UtilitiesWater Connected
Water Source 
Public
Interior Features
Appliances 
DishwasherDisposalDryerElectric Water HeaterMicrowaveRangeRefrigeratorWasherWater Softener
Cooling 
Central Air
Fireplace 
Yes
Fireplace Features 
Living RoomWood Burning
Flooring 
CarpetCeramic Tile
Furnished 
Unfurnished
Heating 
Heat PumpZoned
Interior 
Coffered Ceiling(s)Crown MoldingEat-in KitchenHigh CeilingsOpen FloorplanStone CountersWalk-In Closet(s)
Laundry Features 
Electric Dryer HookupInsideLaundry Closet
Window Features 
Window CoveringsBlindsENERGY STAR Qualified WindowsInsulated WindowsLow Emissivity WindowsWindow TreatmentsWood Frames
Bathroom 3 
Dimensions - 8x6Level - SecondFeatures - Granite Counters
Bedroom 3 
Dimensions - 12x12Level - SecondFeatures - Ceiling Fan(s)
Dining Room 
Dimensions - 21x12Level - First
Family Room 
Dimensions - 20x14Level - SecondFeatures - Ceiling Fan(s)
Kitchen 
Dimensions - 13x28Level - FirstFeatures - Breakfast Bar, Granite Counters, Kitchen Island, Pantry
Living Room 
Dimensions - 29x17Level - FirstFeatures - Ceiling Fan(s)
Master Bathroom 
Dimensions - 15x9Level - FirstFeatures - Double Vanity, Granite Counters
Master Bedroom 
Dimensions - 20x16Level - FirstFeatures - Ceiling Fan(s)
Primary Bedroom 2 
Dimensions - 13x12Level - SecondFeatures - Ceiling Fan(s), Granite Counters
Studio 
Dimensions - 25x21Level - SecondFeatures - Ceiling Fan(s), Granite Counters, Wet Bar
Save
Ask
Tour
Hide
Share
Exterior Features
Construction Details 
BlockStuccoFrame
Exterior 
BalconyLightingPrivate Entrance
Lot Features 
Cul-De-Sac
Patio And Porch 
CoveredFront PorchPatio
Roof 
MembraneShingle
Windows/Doors 
Window CoveringsBlindsENERGY STAR Qualified WindowsInsulated WindowsLow Emissivity WindowsWindow TreatmentsWood Frames
Community Features
Association Amenities 
ClubhouseFitness CenterMaintenancePool
Association Dues 
565
Community Features 
ClubhouseFitness CenterPoolSidewalksStreet Lights
Financing Terms Available 
CashConventionalFHAVA Loan
HOA Fee Frequency 
Monthly
MLS Area 
33716 - St Pete
Roads 
Asphalt
Township 
30
Listing courtesy of COASTAL PROPERTIES GROUP INTERNATIONAL (727) 320-5135


Listing information is provided by Participants of the Stellar MLS. IDX information is provided exclusively for personal, non-commercial use, and may not be used for any purpose other than to identify prospective properties consumers may be interested in purchasing. Information is deemed reliable but not guaranteed. Properties displayed may be listed or sold by various participants in the MLS Copyright 2026, Stellar MLS.
Last checked: 2026-05-29 03:23 PM EDT

Neighborhood & Commute
Source: Walkscore
Disclosure: Community information and market data powered by Constellation Data Labs. Information is deemed reliable but not guaranteed.
Save
Ask
Tour
Hide
Share